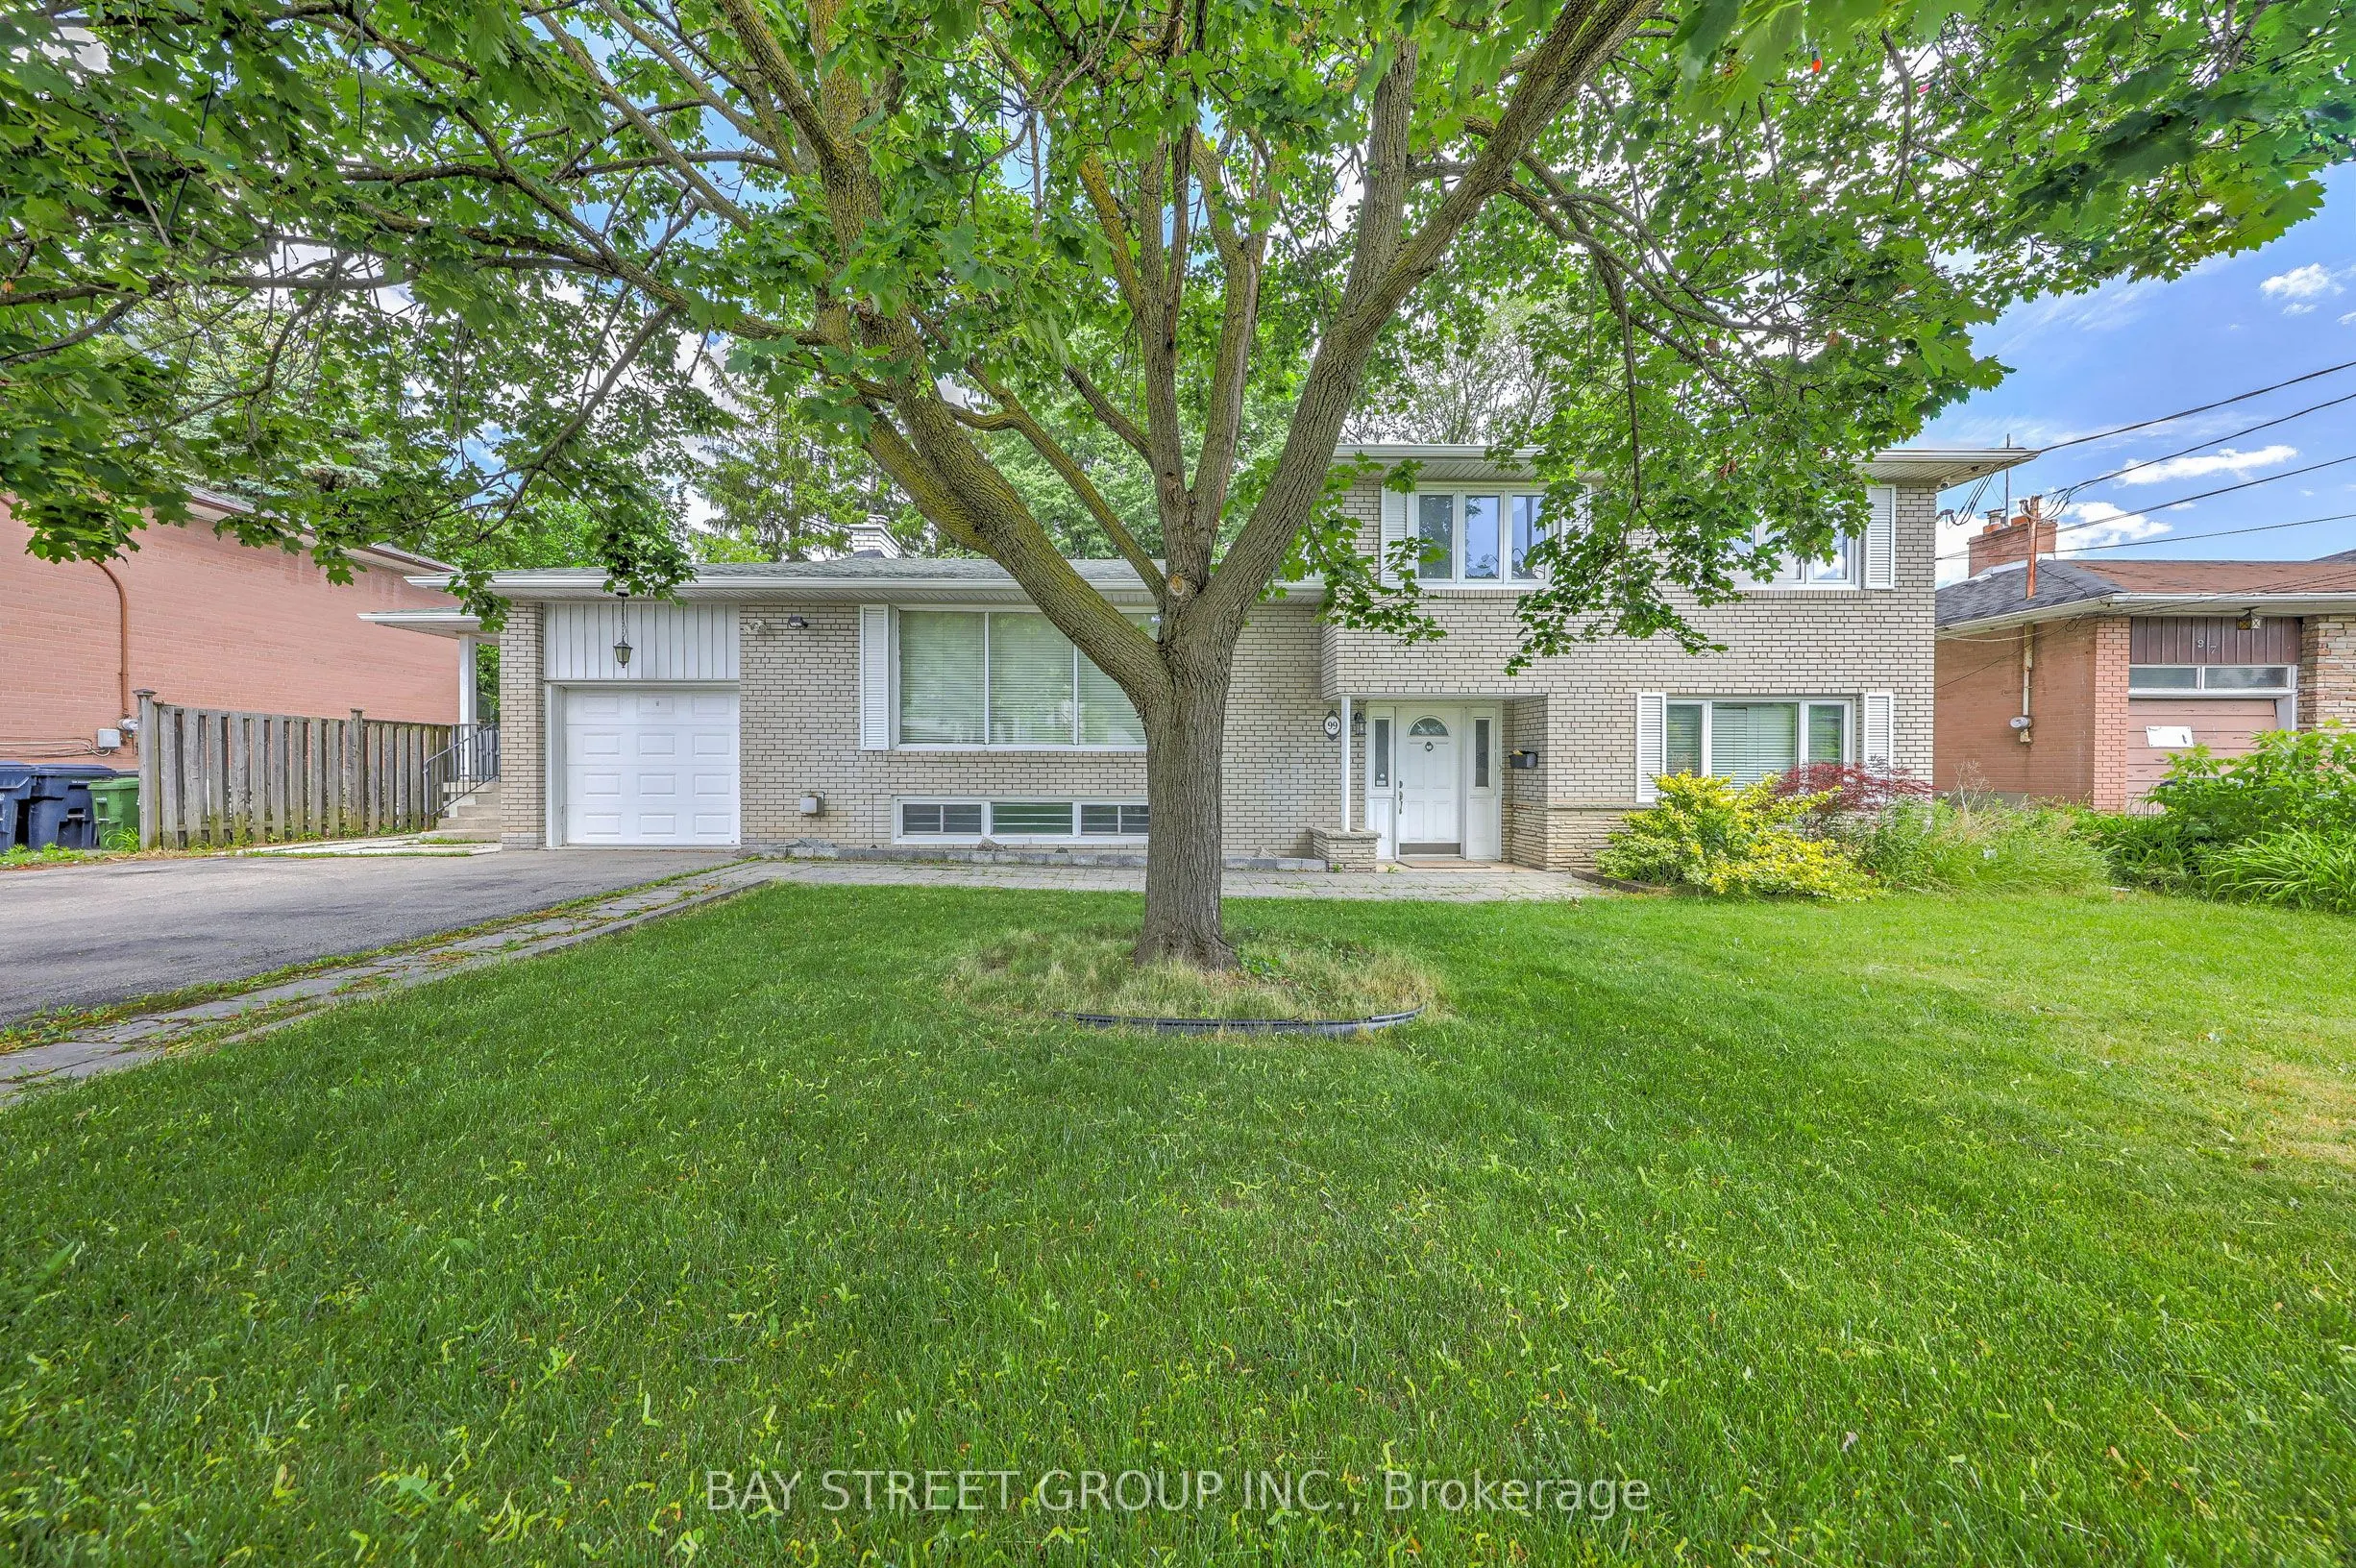
99 Grantbrook Street, Toronto
1 / 35
For Sale
$1,200,000
5+1 bd · 3 ba · 2,500–3,000 sq ft

99 Grantbrook Street, Toronto M2R 2G2

MLS®# C14159660

Est. mortgage
$4,552/mo
Property taxes $9,290/yr

About This Home

Property Type
House, Detached, Sidesplit 4
Parking
Attached 1 garage, 2 parking
MLS #
C14159660
Size
2500-3000 sqft
Basement
Finished
Listed on
2026-11-05
Lot size
76 x 99.0
Tax
$9,290 /yr
Days on Market
7
Exceptional Family Home On A Rare Premium 75.94' x 99' Double-Frontage Lot In The Heart Of Newtonbrook West! This Spacious 5+1 Bedroom, 2+1 Bathroom And 1+1 Kitchen Detached Residence Offers Approximately 2,500-3,000 Sq. Ft. Of Well-Designed Living Space Ideal For Growing Families.The Main Level Features Bright, Expansive Principal Rooms, Hardwood Flooring Throughout, An Extended Gourmet Kitchen With Granite Countertops, Stylish Backsplash, Built-In Stainless Steel Appliances And Wine Cooler, Plus A Spacious Family Room Overlooking The Beautifully Landscaped Backyard.The Fully Finished Lower Level With Separate Entrance Includes An Additional Bedroom, Kitchen, Bathroom, Stacked Washer & Dryer, And Family Room, Providing Excellent Flexibility For Extended Family Living, Guests, Or Potential Rental Income. The Functional Layout Offers The Possibility Of Creating Independent Living Areas, With An Existing Separation Door Allowing For Additional Privacy And Future Income Opportunities.Extensively Updated For Comfort, Efficiency And Peace Of Mind, The Home Features A Lorex Security Camera System (2021), Energy-Efficiency Improvements Through The Enbridge Home Energy Conservation Program Including R60 Attic Insulation With Cellulose Top-Up (2022), And A Complete Roof Replacement In May 2022 Featuring Premium IKO Dynasty Architectural Shingles, New Plywood Sheathing, New Eavestroughs And Downspouts, Leaf Guards, And A Transferable Warranty.Ideally Located Near Top-Rated Schools, Parks, Shopping, Restaurants, Public Transit And Major Amenities, This Rare Offering Combines Exceptional Living Space, Quality Upgrades, Income Potential, And Outstanding Future Value In One Of North York's Most Desirable Family-Friendly Neighborhood.

Property Details

Full Property Details

Interior

Bedrooms
5
Bedrooms Plus
1
Total Bedrooms
6
Washrooms
3
Square Footage
2500-3000 sqft
Basement
Finished
Heating Source
Gas
Heating Fuel
Forced Air
Air Conditioning
Central Air
Family Room
Yes
Kitchens
1
Kitchens Plus
1
Total Kitchens
2
Fireplace Features
Yes

Exterior

Depth
99.0
Front
75.94
Driveway
Private
Lot Size
76 x 99.0 ft
Pool
None
Parking Spaces
2
Total Parking Spaces
3.00
Parking Description
Attached
Garage Spaces
1

Building Description

Style
Sidesplit 4
Home Type
House
Subtype
Detached
Property Orientation
West
Exterior Finish
Brick
Sewers
Sewer
Water Supply
Municipal
Possession Date
No Data

Community

Community
Newtonbrook West

Taxes & Fees

Taxes
$9,290 /yr
Tax Year
2025
Occupancy
Vacant

Other

Virtual Tour Link

Room Types

Room Dimensions Area Description
Bedroom 21 x 11.02 231.42 sqft Laminate, Above Grade Window, Walk-In Closet(s)
Bedroom 2 11.02 x 11.25 123.98 sqft Hardwood Floor, Large Window, Closet
Bedroom 3 14.01 x 10.96 153.55 sqft Hardwood Floor, B/I Bookcase, Closet
Family Room 14.11 x 14.01 197.68 sqft Hardwood Floor, Combined w/Kitchen, W/O To Patio
Foyer 7.02 x 13.52 94.91 sqft Walk Through, Ceramic Floor
Kitchen 21.33 x 13.52 288.38 sqft Laminate, Walk Through, Above Grade Window
Kitchen 29 x 14.01 406.29 sqft Hardwood Floor, Centre Island, B/I Appliances
Laundry 10.01 x 8.01 80.18 sqft Ceramic Floor, Pantry, W/O To Porch
Living Room 21.52 x 21.33 459.02 sqft Hardwood Floor, Fireplace, Combined w/Dining
Nursery 8.01 x 9.02 72.25 sqft Hardwood Floor, Overlooks Backyard, Closet
Office 14.01 x 10.5 147.1 sqft Hardwood Floor, B/I Bookcase, Overlooks Frontyard
Primary Bedroom 13.52 x 11.75 158.86 sqft Hardwood Floor, Overlooks Backyard, Large Closet
Mark Barbosa
Mark Barbosa
Century 21 In-Studio Realty Inc., Brokerage
Listed by ALLEN SABER, Salesperson
4 days on site
Listing Broker
BAY STREET GROUP INC.
Courtesy
BAY STREET GROUP INC.
Listed Date
11/5/2026

Courtesy of PropTx MLS® / BAY STREET GROUP INC.

Similar homes for sale in Toronto

Copyright 2026 All rights reserved. PropTx MLS® assumes no responsibility for the accuracy of any information shown. The information provided herein must only be used by consumers that have a bona fide interest in the purchase, sale or lease of real estate and may not be used for any commercial purpose or any other purpose.
Copyright 2026 All rights reserved. Canadian Real Estate Association assumes no responsibility for the accuracy of any information shown. The information provided herein must only be used by consumers that have a bona fide interest in the purchase, sale or lease of real estate and may not be used for any commercial purpose or any other purpose. The trademark DDF® is owned by The Canadian Real Estate Association (CREA) and identifies CREA’s Data Distribution Facility (DDF®). The trademarks REALTOR®, REALTORS®, and the REALTOR® logo are controlled by The Canadian Real Estate Association (CREA) and identify real estate professionals who are members of CREA. The trademarks MLS®, Multiple Listing Service®, and the associated logos are owned by CREA and identify the quality of services provided by real estate professionals who are members of CREA
Powered by AgentLocator







