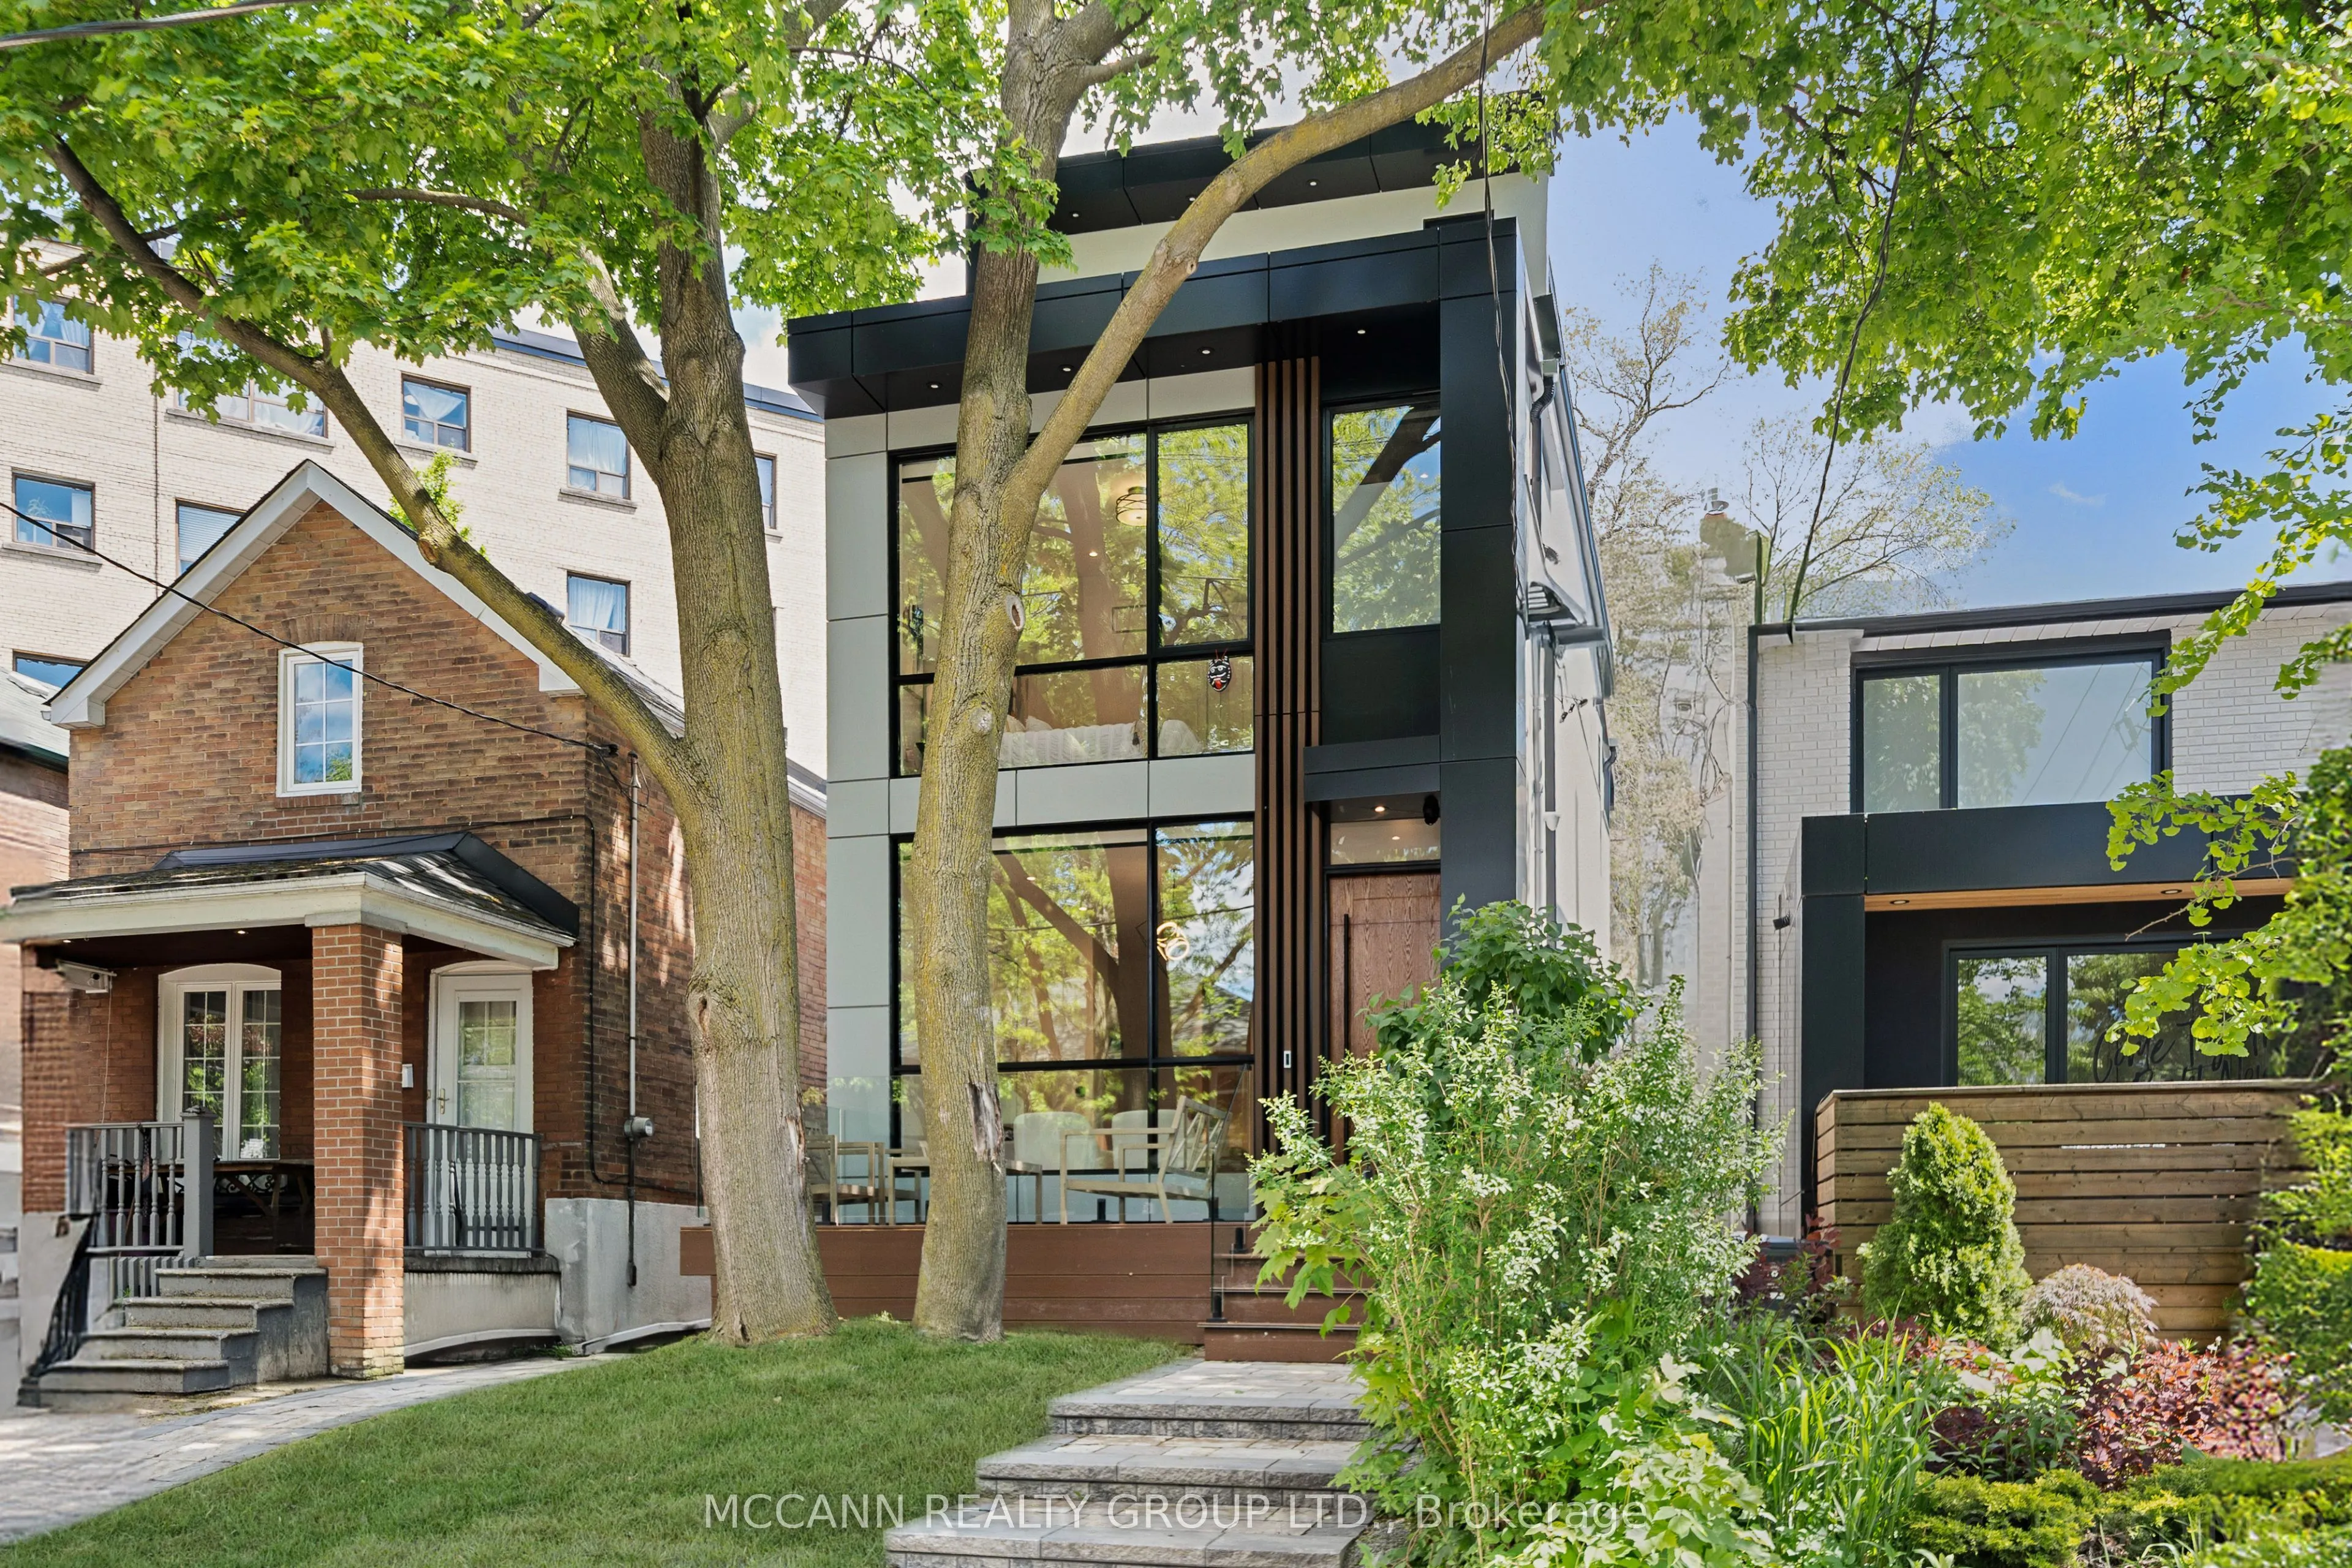


MLS®# C14158754
| Room | Dimensions | Area | Description |
|---|---|---|---|
| Bedroom | 14.37 x 12.07 | 173.45 sqft | Pot Lights, B/I Shelves, Above Grade Window |
| Bedroom 3 | 8.6 x 11.65 | 100.19 sqft | 3 Pc Ensuite, Picture Window, B/I Closet |
| Bedroom 4 | 10.24 x 11.81 | 120.93 sqft | 3 Pc Ensuite, Walk-In Closet(s), B/I Closet |
| Dining Room | 11.45 x 6.4 | 73.28 sqft | Hardwood Floor, Open Concept, Picture Window |
| Family Room | 15.22 x 9.22 | 140.33 sqft | W/O To Yard, Hardwood Floor, Electric Fireplace |
| Kitchen | 15.22 x 14.17 | 215.67 sqft | Stainless Steel Appl, Hardwood Floor, Breakfast Bar |
| Living Room | 12.01 x 14.04 | 168.62 sqft | Hardwood Floor, Picture Window, Open Concept |
| Primary Bedroom | 11.98 x 14.86 | 178.02 sqft | Walk-Out, Hardwood Floor, Walk-In Closet(s) |
| Primary Bedroom | 9.97 x 12.01 | 119.74 sqft | 4 Pc Ensuite, Walk-In Closet(s), Picture Window |
| Recreation | 14.37 x 19.46 | 279.64 sqft | 3 Pc Bath, B/I Bar, Walk-Out |

Courtesy of PropTx MLS® / MCCANN REALTY GROUP LTD.
 For Sale
 For Sale
 For Sale
 For Sale
 For Sale
 For Sale

