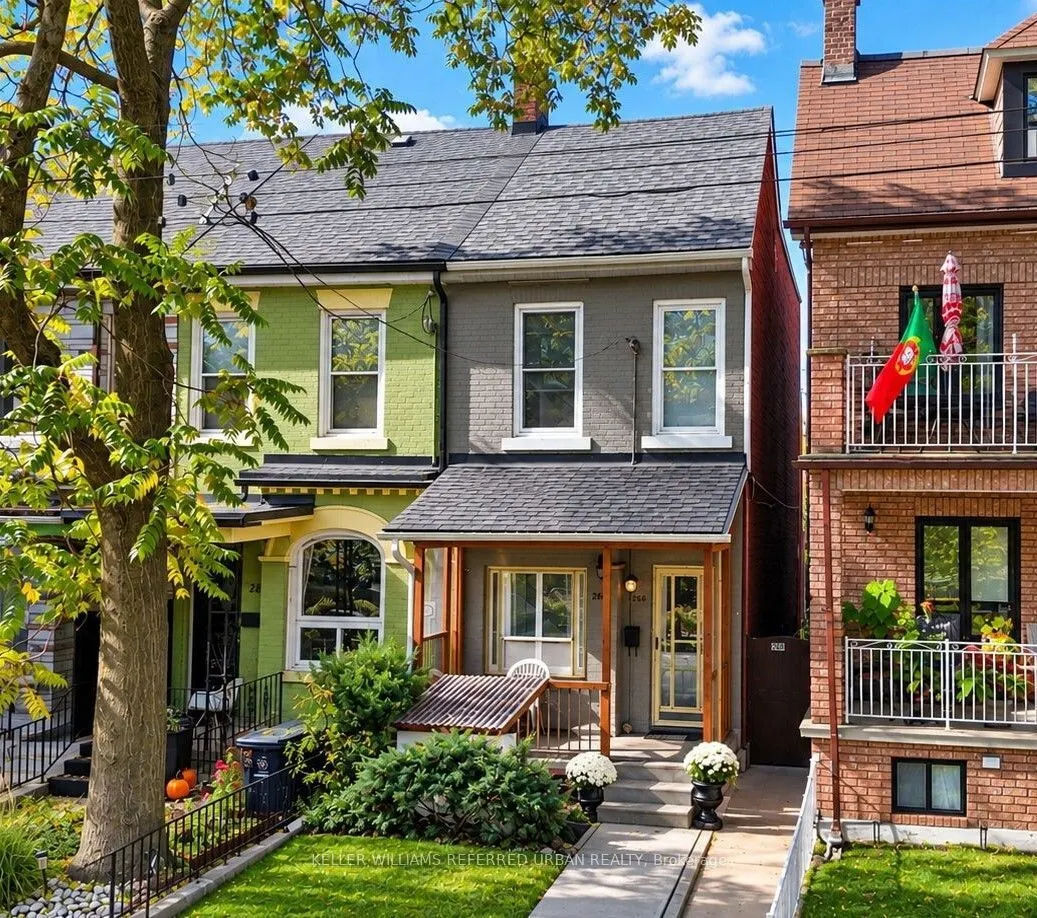
266 Roxton Road, Toronto
1 / 25
For Sale
$1,049,000
4 bd · 2 ba · 1,100–1,500 sq ft

266 Roxton Road, Toronto M6G 3P9

MLS®# C14158596

Est. mortgage
$3,980/mo
Property taxes $6,643.50/yr

About This Home

Property Type
Townhome, Att/Row/Townhouse, 2-Storey
Parking
Detached 1 garage, 1 parking
MLS #
C14158596
Size
1100-1500 sqft
Basement
Walk-Up
Listed on
2026-11-05
Lot size
13 x 126.0
Tax
$6,643.50 /yr
Days on Market
7
Approximate Age
100+
Welcome to 266 Roxton Road! Offered for the first time in over 40 years! This is a Prime Little Italy opportunity with incredible potential for investors, renovators, and end-users alike! This 4-bedroom, 2-bathroom Freehold End townhome is ready to be reimagined and offers a flexible layout with multiple possibilities. The upper level is already equipped with a built-in kitchen, creating a strong foundation for an additional apartment, in-law suite, or multi-generational living arrangement, subject to buyer verification and applicable approvals. The basement also features a separate entrance, further adding to the property's versatility and future potential. A laneway garage provides added convenience, while the private, lush backyard offers a unique touch with established grape vines, plum trees, and pear trees right in the heart of the city. Located just steps from College Street and close to public transit, schools, shops, cafes, restaurants, and everything Little Italy has to offer. Roof and furnace replaced in 2020. Bring your vision, add value, and unlock the potential of this well-located Toronto property. Property is being sold in "as is, where is" condition. Seller makes no representations or warranties.

Property Details

Full Property Details

Interior

Bedrooms
4
Total Bedrooms
4
Washrooms
2
Square Footage
1100-1500 sqft
Basement
Walk-Up
Heating Source
Gas
Heating Fuel
Forced Air
Air Conditioning
None
Family Room
No
Kitchens
1
Kitchens Plus
1
Total Kitchens
2
Fireplace Features
No

Exterior

Depth
126.0
Front
12.85
Driveway
Lane,Private
Lot Size
13 x 126.0 ft
Pool
None
Parking Spaces
1
Total Parking Spaces
1.00
Parking Description
Detached
Garage Spaces
1

Building Description

Style
2-Storey
Home Type
Townhome
Subtype
Att/Row/Townhouse
Year Built
100+
Property Orientation
West
Exterior Finish
Aluminum Siding,Insulbrick
Sewers
Sewer
Water Supply
Municipal
Possession Date
No Data

Community

Community
Palmerston-Little Italy

Taxes & Fees

Taxes
$6,643.50 /yr
Tax Year
2026
Occupancy
Owner

Room Types

Room Dimensions Area Description
Bedroom 2 6.4 x 11.94 76.42 sqft Window, Closet
Bedroom 3 8.01 x 10.27 82.26 sqft Window, Closet
Bedroom 4 8.04 x 10.24 82.33 sqft Window, Combined w/Kitchen
Dining Room 8.76 x 13.42 117.56 sqft Window, Combined w/Living
Kitchen 8.07 x 15.75 127.1 sqft Combined w/Br, Window
Kitchen 8.07 x 8.66 69.89 sqft Window, Combined w/Br
Laundry 8.04 x 15.72 126.39 sqft W/O To Garden
Living Room 7.87 x 12.37 97.35 sqft Window
Primary Bedroom 11.71 x 12.04 140.99 sqft Window, Closet
Recreation 11.71 x 26.18 306.57 sqft Walk-Out
Mark Barbosa
Mark Barbosa
Century 21 In-Studio Realty Inc., Brokerage
Listed by ERIKA ACEVEDO, Salesperson
5 days on site
Listing Broker
KELLER WILLIAMS REFERRED URBAN REALTY
Courtesy
KELLER WILLIAMS REFERRED URBAN REALTY
Listed Date
11/5/2026

Courtesy of PropTx MLS® / KELLER WILLIAMS REFERRED URBAN REALTY

Similar homes for sale in Toronto

Copyright 2026 All rights reserved. PropTx MLS® assumes no responsibility for the accuracy of any information shown. The information provided herein must only be used by consumers that have a bona fide interest in the purchase, sale or lease of real estate and may not be used for any commercial purpose or any other purpose.
Copyright 2026 All rights reserved. Canadian Real Estate Association assumes no responsibility for the accuracy of any information shown. The information provided herein must only be used by consumers that have a bona fide interest in the purchase, sale or lease of real estate and may not be used for any commercial purpose or any other purpose. The trademark DDF® is owned by The Canadian Real Estate Association (CREA) and identifies CREA’s Data Distribution Facility (DDF®). The trademarks REALTOR®, REALTORS®, and the REALTOR® logo are controlled by The Canadian Real Estate Association (CREA) and identify real estate professionals who are members of CREA. The trademarks MLS®, Multiple Listing Service®, and the associated logos are owned by CREA and identify the quality of services provided by real estate professionals who are members of CREA
Powered by AgentLocator







