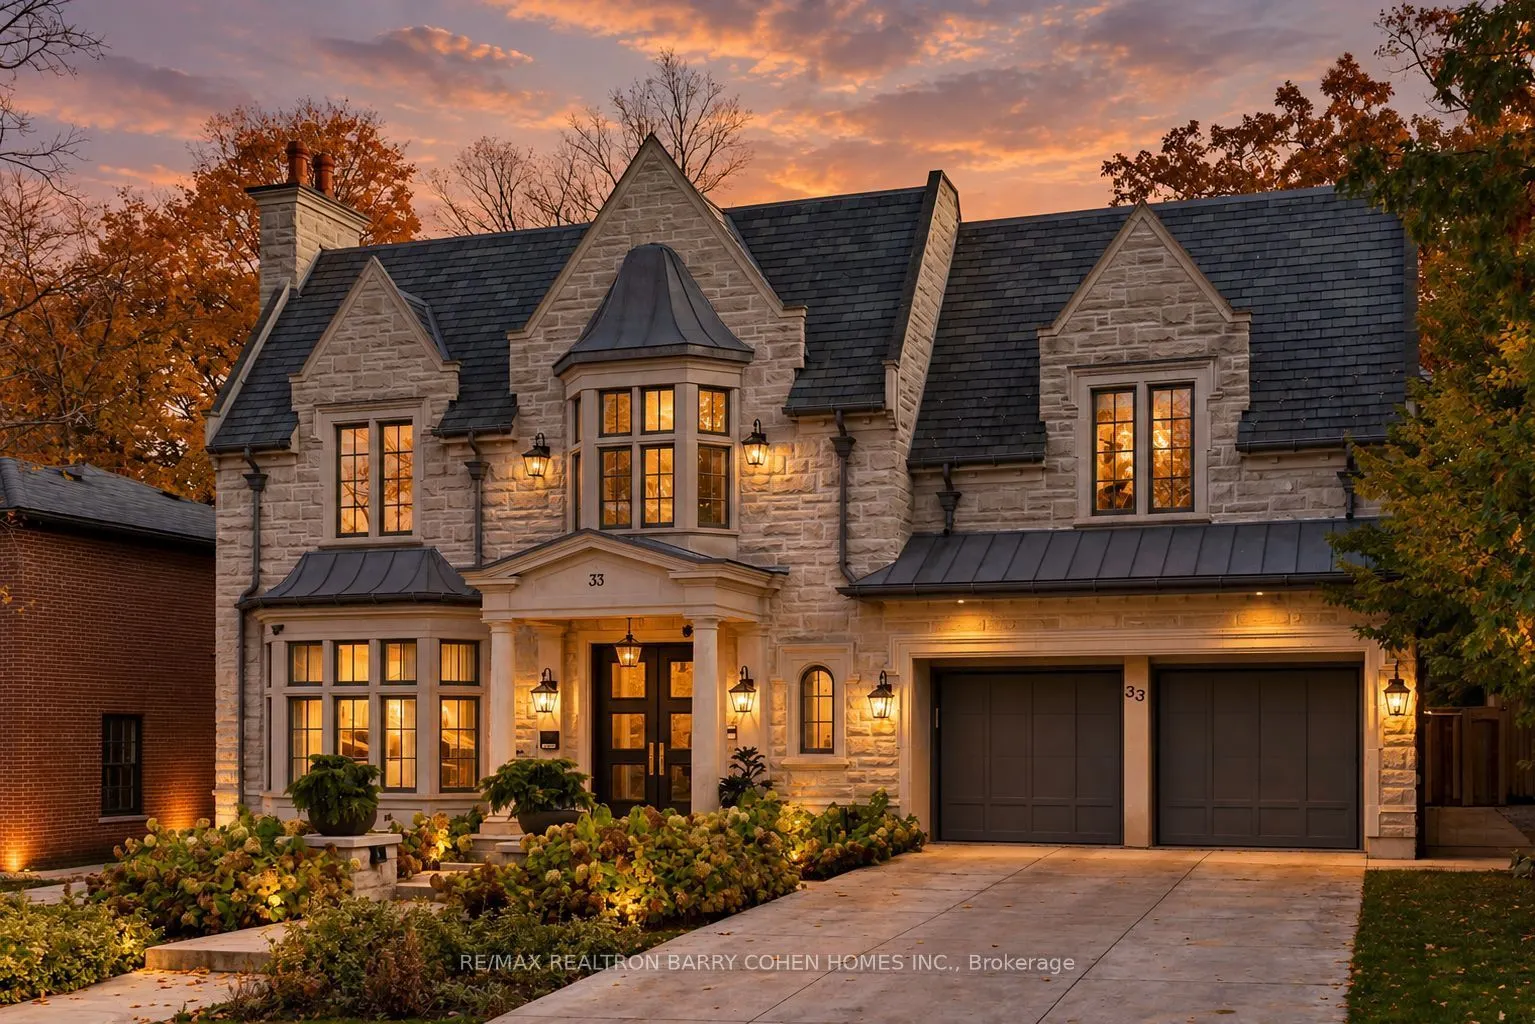
33 Stratheden Road, Toronto
1 / 48
For Sale
$9,788,000
5+1 bd · 9 ba · 5,000 sq ft

33 Stratheden Road, Toronto M4N 1E5

MLS®# C14158510

Est. mortgage
$37,133/mo
Property taxes $37,591/yr

About This Home

Property Type
House, Detached, 2-Storey
Parking
Built-In 2 garage, 4 parking
MLS #
C14158510
Size
5000 + sqft
Basement
Walk-Up,Finished
Listed on
2026-11-06
Lot size
69 x 133.0
Tax
$37,591 /yr
Days on Market
5
Approximate Age
0-5
Unrivalled luxury defined by exquisite finishes and timeless design. This breathtaking residence features a limestone facade, slate roof, and heated driveway, set on a south-facing 70 ft frontage lot in the heart of prestigious Lawrence Park. Offering approximately 6,400 sq ft above grade plus an additional 3,500 sq ft lower level (as per builder's plans), this home showcases exceptional craftsmanship throughout. Designed by renowned architect Richard Wengle, the residence blends elegance and functionality. The chef-inspired kitchen features custom built-ins, top-of-the-line appliances, a walk-through pantry, and a bright breakfast area, seamlessly opening to a spacious family room ideal for entertaining. A private office with walkout leads to a beautifully landscaped backyard terrace and resort-style yard with swimming pool. A functional mudroom with a separate side entrance adds everyday convenience. A private elevator provides access to the second floor, featuring 5 spacious bedrooms, including a luxurious primary suite with his-and-hers walk-in closets and a spa-inspired ensuite. All bedrooms are complete with their own ensuite bathrooms, along with a sun-filled lounge/work area. The fully finished lower level offers radiant heated flooring throughout, a recreation room, kitchenette/wet bar, gym, theatre, wine cellar, and a guest/nanny suite with walk-up access to the backyard oasis, complete with pool and waterfall feature. Additional highlights include a heated driveway and front steps, and a fully integrated Crestron home automation system.

Property Details

Full Property Details

Interior

Bedrooms
5
Bedrooms Plus
1
Total Bedrooms
6
Washrooms
9
Square Footage
5000 + sqft
Basement
Walk-Up,Finished
Heating Source
Gas
Heating Fuel
Forced Air
Air Conditioning
Central Air
Family Room
Yes
Kitchens
1
Total Kitchens
1
Fireplace Features
Yes

Exterior

Depth
133.0
Front
69.0
Driveway
Private Double
Lot Size
69 x 133.0 ft
Pool
Inground,Outdoor
Parking Spaces
4
Total Parking Spaces
6.00
Parking Description
Built-In
Garage Spaces
2

Building Description

Style
2-Storey
Home Type
House
Subtype
Detached
Year Built
0-5
Property Orientation
South
Exterior Finish
Stone,Brick
Sewers
Sewer
Water Supply
Municipal
Possession Date
No Data

Community

Community
Bridle Path-Sunnybrook-York Mills

Taxes & Fees

Taxes
$37,591 /yr
Tax Year
2025
Occupancy
Owner

Room Types

Room Dimensions Area Description
Bedroom 2 12.47 x 18.67 232.81 sqft 5 Pc Ensuite, Overlooks Backyard, Walk-In Closet(s)
Bedroom 3 12.14 x 12.47 151.39 sqft 4 Pc Ensuite, Walk-In Closet(s), Hardwood Floor
Bedroom 4 12.14 x 18.01 218.64 sqft 4 Pc Ensuite, Overlooks Frontyard, Walk-In Closet(s)
Bedroom 5 12.47 x 14.44 180.07 sqft 4 Pc Ensuite, Overlooks Frontyard, Walk-In Closet(s)
Dining Room 18.34 x 15.65 287.02 sqft Hardwood Floor, Overlooks Living, Moulded Ceiling
Family Room 17.72 x 21.62 383.11 sqft Overlooks Pool, Overlooks Backyard, Breakfast Area
Foyer 17.29 x 9.84 170.13 sqft 2 Pc Ensuite, Elevator, Heated Floor
Kitchen 20.31 x 10.4 211.22 sqft Overlooks Pool, Centre Island, B/I Appliances
Living Room 17.29 x 16.47 284.77 sqft Gas Fireplace, Overlooks Frontyard, Pot Lights
Office 13.09 x 14.73 192.82 sqft Overlooks Pool, W/O To Patio, Fireplace
Pantry 20.31 x 6.56 133.23 sqft Hardwood Floor, B/I Fridge, Stainless Steel Sink
Primary Bedroom 19.36 x 19.69 381.2 sqft 7 Pc Ensuite, His and Hers Closets, W/O To Balcony
Mark Barbosa
Mark Barbosa
Century 21 In-Studio Realty Inc., Brokerage
5 days on site
Listing Broker
RE/MAX REALTRON BARRY COHEN HOMES INC.

Courtesy
RE/MAX REALTRON BARRY COHEN HOMES INC.
Listed Date
11/6/2026

Courtesy of PropTx MLS® / RE/MAX REALTRON BARRY COHEN HOMES INC.

Similar homes for sale in Toronto

Copyright 2026 All rights reserved. PropTx MLS® assumes no responsibility for the accuracy of any information shown. The information provided herein must only be used by consumers that have a bona fide interest in the purchase, sale or lease of real estate and may not be used for any commercial purpose or any other purpose.
Copyright 2026 All rights reserved. Canadian Real Estate Association assumes no responsibility for the accuracy of any information shown. The information provided herein must only be used by consumers that have a bona fide interest in the purchase, sale or lease of real estate and may not be used for any commercial purpose or any other purpose. The trademark DDF® is owned by The Canadian Real Estate Association (CREA) and identifies CREA’s Data Distribution Facility (DDF®). The trademarks REALTOR®, REALTORS®, and the REALTOR® logo are controlled by The Canadian Real Estate Association (CREA) and identify real estate professionals who are members of CREA. The trademarks MLS®, Multiple Listing Service®, and the associated logos are owned by CREA and identify the quality of services provided by real estate professionals who are members of CREA
Powered by AgentLocator







