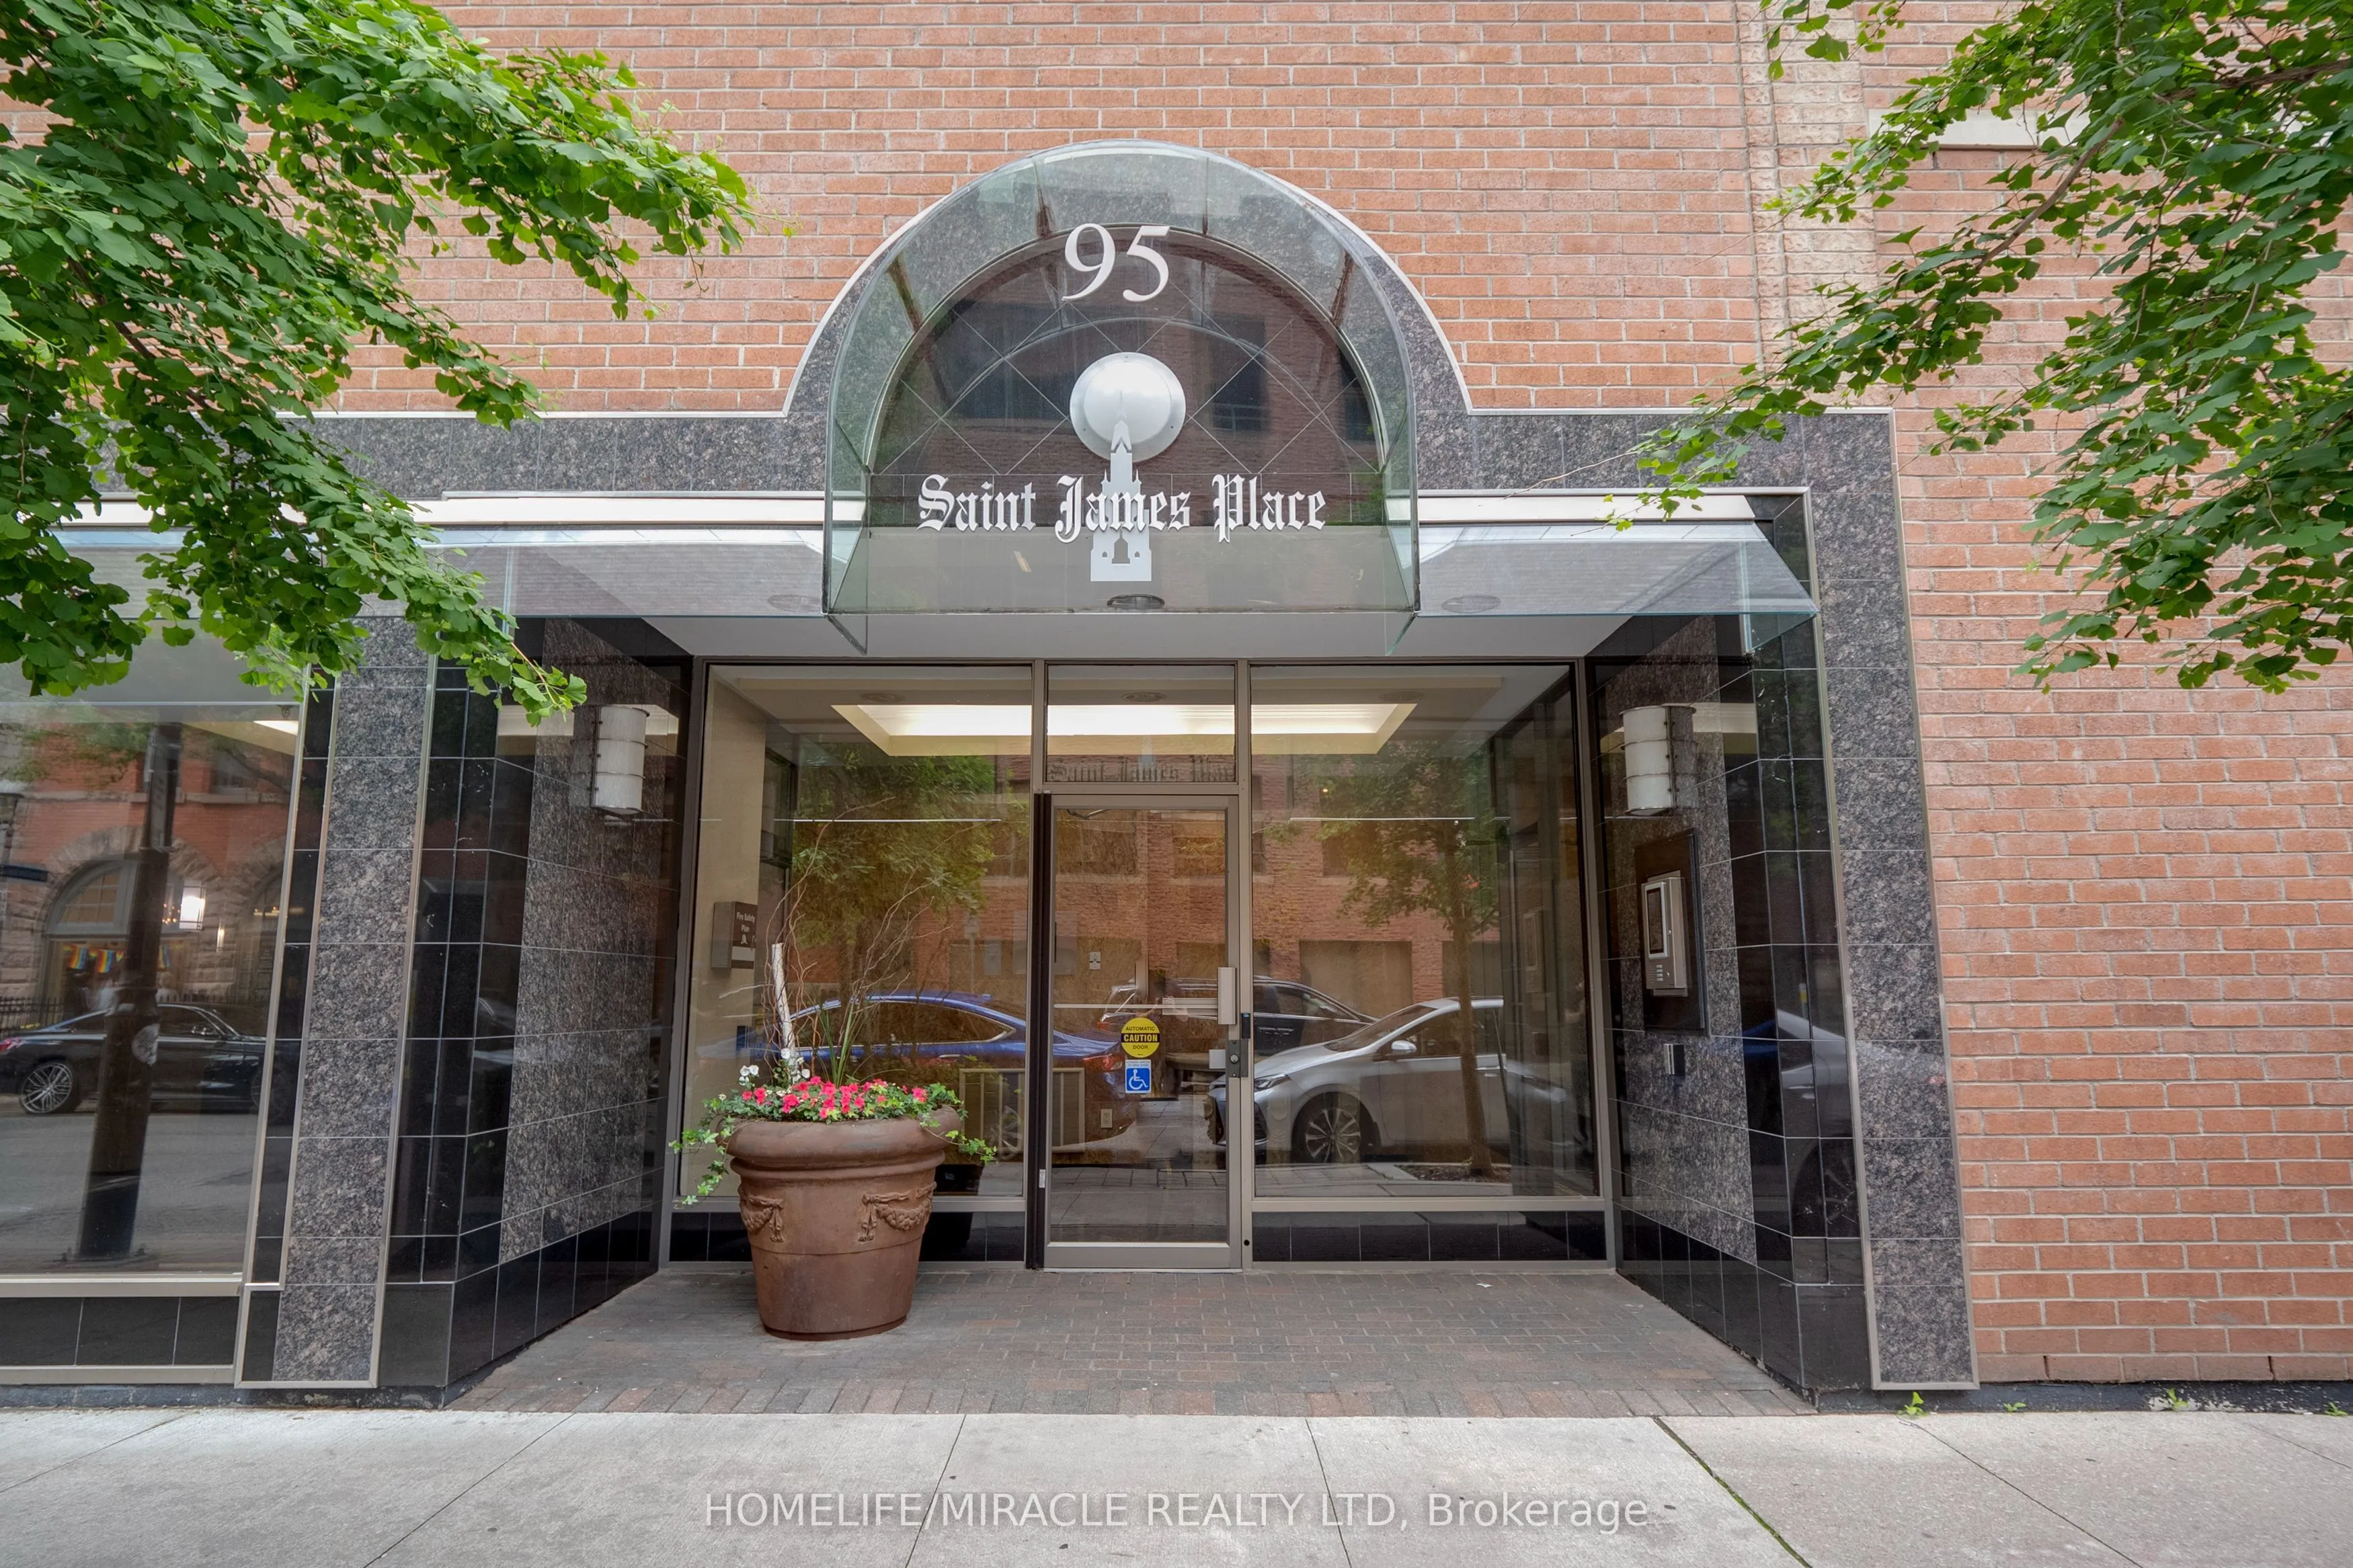
95 Lombard Street #605, Toronto
1 / 15
For Sale
$496,000
2+1 bd · 2 ba · 1,000–1,199 sq ft

95 Lombard Street #605, Toronto M5C 2V3

MLS®# C14158316

Est. mortgage
$1,882/mo
Property taxes $3,069.14/yr

About This Home

Property Type
Condo, Condo Apartment, Apartment
Parking
Underground 1 garage, 1 parking
MLS #
C14158316
Size
1000-1199 sqft
Basement
None
Listed on
2026-11-06
Tax
$3,069.14 /yr
Days on Market
6
Maintenance Fee
$1,330.04
Welcome to St. James Place a rare opportunity to acquire an exceptionally spacious 2+1 corner suite offering over 1,000 sq. ft. in the heart of downtown Toronto. In a market where larger, well-laid-out units are increasingly difficult to find, this residence stands out as a strong opportunity for both end users and investors seeking long-term value in a premier downtown location. The suite features a highly functional and versatile layout with a large king-sized primary bedroom, a second bedroom, and a good sized den that can serve as a third bedroom, home office, or additional living space. Generous principal rooms, excellent flow, and strong separation between spaces create a comfortable and livable environment well suited for everyday urban living. For end users, it offers the rare combination of size, flexibility, and location that is increasingly hard to replicate, ideal for professionals, couples, or those who simply want more space in the core. For investors, the property benefits from consistently strong rental demand driven by its proximity to the Financial District, major hospitals, and key post-secondary institutions including Toronto Metropolitan University, University of Toronto, and George Brown College, supporting strong tenant interest and stable income potential year-round. Located in a quiet boutique building with only five suites per floor, residents enjoy a more private residential feel while being steps to transit, shopping, dining, entertainment, and St. James Park, making this a truly rare downtown offering that combines space, convenience, and long-term value.
Property Details

Full Property Details

Interior

Bedrooms
2
Bedrooms Plus
1
Total Bedrooms
3
Washrooms
2
Square Footage
1000-1199 sqft
Basement
None
Heating Source
Gas
Heating Fuel
Forced Air
Air Conditioning
Central Air
Family Room
No
Kitchens
1
Total Kitchens
1
Fireplace Features
No

Exterior

Driveway
Underground
Parking Spaces
1
Total Parking Spaces
1.00
Parking Description
Underground
Garage Spaces
1
Balcony
None

Building Description

Style
Apartment
Home Type
Condo
Subtype
Condo Apartment
Property Orientation
South West
Exterior Finish
Brick
Possession Date
No Data
Locker
Owned

Community

Community
Church-Yonge Corridor

Taxes & Fees

Taxes
$3,069.14 /yr
Tax Year
2025
Occupancy
Vacant
Maintenance Fee
$1,330.04
Central Air Conditioning
Included
Common Elements
Included
Heating
Included
Hydro
Included
Parking
Included
Water
Included
Building Insurance
Included

Other

Pets
Yes-with Restrictions

Room Types

Room Dimensions Area Description
Bedroom 2 10.99 x 9.32 102.43 sqft -
Dining Room 10.14 x 7.84 79.5 sqft -
Kitchen 10.96 x 8.5 93.16 sqft -
Living Room 22.54 x 9.81 221.12 sqft -
Primary Bedroom 15.75 x 9.78 154.04 sqft -
Solarium 9.74 x 6.73 65.55 sqft -
Mark Barbosa
Mark Barbosa
Century 21 In-Studio Realty Inc., Brokerage
Listed by KETAN MISTRY, Salesperson
6 days on site
Listing Broker
HOMELIFE/MIRACLE REALTY LTD
Courtesy
HOMELIFE/MIRACLE REALTY LTD
Listed Date
11/6/2026

Courtesy of PropTx MLS® / HOMELIFE/MIRACLE REALTY LTD

Similar homes for sale in Toronto

Copyright 2026 All rights reserved. PropTx MLS® assumes no responsibility for the accuracy of any information shown. The information provided herein must only be used by consumers that have a bona fide interest in the purchase, sale or lease of real estate and may not be used for any commercial purpose or any other purpose.
Copyright 2026 All rights reserved. Canadian Real Estate Association assumes no responsibility for the accuracy of any information shown. The information provided herein must only be used by consumers that have a bona fide interest in the purchase, sale or lease of real estate and may not be used for any commercial purpose or any other purpose. The trademark DDF® is owned by The Canadian Real Estate Association (CREA) and identifies CREA’s Data Distribution Facility (DDF®). The trademarks REALTOR®, REALTORS®, and the REALTOR® logo are controlled by The Canadian Real Estate Association (CREA) and identify real estate professionals who are members of CREA. The trademarks MLS®, Multiple Listing Service®, and the associated logos are owned by CREA and identify the quality of services provided by real estate professionals who are members of CREA
Powered by AgentLocator








