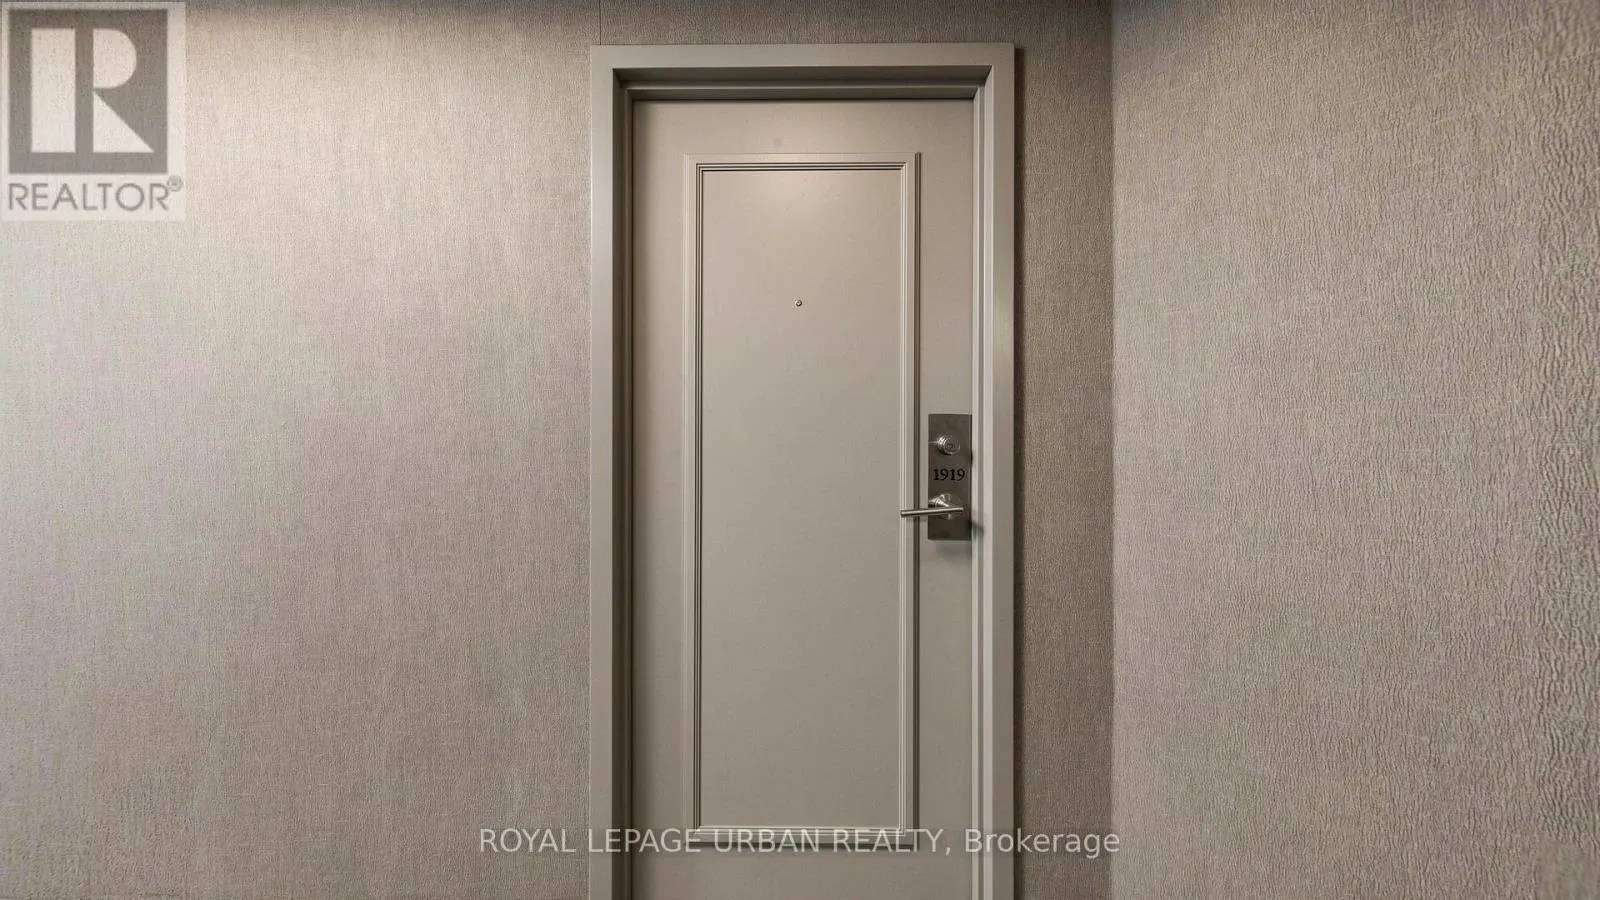
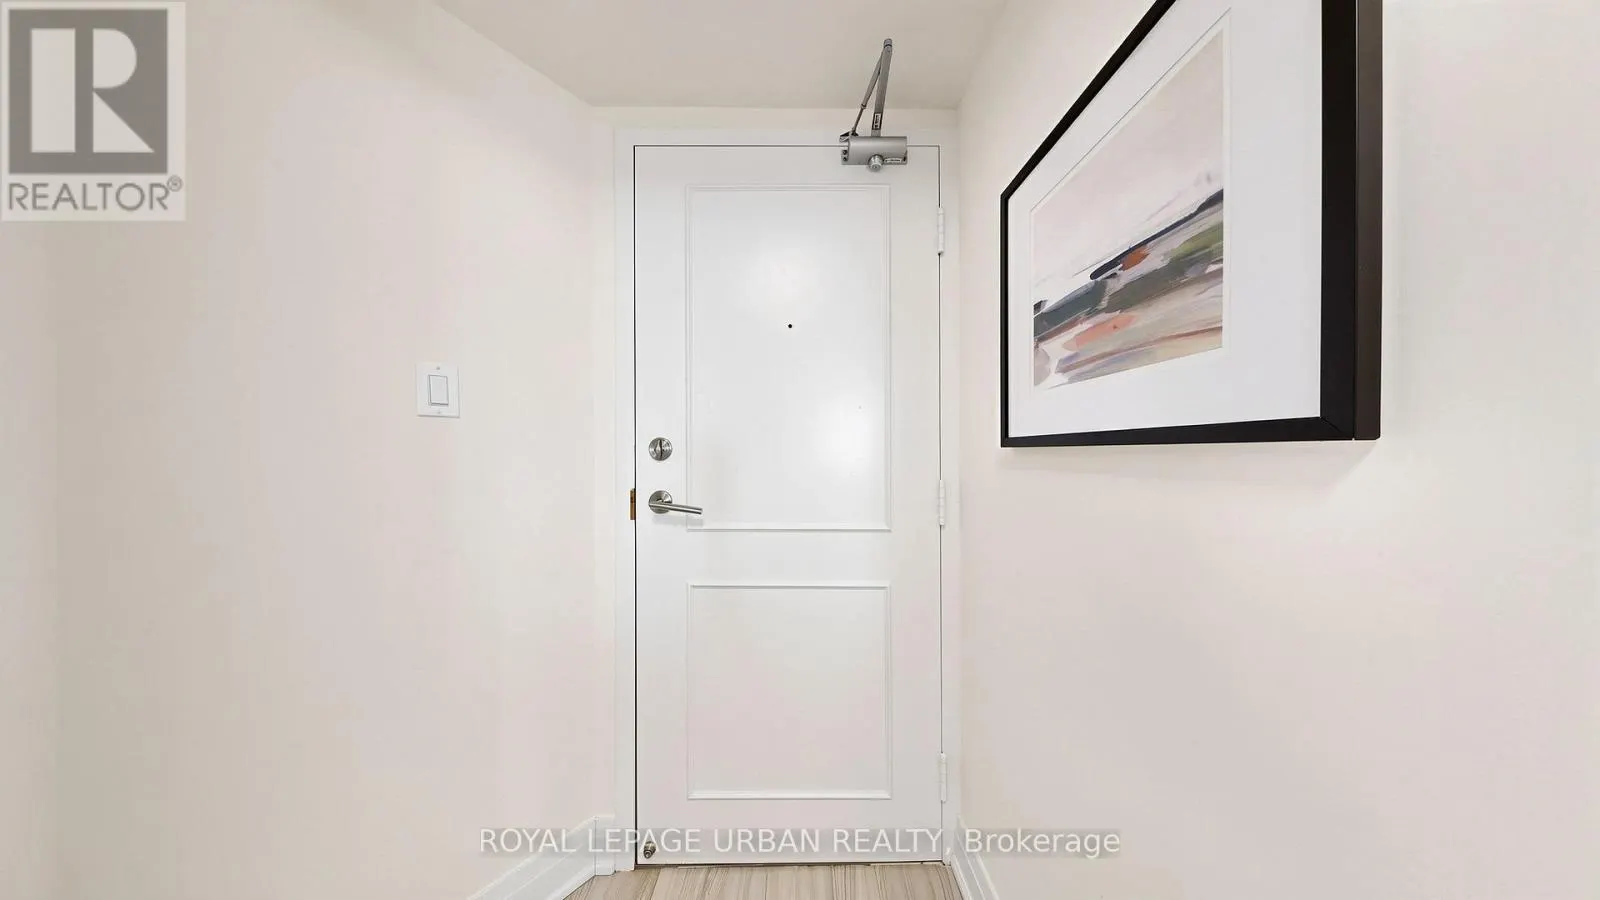
1919 - 77 MAITLAND PLACE, Toronto
1 / 35
For Sale
$719,000
2 bd · 2.0 ba · 800–899 sq ft

1919 - 77 MAITLAND PLACE, Toronto M4Y2V6

MLS®# C14158294

Est. mortgage
$2,728/mo

About This Home

Property Type
Condo, Condo Apt
Parking
Garage: No, 1 parking
MLS #
C14158294
Size
800 - 899 sqft
Basement
None
Maintenance Fee
$855.50
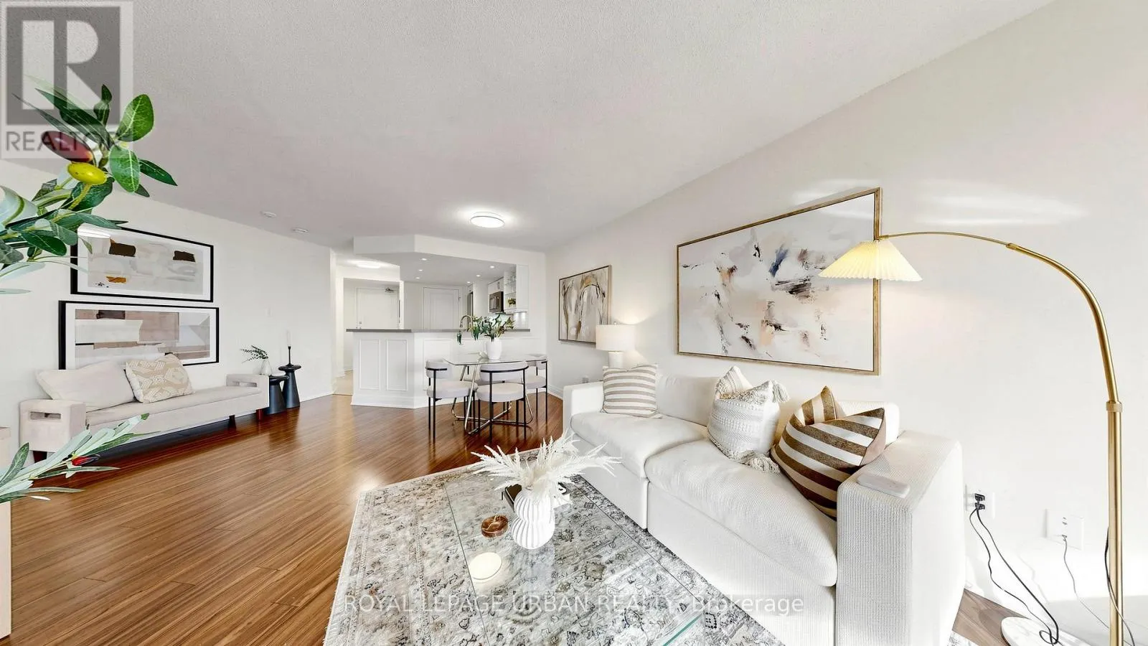
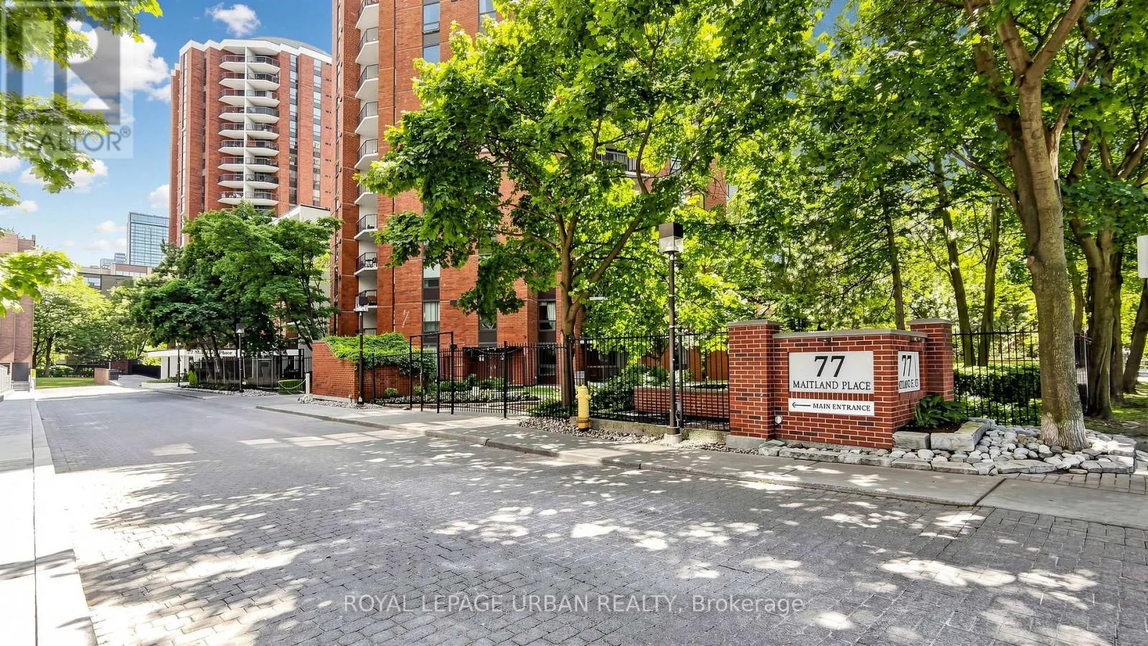
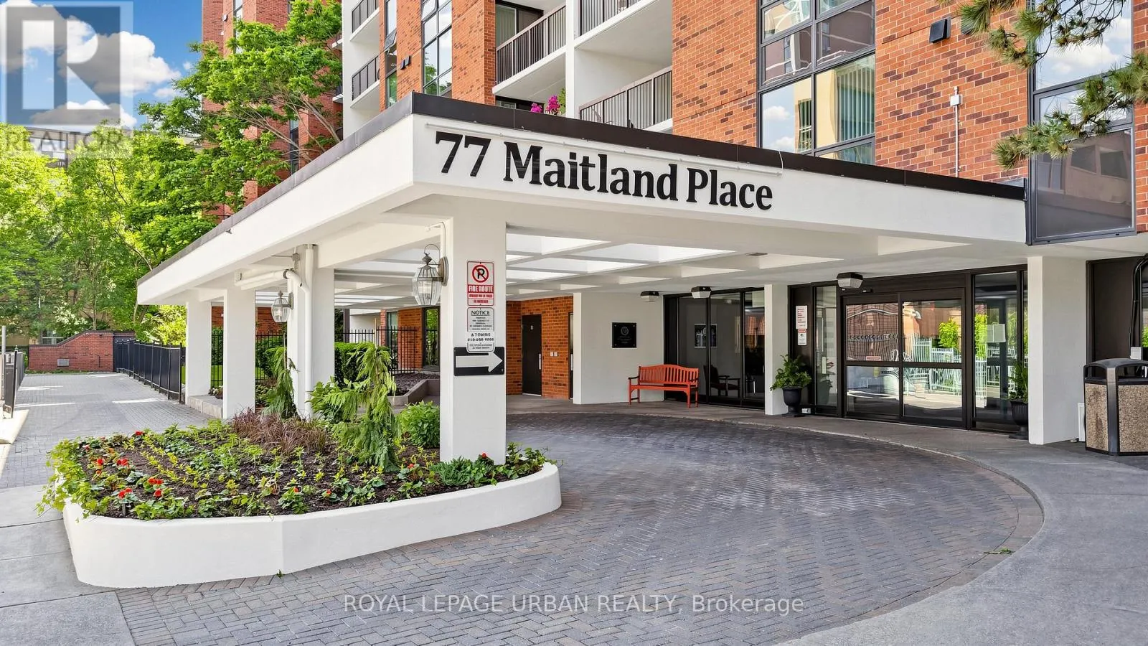
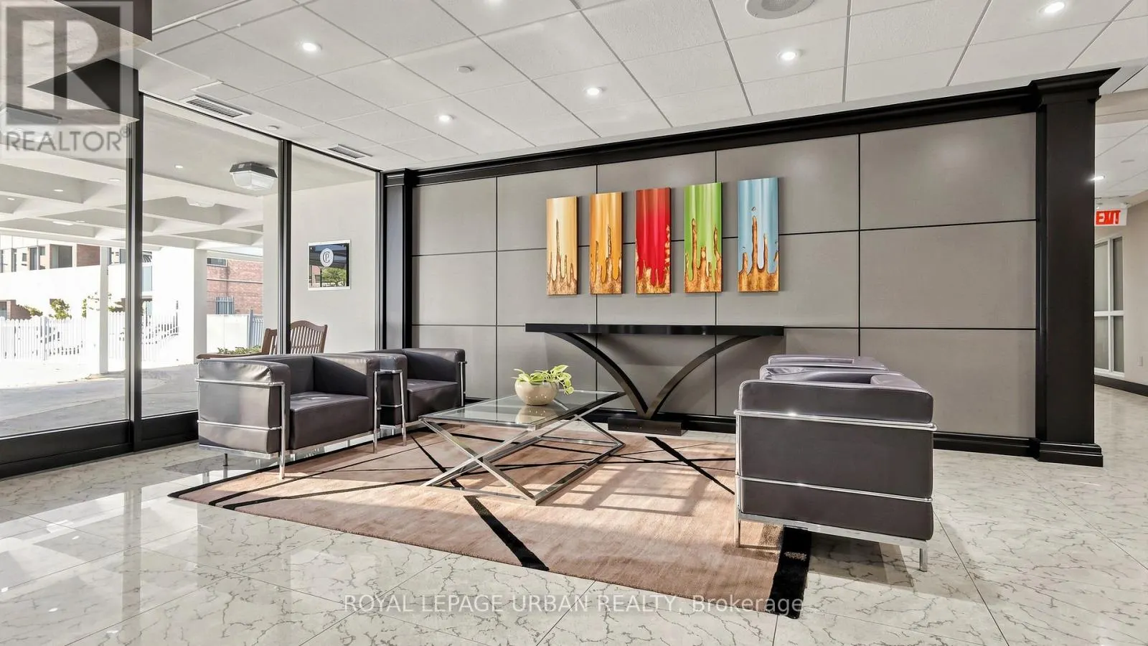
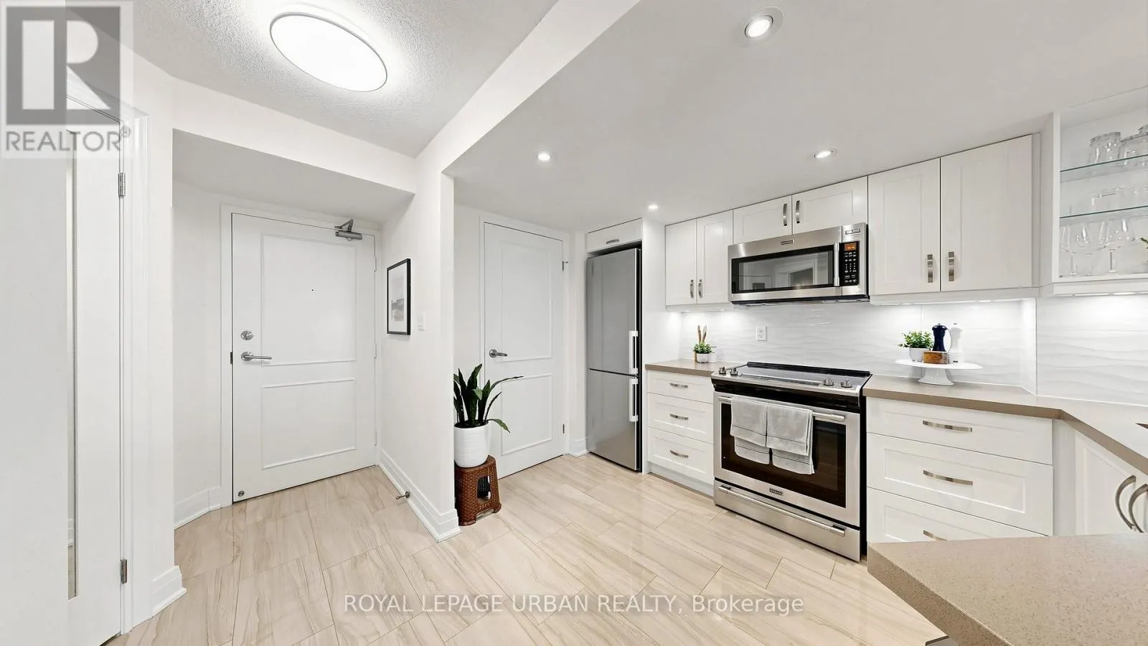
Welcome to Celebrity Place! This beautifully appointed 853 sq. ft. residence offers a bright, spacious layout with an inviting open-concept living and dining area, complemented by a generously sized kitchen with stainless steel appliances. Featuring two well-proportioned bedrooms and two beautifully renovated bathrooms, this suite offers the perfect blend of comfort and functionality. Residents enjoy an impressive selection of resort-inspired amenities, including 24-hour concierge, basket ball court, indoor swimming pool, full-sized fitness centre, squash courts, sauna, library and more. Unbeatable downtown location just steps to Toronto Metropolitan University, Wellesley and College subway stations, Eaton Centre, restaurants, cafés, shopping and everything the city has to offer. An exceptional opportunity to enjoy spacious downtown living! (id:10452)

Property Details

Full Property Details

Interior

Bedrooms
2
Washrooms
2.0
Square Footage
800 - 899 sqft
Basement
None
Heating Source
Natural gas
Heating Type
Forced air
Air Conditioning
Central air conditioning
Kitchens
1
Full Bathrooms
2
Half Bathrooms
0
Flooring Type
Tile, Laminate

Exterior

Parking Spaces
1
Garage Spaces Y/N
No

Building Description

Home Type
Condo
Subtype
Condo Apt
Exterior
Brick

Community

Community
Cabbagetown-South St. James Town
Area Code
Toronto (Cabbagetown-South St. James Town)
Features
Pets Allowed With Restrictions

Taxes & Fees

Maintenance Fee
$855.50

Other

Virtual Tour Link
Pets
Yes

Room Types

Room Dimensions Area Description
Bedroom 2 2.49 m x 3.43 m 91.93 sqft -
Dining room 4.7 m x 4.93 m 249.41 sqft -
Foyer Measurements not available x Measurements not available 0 sqft -
Kitchen 2.82 m x 3.51 m 106.54 sqft -
Living room 4.7 m x 4.93 m 249.41 sqft -
Primary Bedroom 3.66 m x 4.32 m 170.19 sqft -
Mark Barbosa
Mark Barbosa
Century 21 In-Studio Realty Inc., Brokerage
Listed by Konstantinos Konstantinidis
5 days on site
Listing Broker
ROYAL LEPAGE URBAN REALTY
Courtesy
ROYAL LEPAGE URBAN REALTY

Similar homes for sale in Toronto

Copyright 2026 All rights reserved. PropTx MLS® assumes no responsibility for the accuracy of any information shown. The information provided herein must only be used by consumers that have a bona fide interest in the purchase, sale or lease of real estate and may not be used for any commercial purpose or any other purpose.
Copyright 2026 All rights reserved. Canadian Real Estate Association assumes no responsibility for the accuracy of any information shown. The information provided herein must only be used by consumers that have a bona fide interest in the purchase, sale or lease of real estate and may not be used for any commercial purpose or any other purpose. The trademark DDF® is owned by The Canadian Real Estate Association (CREA) and identifies CREA’s Data Distribution Facility (DDF®). The trademarks REALTOR®, REALTORS®, and the REALTOR® logo are controlled by The Canadian Real Estate Association (CREA) and identify real estate professionals who are members of CREA. The trademarks MLS®, Multiple Listing Service®, and the associated logos are owned by CREA and identify the quality of services provided by real estate professionals who are members of CREA
Powered by AgentLocator








