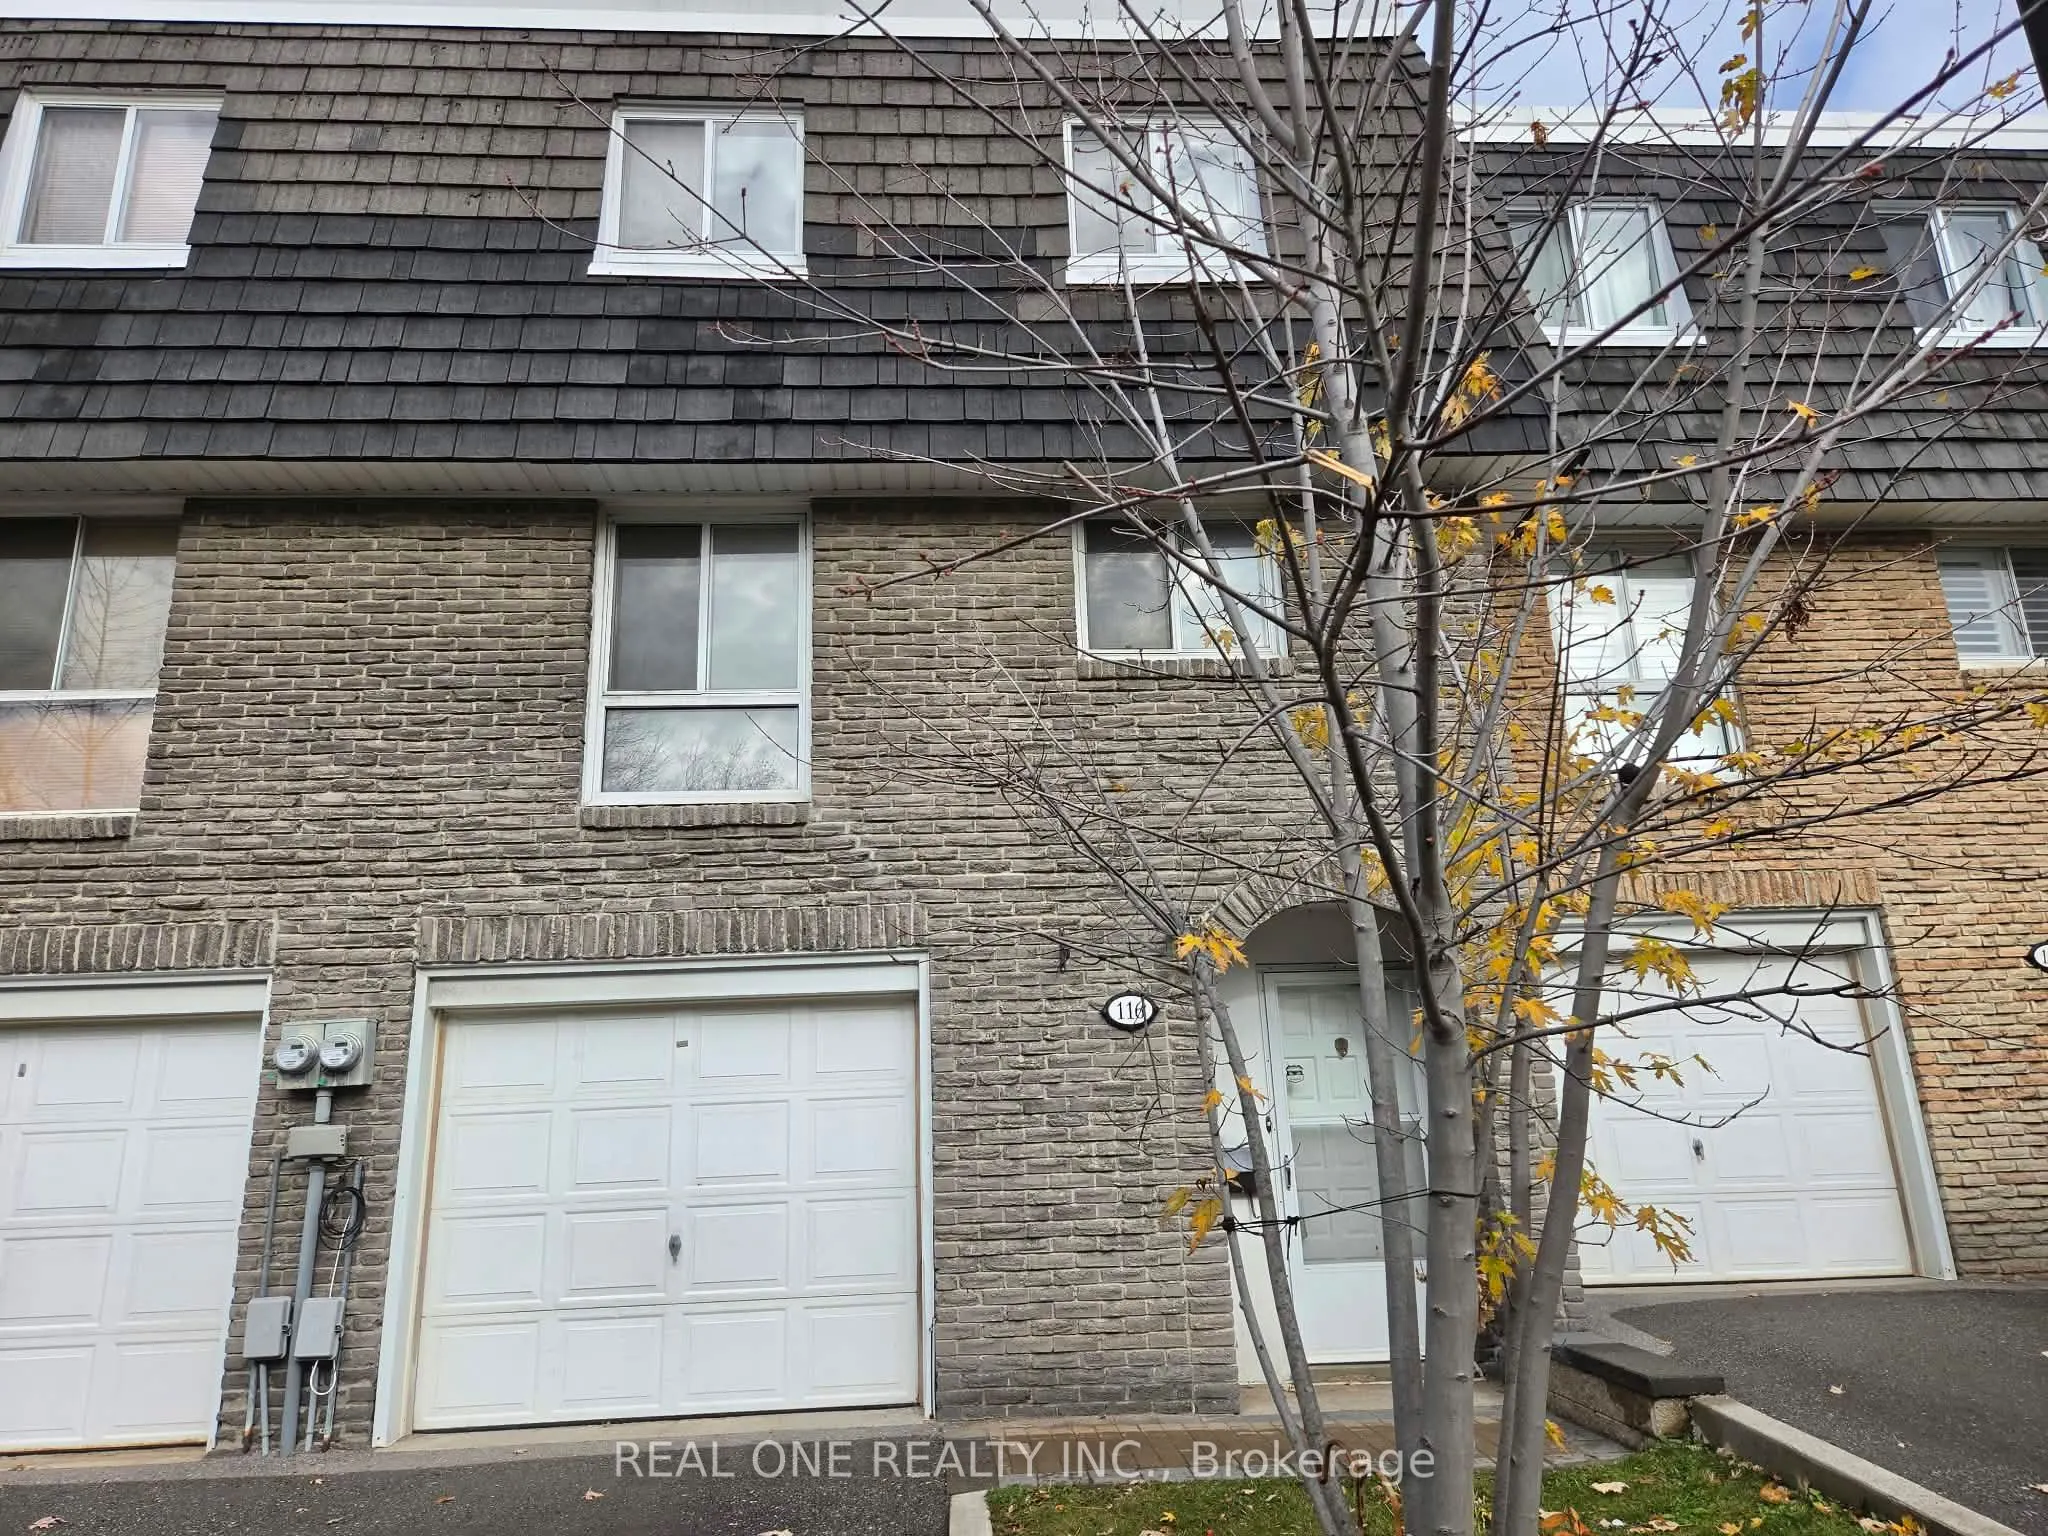
116 Tangle Briar Way #66, Toronto
1 / 22
For Sale
$599,900
3 bd · 2 ba · 1,200–1,399 sq ft

116 Tangle Briar Way #66, Toronto M2J 2M4

MLS®# C14158014

Est. mortgage
$2,276/mo
Property taxes $2,892.76/yr

About This Home

Property Type
Condo, Condo Townhouse, 2-Storey
Parking
1 garage, 2 parking
MLS #
C14158014
Size
1200-1399 sqft
Basement
Finished
Listed on
2026-11-05
Tax
$2,892.76 /yr
Days on Market
6
Maintenance Fee
$697.47
Best Condo Townhouse Location With Amazing Spaces For A Family, Couple, Or Individual Looking For A Spacious, Convenient, Peaceful And Friendly Neighbourhood. This House Just Need A Little Updating To The Kitchen And Washroom For A Quick Move In, Or Anyone With A Designer Expectation To Make It A True Beauty For Entertainment And Daily Enjoyment. With 3 Bedrooms, Living Room With A Souring Ceiling, Open Concept Dining Area On A Separate Level Extends The Space Beyond The Kitchen And Breakfast Area. This property Is Priced To Sell For Anyone Looking To Get Into A Great Area With More Than Suficient Space To Enjoy Life. The Property Is Freshly Painted, It Is Sold In AS IS Condition With No Warranty To Any Appliances On Site.

Property Details

Full Property Details

Interior

Bedrooms
3
Total Bedrooms
3
Washrooms
2
Square Footage
1200-1399 sqft
Basement
Finished
Heating Source
Gas
Heating Fuel
Forced Air
Air Conditioning
Central Air
Family Room
Yes
Kitchens
1
Total Kitchens
1
Fireplace Features
No

Exterior

Parking Spaces
2
Total Parking Spaces
2.00
Garage Spaces
1
Balcony
None

Building Description

Style
2-Storey
Home Type
Condo
Subtype
Condo Townhouse
Property Orientation
South
Exterior Finish
Brick Front
Possession Date
11/26/2026
Locker
None

Community

Community
Bayview Village

Taxes & Fees

Taxes
$2,892.76 /yr
Tax Year
2026
Occupancy
Vacant
Maintenance Fee
$697.47
Water
Included

Other

Virtual Tour Link
Pets
Yes-with Restrictions

Room Types

Room Dimensions Area Description
Bedroom 16.11 x 11.61 187.04 sqft Hardwood Floor, Large Closet, Picture Window
Bedroom 2 13.09 x 8.1 106.03 sqft Hardwood Floor, Closet, Large Window
Bedroom 3 11.71 x 9.09 106.44 sqft Hardwood Floor, Mirrored Closet, Large Window
Dining Room 11.91 x 11.42 136.01 sqft Open Concept, Overlooks Family, Broadloom
Family Room 17.19 x 10.99 188.92 sqft Window Floor to Ceiling, Broadloom, W/O To Garden
Kitchen 10.7 x 8.2 87.74 sqft Tile Floor, Large Window
Laundry 7.91 x 6.2 49.04 sqft -
Other 10.1 x 10.4 105.04 sqft Broadloom, Window
Mark Barbosa
Mark Barbosa
Century 21 In-Studio Realty Inc., Brokerage
5 days on site
Listing Broker
REAL ONE REALTY INC.
Courtesy
REAL ONE REALTY INC.
Listed Date
11/5/2026

Courtesy of PropTx MLS® / REAL ONE REALTY INC.

Similar homes for sale in Toronto

Copyright 2026 All rights reserved. PropTx MLS® assumes no responsibility for the accuracy of any information shown. The information provided herein must only be used by consumers that have a bona fide interest in the purchase, sale or lease of real estate and may not be used for any commercial purpose or any other purpose.
Copyright 2026 All rights reserved. Canadian Real Estate Association assumes no responsibility for the accuracy of any information shown. The information provided herein must only be used by consumers that have a bona fide interest in the purchase, sale or lease of real estate and may not be used for any commercial purpose or any other purpose. The trademark DDF® is owned by The Canadian Real Estate Association (CREA) and identifies CREA’s Data Distribution Facility (DDF®). The trademarks REALTOR®, REALTORS®, and the REALTOR® logo are controlled by The Canadian Real Estate Association (CREA) and identify real estate professionals who are members of CREA. The trademarks MLS®, Multiple Listing Service®, and the associated logos are owned by CREA and identify the quality of services provided by real estate professionals who are members of CREA
Powered by AgentLocator







