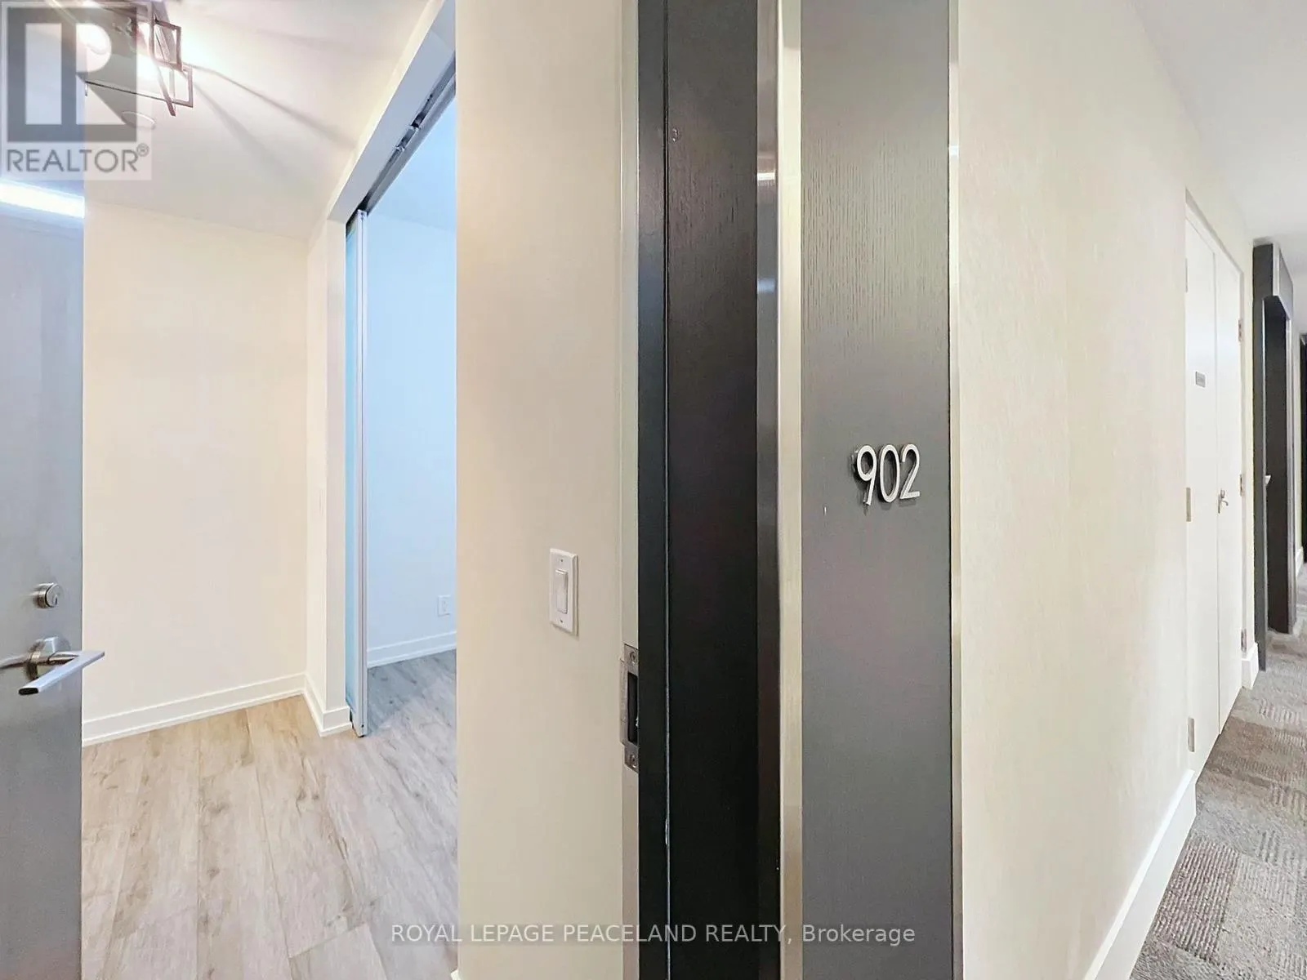
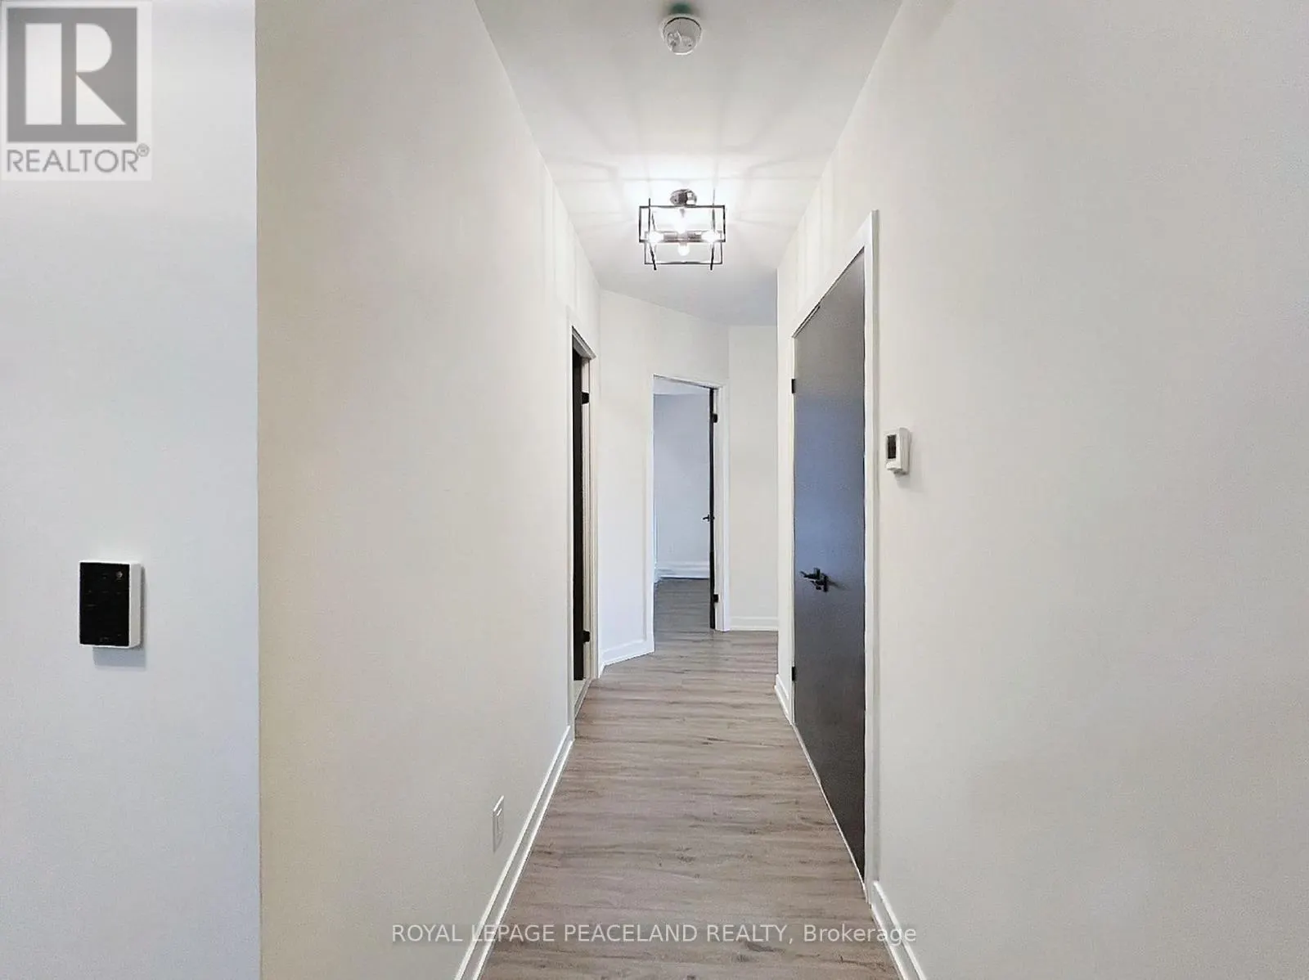
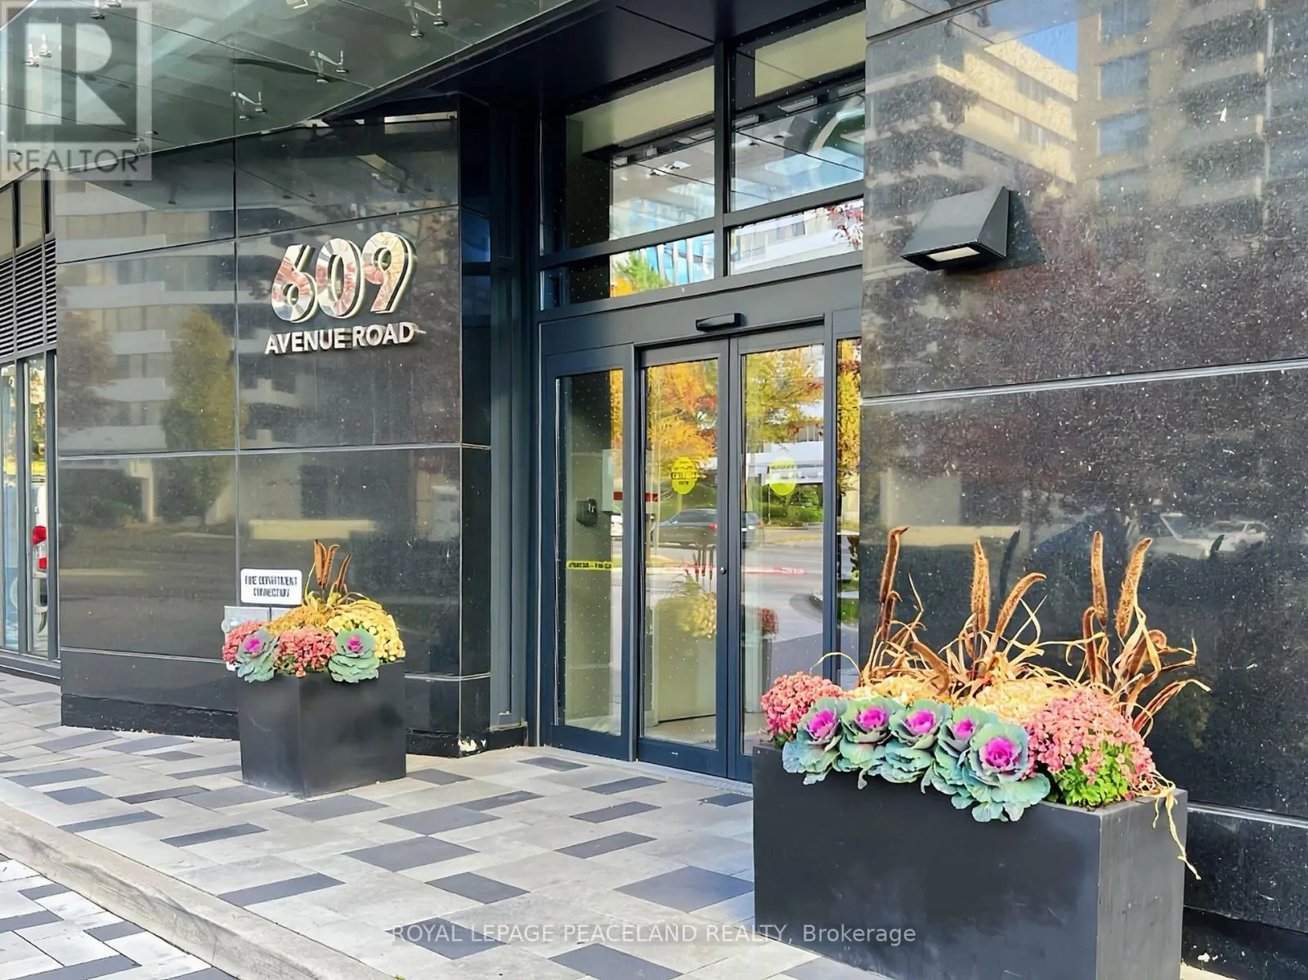
902 - 609 AVENUE ROAD, Toronto
1 / 42
For Sale
$936,800
2+1 bd · 2.0 ba · 900–999 sq ft

902 - 609 AVENUE ROAD, Toronto M4V0B1

MLS®# C14157502

Est. mortgage
$3,554/mo

About This Home

Property Type
Condo, Condo Apt
Parking
Garage: Yes, 1 parking
MLS #
C14157502
Size
900 - 999 sqft
Basement
None
Maintenance Fee
$954.48
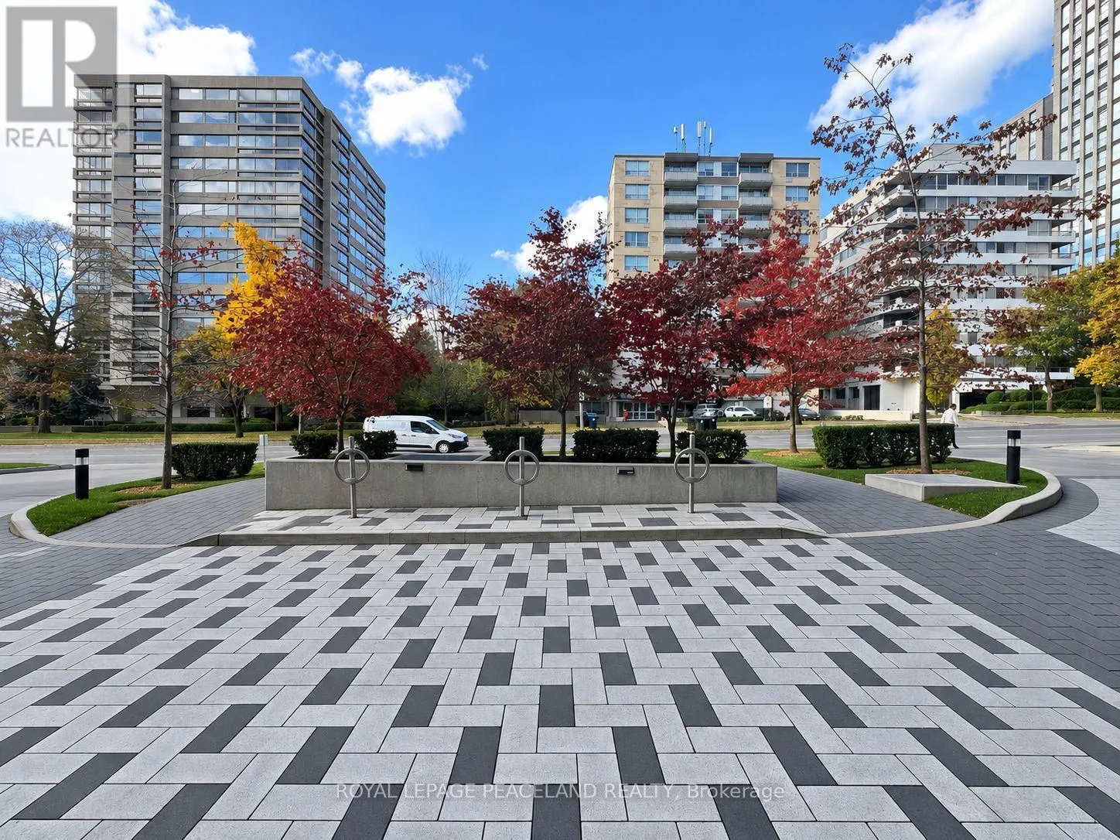
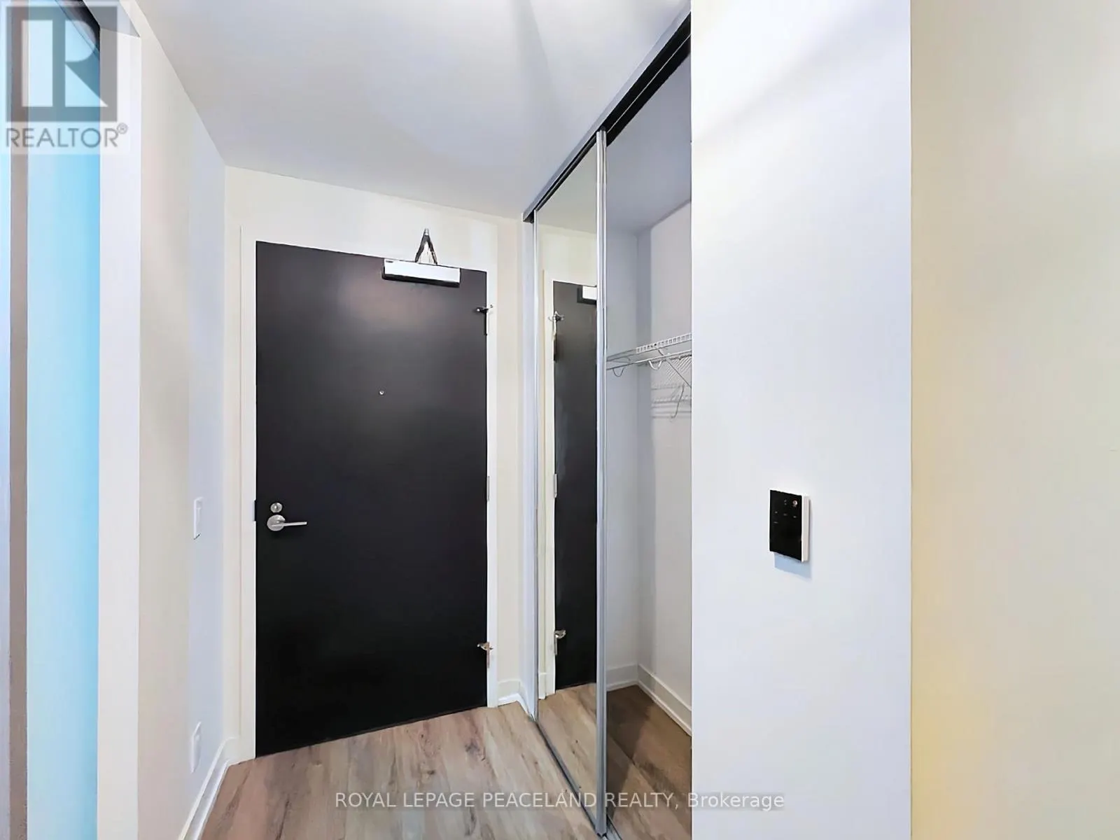
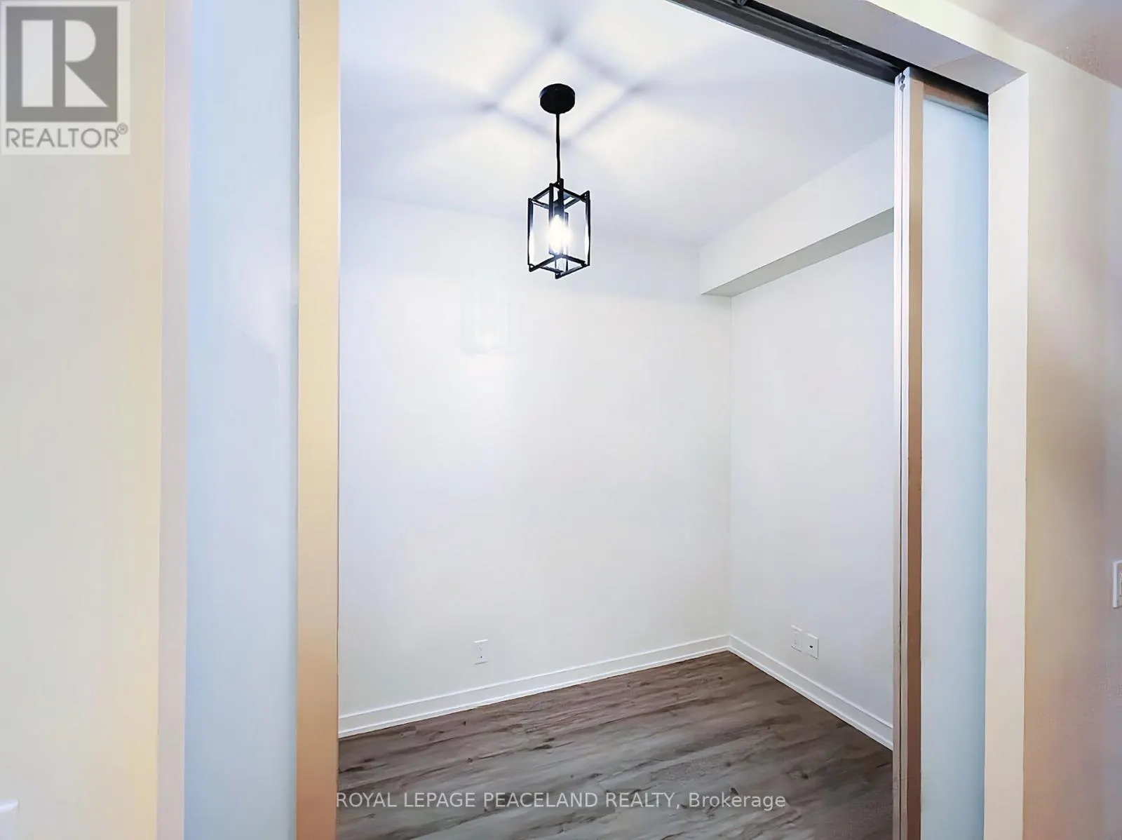
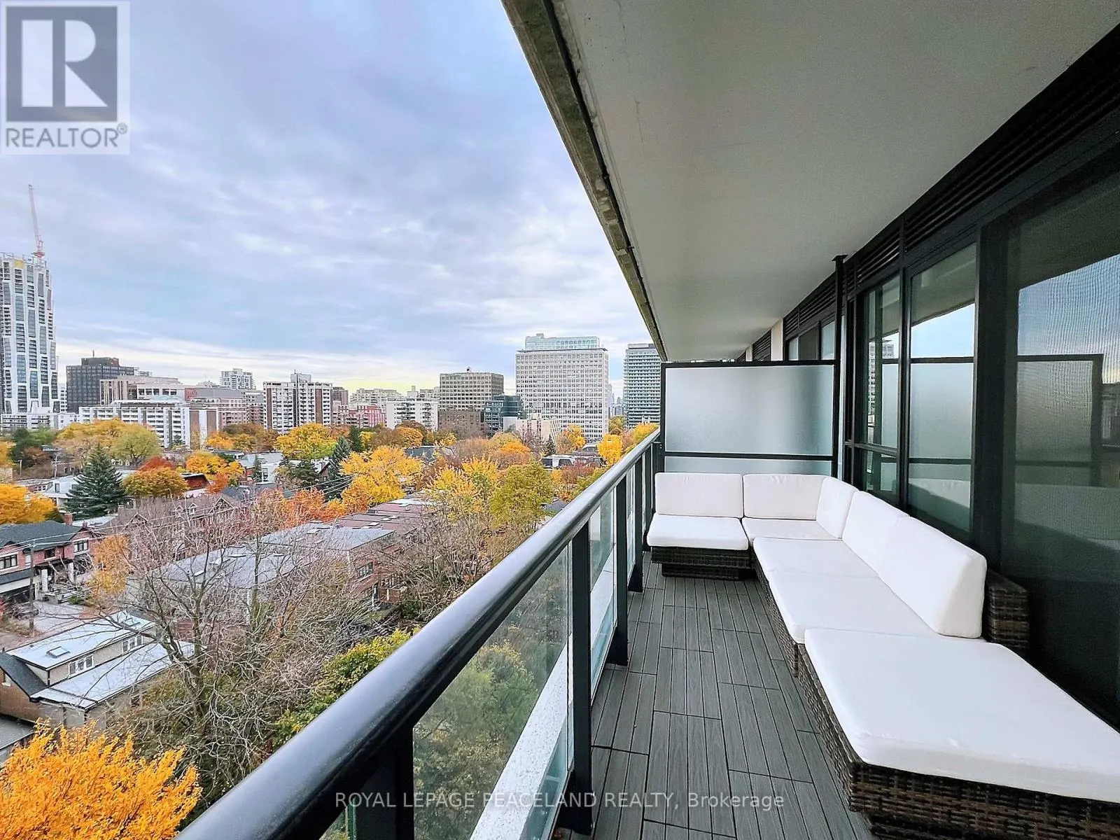
Wake up to morning light and sweeping views over Toronto's treetops and skyline at Suite 902, 609 Avenue Road. Set in a boutique condominium on the edge of Forest Hill, this upgraded 967 sq. ft. residence offers 2 bedrooms, an enclosed den and 2 full baths. Both the living room and primary bedroom face east, with expansive windows that bring the view into both spaces. The generous balcony features upgraded interlocking deck tiles and room for outdoor lounging and dining. Inside, a sleek linear fireplace anchors the open-concept living and dining area, which flows into a modern kitchen with quartz countertops, full-height cabinetry and integrated appliances. The primary bedroom features a walk-in closet, a 4-piece ensuite and a walkout to the balcony. The enclosed den can serve as a third sleeping area, guest room or dedicated home office. Building amenities include a 24-hour concierge, fitness centre, rooftop terrace with BBQs, a party room with a catering kitchen and separate dining room, guest accommodations, a pet wash station and underground visitor parking. Enjoy a quiet, tree-lined Midtown setting within walking distance of Upper Canada College, The Bishop Strachan School and De La Salle College. Casa Loma and its historic grounds are nearby, along with neighbourhood shops, restaurants, TTC and subway access. (id:10452)
Property Details

Full Property Details

Interior

Bedrooms
2
Bedrooms Plus
1
Washrooms
2.0
Square Footage
900 - 999 sqft
Basement
None
Heating Source
Natural gas
Heating Type
Forced air
Air Conditioning
Central air conditioning
Kitchens
1
Full Bathrooms
2
Half Bathrooms
0
Flooring Type
Laminate

Exterior

Parking Spaces
1
Garage Spaces Y/N
Yes
Land Amenities
Park, Place of Worship, Public Transit, Schools

Building Description

Home Type
Condo
Subtype
Condo Apt
Exterior
Concrete

Community

Community
Yonge-St. Clair
Area Code
Toronto (Yonge-St. Clair)
Features
Pets Allowed With Restrictions

Taxes & Fees

Maintenance Fee
$954.48

Other

Pets
Yes

Room Types

Room Dimensions Area Description
Bedroom 3.38 m x 2.75 m 100.05 sqft -
Den 3.23 m x 1.86 m 64.67 sqft -
Dining room 7.32 m x 4 m 315.17 sqft -
Kitchen 7.32 m x 4 m 315.17 sqft -
Living room 7.32 m x 4 m 315.17 sqft -
Primary Bedroom 3.74 m x 3.2 m 128.82 sqft -
Mark Barbosa
Mark Barbosa
Century 21 In-Studio Realty Inc., Brokerage
Listed by ANGEL ZHANG
6 days on site
Listing Broker
ROYAL LEPAGE PEACELAND REALTY
Courtesy
ROYAL LEPAGE PEACELAND REALTY

Similar homes for sale in Toronto

Copyright 2026 All rights reserved. PropTx MLS® assumes no responsibility for the accuracy of any information shown. The information provided herein must only be used by consumers that have a bona fide interest in the purchase, sale or lease of real estate and may not be used for any commercial purpose or any other purpose.
Copyright 2026 All rights reserved. Canadian Real Estate Association assumes no responsibility for the accuracy of any information shown. The information provided herein must only be used by consumers that have a bona fide interest in the purchase, sale or lease of real estate and may not be used for any commercial purpose or any other purpose. The trademark DDF® is owned by The Canadian Real Estate Association (CREA) and identifies CREA’s Data Distribution Facility (DDF®). The trademarks REALTOR®, REALTORS®, and the REALTOR® logo are controlled by The Canadian Real Estate Association (CREA) and identify real estate professionals who are members of CREA. The trademarks MLS®, Multiple Listing Service®, and the associated logos are owned by CREA and identify the quality of services provided by real estate professionals who are members of CREA
Powered by AgentLocator