460 Adelaide Street E #910, Toronto
1 / 50
For Sale
$569,000
1+1 bd · 1 ba · 600–699 sq ft

460 Adelaide Street E #910, Toronto M5A 0E7

MLS®# C14157138

Est. mortgage
$2,159/mo
Property taxes $3,291.77/yr

About This Home

Property Type
Condo, Condo Apartment, Apartment
Parking
Underground 1 garage, 1 parking
MLS #
C14157138
Size
600-699 sqft
Basement
None
Listed on
2026-11-06
Tax
$3,291.77 /yr
Days on Market
5
Maintenance Fee
$654.71
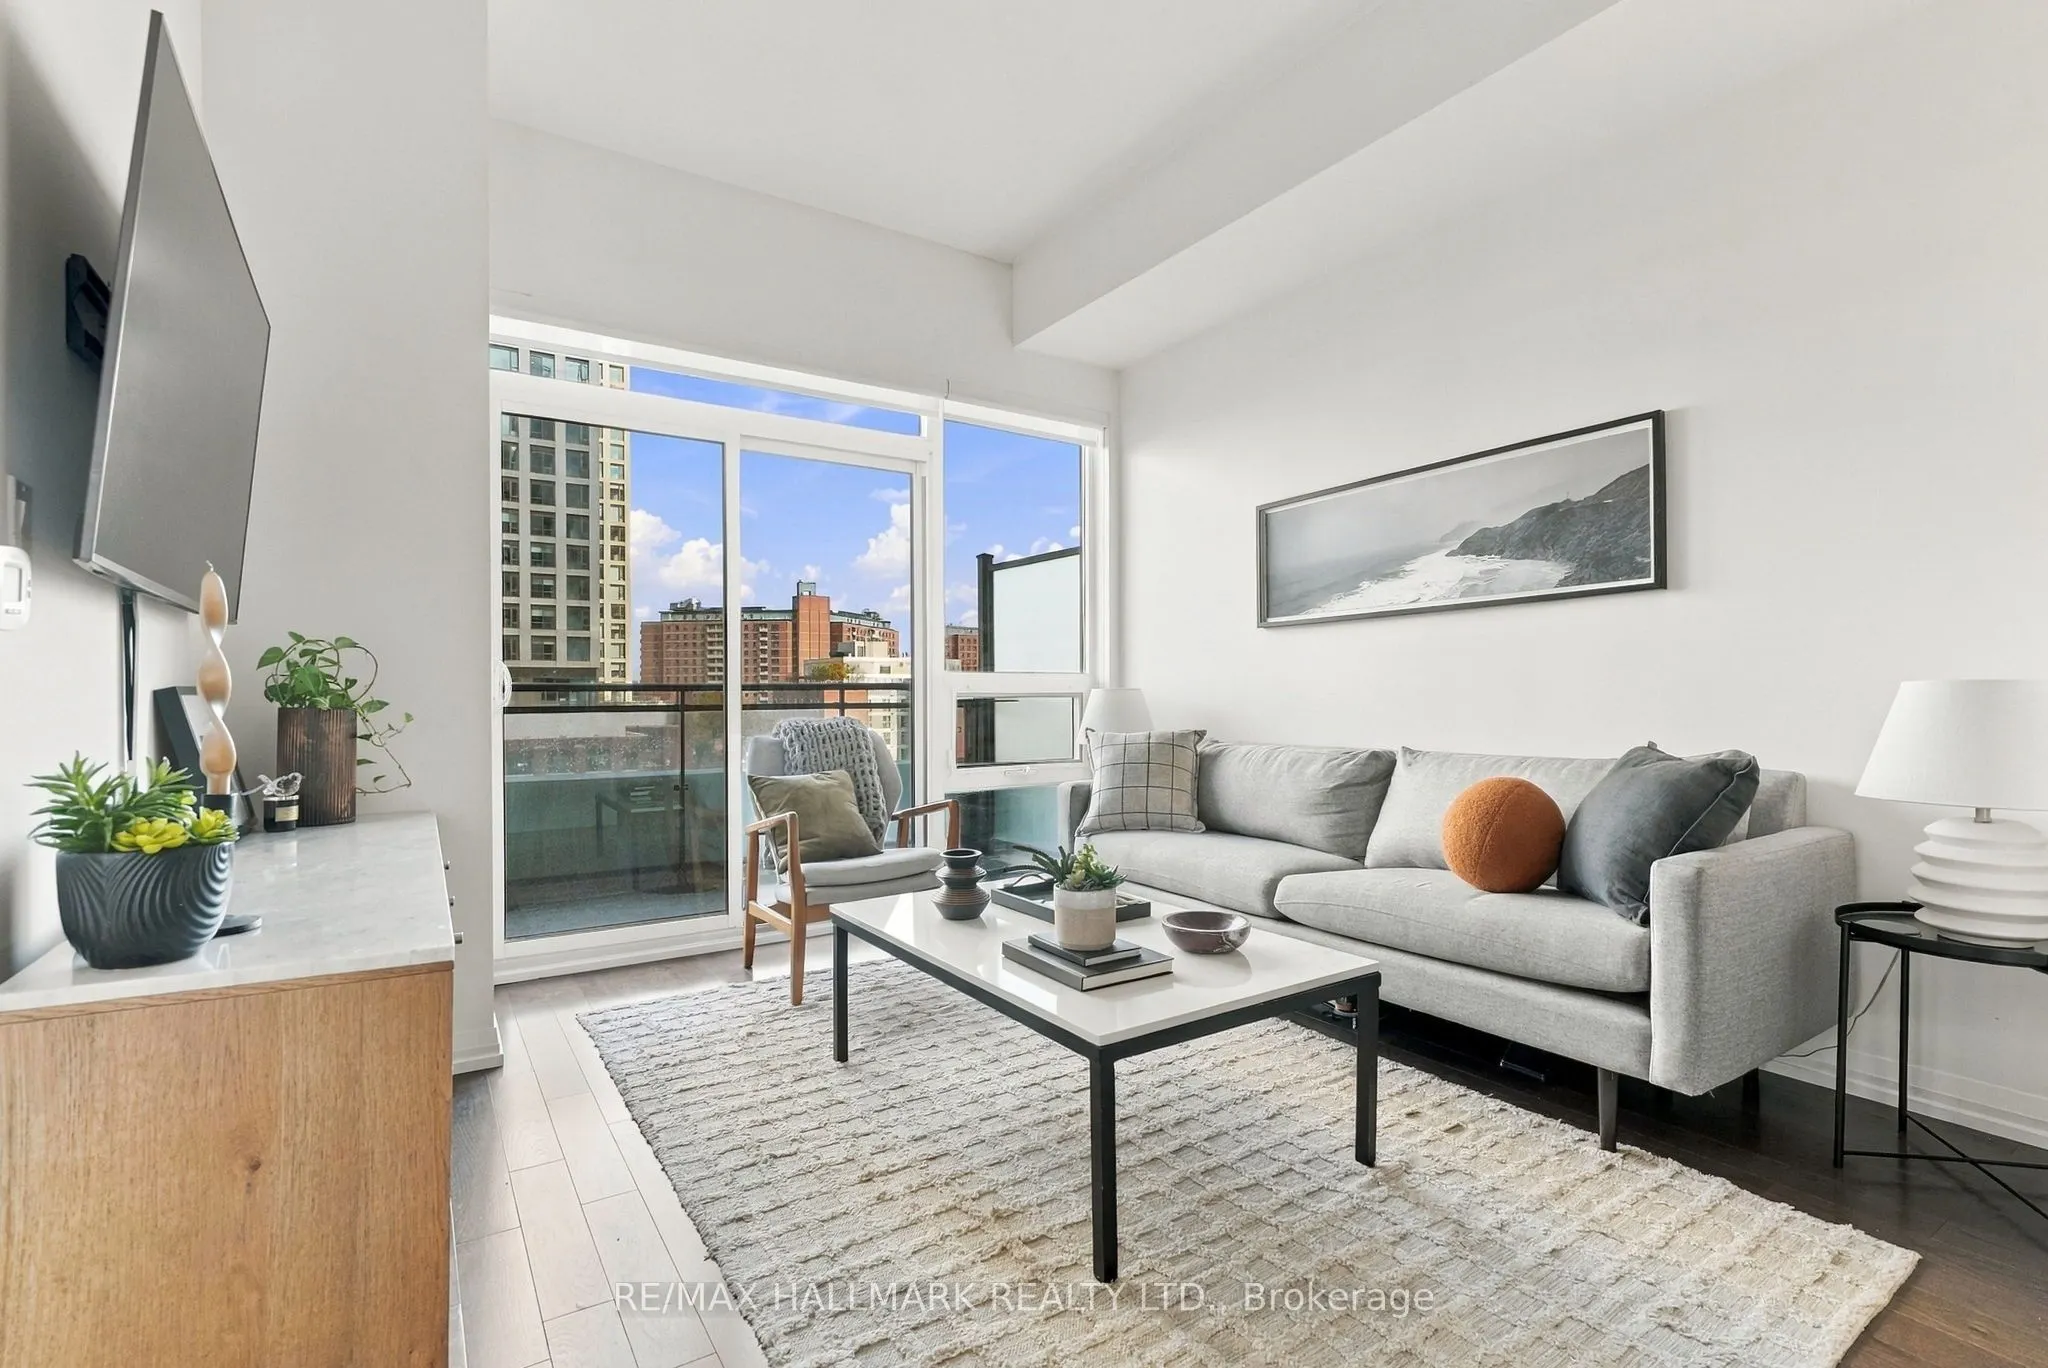
Finally, a downtown condo that doesn't ask you to compromise on how you actually live! Because let's face it, not all condos are created equal. This beautifully maintained 1+1 at Axiom Condos offers smart, functional living space, 10ft ceilings, plus a balcony with unobstructed views. Owned and lovingly cared for by the original owner and in impeccable condition, this is a home that's been thoughtfully upgraded and truly lived in with pride. The open-concept living space has room for a full-sized couch and a proper entertainment setup, while the upgraded kitchen features quartz countertops, stainless steel and integrated appliances, and a custom island that's perfect for everything from your morning coffee to hosting friends. The primary bedroom can fit a king-sized bed with two closets and semi-ensuite access to a four-piece bathroom. And the den? It's not just a little nook in the hallway. With its own door and enough space for a proper bed, it works beautifully as a guest room, second sleeping area or a home office. Ensuite laundry, storage and a private, secure locker large enough for bikes. Rare convenience of your own parking spot with a dedicated, installed EV charger. The building offers a rooftop terrace, gym, party room and 24-hour concierge. The location? Pretty hard to beat. Tucked into the vibrant King East and St. Lawrence neighbourhood, you're a short walk from St. Lawrence Market, the Distillery, amazing restaurants, cafés, shops, parks and everything downtown Toronto has to offer. With transit, major highways and green space close by, you get all the energy of city living without giving up the little things that make a place feel like home. Whether you're buying your first place, looking for more flexibility or ready to downsize without feeling like you're downsizing your life, this is a condo you can actually settle into. A smart layout, thoughtful upgrades and unbeatable downtown convenience. This one just makes sense!
Property Details

Full Property Details

Interior

Bedrooms
1
Bedrooms Plus
1
Total Bedrooms
2
Washrooms
1
Square Footage
600-699 sqft
Basement
None
Heating Source
Gas
Heating Fuel
Forced Air
Air Conditioning
Central Air
Family Room
No
Kitchens
1
Total Kitchens
1
Fireplace Features
No

Exterior

Driveway
Underground
Parking Spaces
1
Total Parking Spaces
1.00
Parking Description
Underground
Garage Spaces
1
Balcony
Open

Building Description

Style
Apartment
Home Type
Condo
Subtype
Condo Apartment
Property Orientation
East
Exterior Finish
Brick
Possession Date
No Data
Locker
Owned

Community

Community
Moss Park

Taxes & Fees

Taxes
$3,291.77 /yr
Tax Year
2026
Occupancy
Owner
Maintenance Fee
$654.71
Central Air Conditioning
Included
Common Elements
Included
Heating
Included
Parking
Included
Water
Included
Building Insurance
Included

Other

Virtual Tour Link
Pets
Yes-with Restrictions

Room Types

Room Dimensions Area Description
Den 9.42 x 10.01 94.29 sqft -
Dining Room 11.32 x 8.01 90.67 sqft -
Kitchen 12.5 x 8.01 100.12 sqft -
Living Room 11.32 x 10.01 113.31 sqft -
Primary Bedroom 11.29 x 10.01 113.01 sqft -
Mark Barbosa
Mark Barbosa
Century 21 In-Studio Realty Inc., Brokerage
Listed by JALILA FREVE, Salesperson
5 days on site
Listing Broker
RE/MAX HALLMARK REALTY LTD.
Courtesy
RE/MAX HALLMARK REALTY LTD.
Listed Date
11/6/2026

Courtesy of PropTx MLS® / RE/MAX HALLMARK REALTY LTD.

Similar homes for sale in Toronto

Copyright 2026 All rights reserved. PropTx MLS® assumes no responsibility for the accuracy of any information shown. The information provided herein must only be used by consumers that have a bona fide interest in the purchase, sale or lease of real estate and may not be used for any commercial purpose or any other purpose.
Copyright 2026 All rights reserved. Canadian Real Estate Association assumes no responsibility for the accuracy of any information shown. The information provided herein must only be used by consumers that have a bona fide interest in the purchase, sale or lease of real estate and may not be used for any commercial purpose or any other purpose. The trademark DDF® is owned by The Canadian Real Estate Association (CREA) and identifies CREA’s Data Distribution Facility (DDF®). The trademarks REALTOR®, REALTORS®, and the REALTOR® logo are controlled by The Canadian Real Estate Association (CREA) and identify real estate professionals who are members of CREA. The trademarks MLS®, Multiple Listing Service®, and the associated logos are owned by CREA and identify the quality of services provided by real estate professionals who are members of CREA
Powered by AgentLocator








