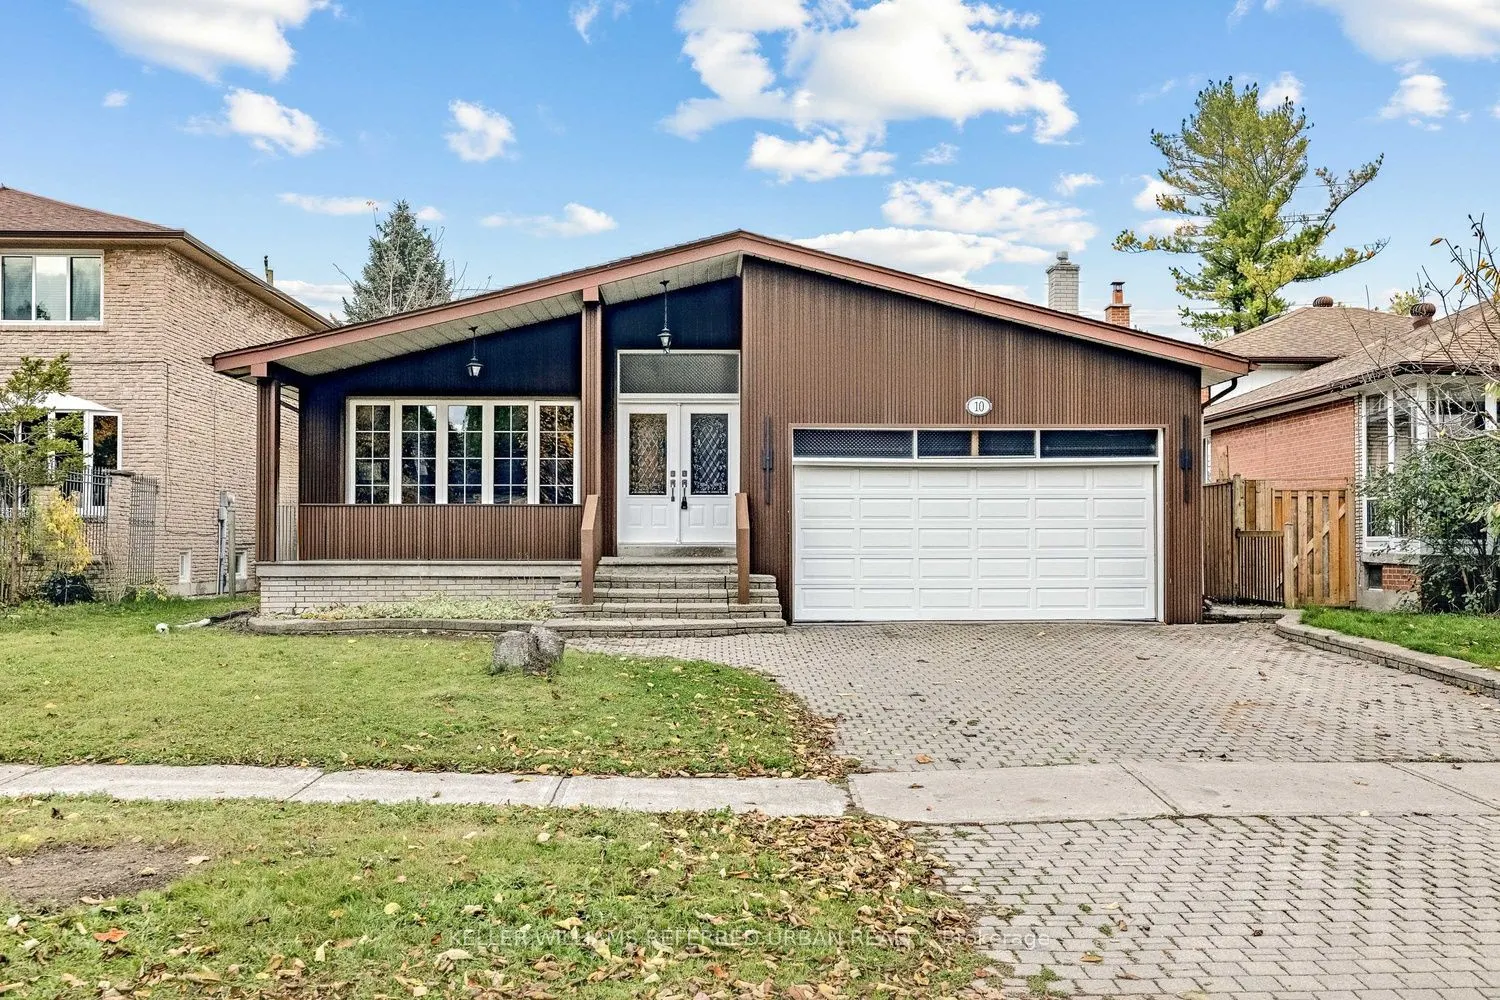


MLS®# C14157120
| Room | Dimensions | Area | Description |
|---|---|---|---|
| Bedroom | 11.61 x 14.04 | 163 sqft | 3 Pc Ensuite, South View, Large Window |
| Bedroom 2 | 13.45 x 10.76 | 144.72 sqft | Large Closet, Window, Pot Lights |
| Bedroom 3 | 10.83 x 9.48 | 102.67 sqft | Pot Lights, Large Closet, Window |
| Bedroom 4 | 11.06 x 9.55 | 105.62 sqft | 2 Pc Bath, Window, Pot Lights |
| Dining Room | 11.55 x 11.61 | 134.1 sqft | Pot Lights, Vaulted Ceiling(s), Window |
| Family Room | 27.95 x 12.8 | 357.76 sqft | Side Door, Overlooks Backyard, Fireplace |
| Kitchen | 10.47 x 18.14 | 189.93 sqft | Stainless Steel Appl, Backsplash, Overlooks Backyard |
| Laundry | - | 0 sqft | Linoleum |
| Living Room | 14.07 x 12.96 | 182.35 sqft | Picture Window, Pot Lights, Hardwood Floor |
| Recreation | 22.8 x 18.86 | 430.01 sqft | Above Grade Window, Laminate, Pot Lights |

Courtesy of PropTx MLS® / KELLER WILLIAMS REFERRED URBAN REALTY
 For Sale
 For Sale
 For Sale
 For Sale
 For Sale
 For Sale

