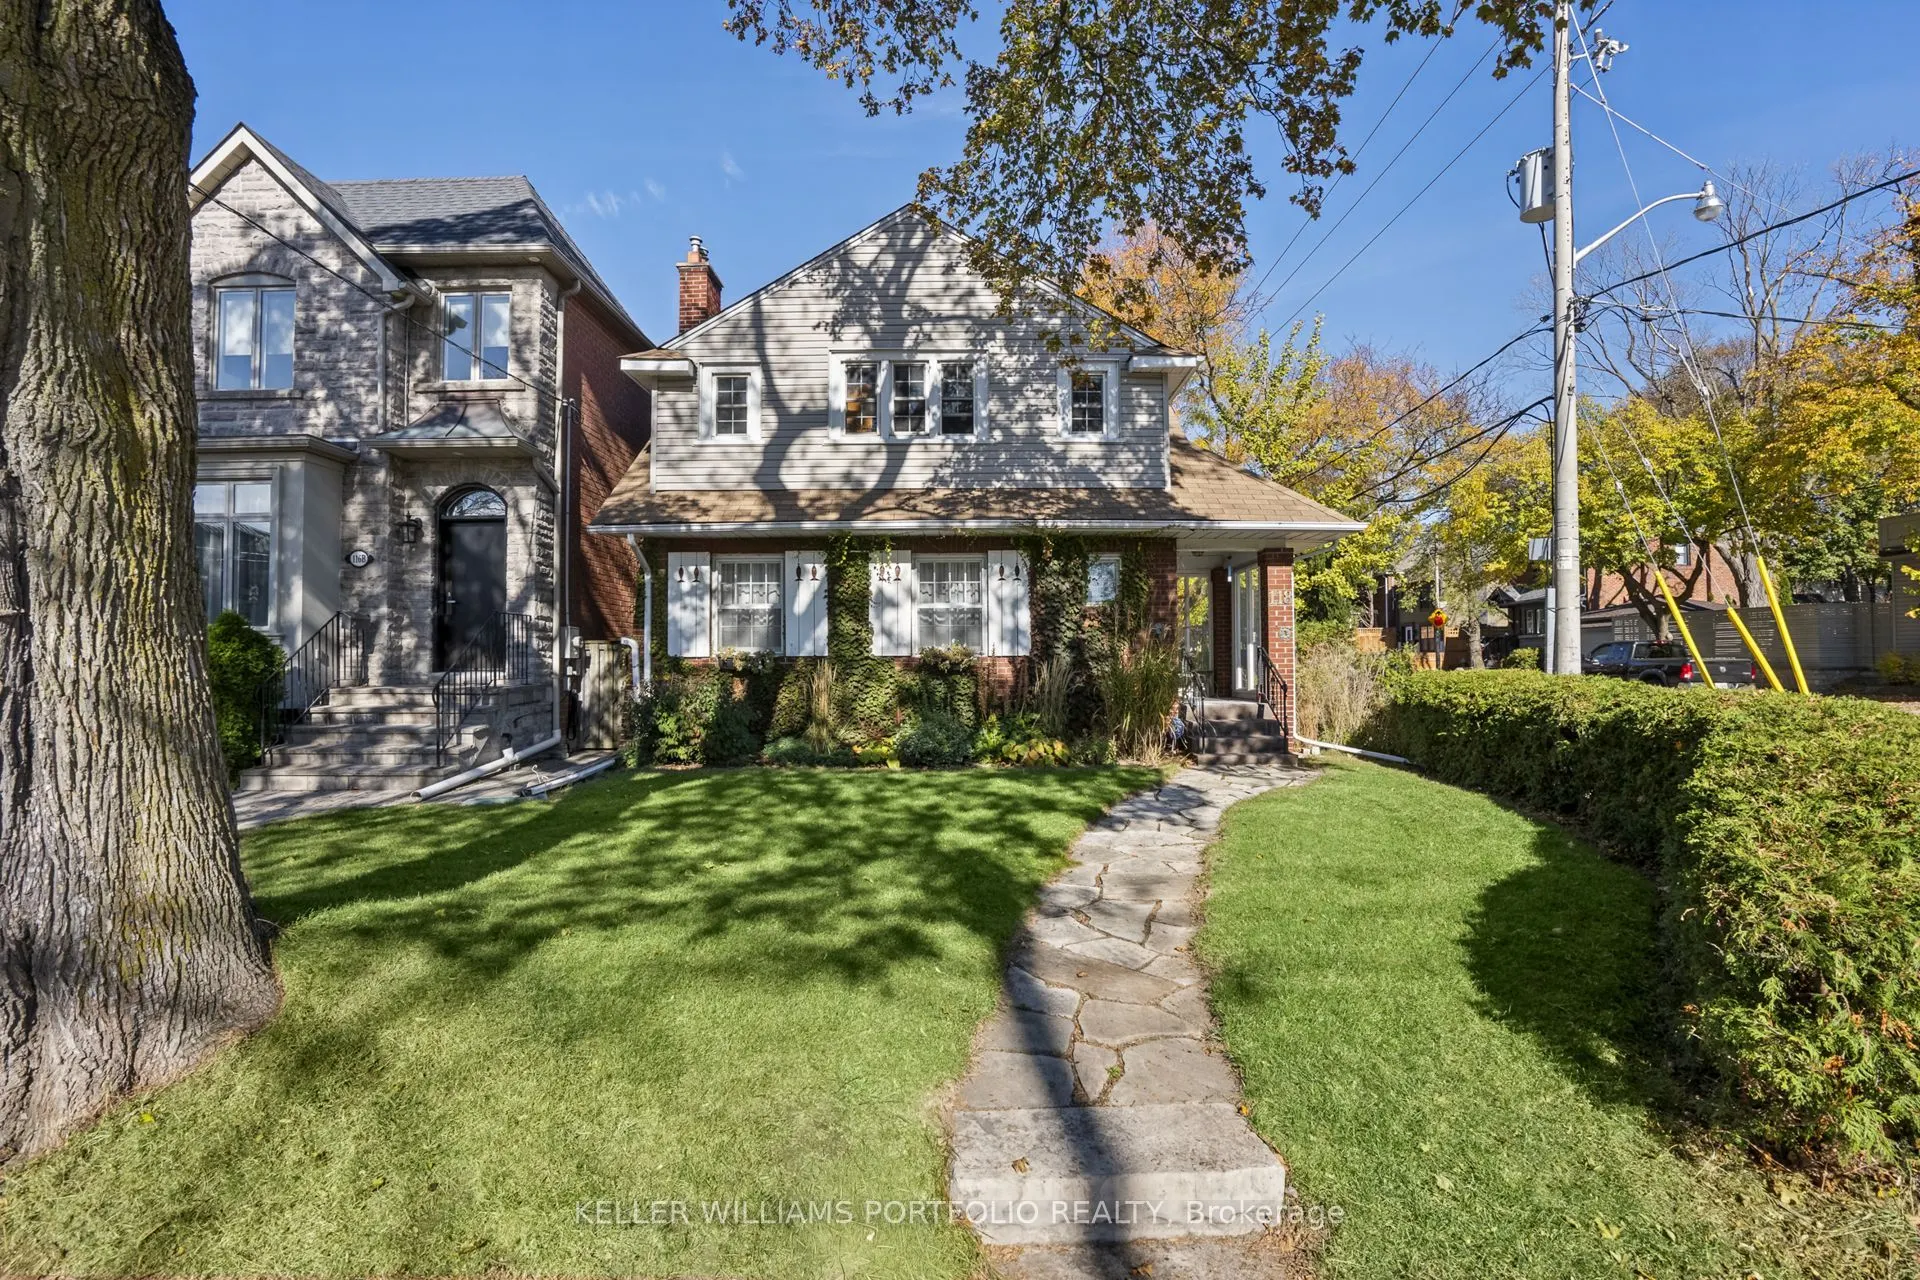
118 Wanless Avenue, Toronto
1 / 39
For Sale
$1,519,000
3 bd · 3 ba · 1,500–2,000 sq ft

118 Wanless Avenue, Toronto M4N 1V9

MLS®# C14156970

Est. mortgage
$5,763/mo
Property taxes $8,340.67/yr

About This Home

Property Type
House, Detached, 2-Storey
Parking
None 0 garage, 2 parking
MLS #
C14156970
Size
1500-2000 sqft
Basement
Partially Finished
Listed on
2026-11-06
Lot size
33 x 107.0
Tax
$8,340.67 /yr
Days on Market
6
Behind a beautifully landscaped front garden, 118 Wanless Avenue welcomes you with a sense of warmth, character, and timeless charm. Sunlight spills across hardwood floors, elegant mouldings, and a classic fireplace, creating a living room that invites you to slow down and settle in. A separate dining room sets the scene for memorable gatherings, while the spacious kitchen with its breakfast nook and the family room overlooking the backyard offer the perfect backdrop for the everyday moments that make a house feel like home. Upstairs, the generous primary bedroom offers a peaceful retreat, complete with built-in storage and a private ensuite with a tiled bathtub. Two additional bedrooms and a versatile bonus room provide space to grow, welcome guests, or create a home office that inspires. Beyond the doors, a private, beautifully landscaped backyard unfolds beneath mature trees, where a stone patio and wooden pergola create an enchanting setting for long summer evenings, leisurely weekend mornings, and dinners shared with family and friends. Perfectly situated near popular neighbourhood cafés, restaurants, parks, library and Lawrence TTC Station, this home offers the ease of city living in the comfort and tranquillity of an established residential neighbourhood. A prime location close to Bedford Park Public School. A home to gather, grow, and make memories that last a lifetime.

Property Details

Full Property Details

Interior

Bedrooms
3
Total Bedrooms
3
Washrooms
3
Square Footage
1500-2000 sqft
Basement
Partially Finished
Heating Source
Electric
Heating Fuel
Baseboard
Air Conditioning
Wall Unit(s)
Family Room
Yes
Kitchens
1
Total Kitchens
1
Fireplace Features
Yes

Exterior

Depth
107.0
Front
33.33
Driveway
Private Double
Lot Size
33 x 107.0 ft
Pool
None
Parking Spaces
2
Total Parking Spaces
2.00
Parking Description
None
Garage Spaces
0
Zoning
R(f7.5;d0.6*933)

Building Description

Style
2-Storey
Home Type
House
Subtype
Detached
Property Orientation
North
Exterior Finish
Brick,Vinyl Siding
Sewers
Sewer
Water Supply
Municipal
Possession Date
No Data

Community

Community
Lawrence Park North

Taxes & Fees

Taxes
$8,340.67 /yr
Tax Year
2026
Occupancy
Owner

Other

Virtual Tour Link

Room Types

Room Dimensions Area Description
Bedroom 10.96 x 14.93 163.63 sqft Large Closet, Hardwood Floor, Large Window
Bedroom 2 9.22 x 13.81 127.33 sqft Closet, Hardwood Floor, Window
Breakfast 9.45 x 10.79 101.97 sqft Hardwood Floor
Dining Room 13.02 x 11.29 147 sqft Hardwood Floor, Stained Glass, Wainscoting
Family Room 15.58 x 11.15 173.72 sqft Broadloom, Bay Window, Sunken Room
Kitchen 15.94 x 10.99 175.18 sqft 2 Pc Ensuite, Hardwood Floor, W/O To Yard
Living Room 10.83 x 17.78 192.56 sqft Hardwood Floor, Large Window, Fireplace
Office 9.74 x 8.33 81.13 sqft Closet, Window, Broadloom
Other 12.14 x 12.2 148.11 sqft Laminate
Other 13.12 x 12.2 160.06 sqft Laminate
Primary Bedroom 16.73 x 14.53 243.09 sqft Bay Window, 4 Pc Ensuite, B/I Closet
Utility Room 23.1 x 8.14 188.03 sqft -
Mark Barbosa
Mark Barbosa
Century 21 In-Studio Realty Inc., Brokerage
Listed by TRISH MUTCH, Broker
5 days on site
Listing Broker
KELLER WILLIAMS PORTFOLIO REALTY
Courtesy
KELLER WILLIAMS PORTFOLIO REALTY
Listed Date
11/6/2026

Courtesy of PropTx MLS® / KELLER WILLIAMS PORTFOLIO REALTY

Similar homes for sale in Toronto

Copyright 2026 All rights reserved. PropTx MLS® assumes no responsibility for the accuracy of any information shown. The information provided herein must only be used by consumers that have a bona fide interest in the purchase, sale or lease of real estate and may not be used for any commercial purpose or any other purpose.
Copyright 2026 All rights reserved. Canadian Real Estate Association assumes no responsibility for the accuracy of any information shown. The information provided herein must only be used by consumers that have a bona fide interest in the purchase, sale or lease of real estate and may not be used for any commercial purpose or any other purpose. The trademark DDF® is owned by The Canadian Real Estate Association (CREA) and identifies CREA’s Data Distribution Facility (DDF®). The trademarks REALTOR®, REALTORS®, and the REALTOR® logo are controlled by The Canadian Real Estate Association (CREA) and identify real estate professionals who are members of CREA. The trademarks MLS®, Multiple Listing Service®, and the associated logos are owned by CREA and identify the quality of services provided by real estate professionals who are members of CREA
Powered by AgentLocator







