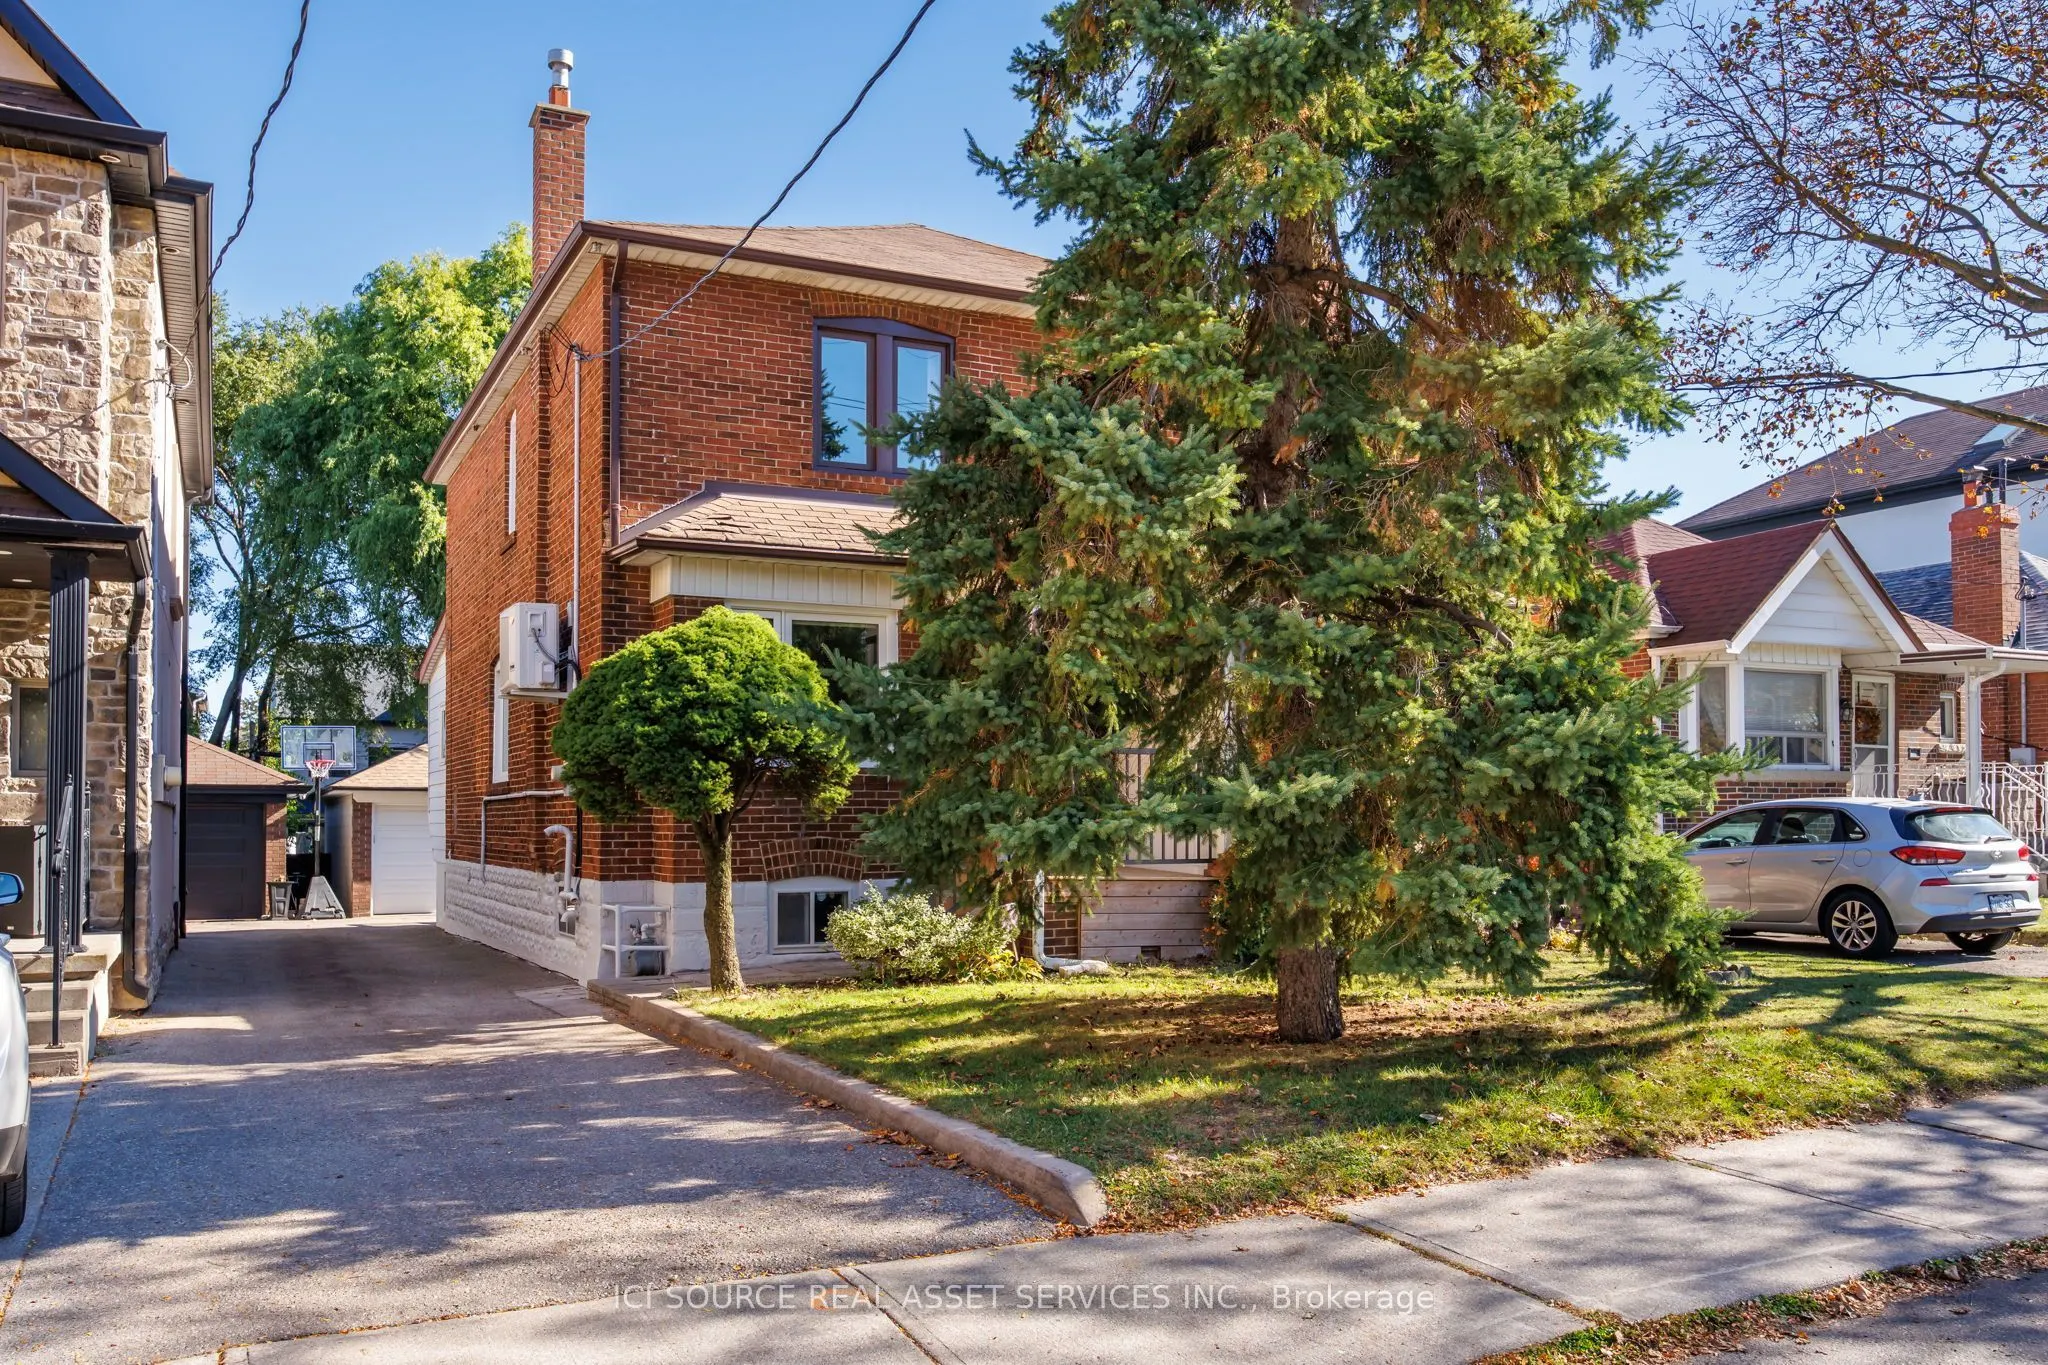
511 Atlas Avenue, Toronto
1 / 39
For Sale
$1,399,000
3+1 bd · 3 ba · 1,100–1,500 sq ft

511 Atlas Avenue, Toronto M6C 3R4

MLS®# C14155622

Est. mortgage
$5,307/mo
Property taxes $5,808.54/yr

About This Home

Property Type
House, Semi-Detached, 2-Storey
Parking
Detached 1 garage, 1 parking
MLS #
C14155622
Size
1100-1500 sqft
Basement
Full,Finished
Listed on
2026-11-06
Lot size
20 x 133.0
Tax
$5,808.54 /yr
Days on Market
6
Approximate Age
51-99
At Last on Atlas. Beautifully updated three-bedroom home with an additional lower-level flex room in one of Toronto's most desirable neighbourhoods. Sun-filled, open-concept living spaces feature a stylish Martha Stewart kitchen with warm grey cabinetry, Bianco marble subway tile backsplash, cream-veined Corian countertops, breakfast bar, triple pantry, appliance garage and soft close cabinetry. Pleasant bay window with built-in seating and storage, rear addition ideal as home office or family room, plus convenient main-floor powder room. Upstairs are three bedrooms with ample closet space, including a generous primary with a wall of organised storage, plus a four-piece bath with MOEN Spa rain shower. Finished lower level offers a media room, separate windowed flex room, three-piece bath, laundry and storage. Notable improvements: bamboo floors, replacement windows, new stair carpeting, updated lighting, new front and rear doors, renewed patio and balcony, central A/C. Rare two-car parking with an exceptionally spacious garage plus second surface spot without blocking the eleven-foot shared drive. Steps to Cedarvale Ravine, Leo Baeck, Eglinton West subway, Allen Expressway, shops and cafés. An exceptional opportunity to enjoy an extraordinary lifestyle for years to come in a distinctive, move-in ready home. Seller is a registered salesperson with RECO.

Property Details

Full Property Details

Interior

Bedrooms
3
Bedrooms Plus
1
Total Bedrooms
4
Washrooms
3
Square Footage
1100-1500 sqft
Basement
Full,Finished
Heating Source
Gas
Heating Fuel
Forced Air
Air Conditioning
Central Air
Family Room
Yes
Kitchens
1
Total Kitchens
1
Fireplace Features
No

Exterior

Depth
133.0
Front
20.06
Driveway
Mutual
Lot Size
20 x 133.0 ft
Pool
None
Parking Spaces
1
Total Parking Spaces
2.00
Parking Description
Detached
Garage Spaces
1

Building Description

Style
2-Storey
Home Type
House
Subtype
Semi-Detached
Year Built
51-99
Property Orientation
West
Exterior Finish
Aluminum Siding,Brick
Sewers
Sewer
Water Supply
Municipal
Possession Date
No Data

Community

Community
Humewood-Cedarvale

Taxes & Fees

Taxes
$5,808.54 /yr
Tax Year
2026
Occupancy
Owner

Other

Virtual Tour Link

Room Types

Room Dimensions Area Description
Bedroom 2 8.92 x 9.74 86.88 sqft -
Bedroom 3 7.74 x 9.74 75.39 sqft -
Dining Room 11.52 x 12.24 141 sqft -
Family Room 10.33 x 9.42 97.31 sqft -
Foyer 3.74 x 14.5 54.23 sqft -
Kitchen 14.17 x 8.07 114.35 sqft -
Laundry 8.01 x 7.58 60.72 sqft -
Living Room 9.84 x 11.58 113.95 sqft -
Primary Bedroom 12.6 x 9.51 119.83 sqft -
Recreation 11.52 x 25.16 289.84 sqft -
Mark Barbosa
Mark Barbosa
Century 21 In-Studio Realty Inc., Brokerage
5 days on site
Listing Broker
ICI SOURCE REAL ASSET SERVICES INC.
Courtesy
ICI SOURCE REAL ASSET SERVICES INC.
Listed Date
11/6/2026

Courtesy of PropTx MLS® / ICI SOURCE REAL ASSET SERVICES INC.

Similar homes for sale in Toronto

Copyright 2026 All rights reserved. PropTx MLS® assumes no responsibility for the accuracy of any information shown. The information provided herein must only be used by consumers that have a bona fide interest in the purchase, sale or lease of real estate and may not be used for any commercial purpose or any other purpose.
Copyright 2026 All rights reserved. Canadian Real Estate Association assumes no responsibility for the accuracy of any information shown. The information provided herein must only be used by consumers that have a bona fide interest in the purchase, sale or lease of real estate and may not be used for any commercial purpose or any other purpose. The trademark DDF® is owned by The Canadian Real Estate Association (CREA) and identifies CREA’s Data Distribution Facility (DDF®). The trademarks REALTOR®, REALTORS®, and the REALTOR® logo are controlled by The Canadian Real Estate Association (CREA) and identify real estate professionals who are members of CREA. The trademarks MLS®, Multiple Listing Service®, and the associated logos are owned by CREA and identify the quality of services provided by real estate professionals who are members of CREA
Powered by AgentLocator







