290 Eglinton Avenue W, Toronto
1 / 20
For Sale
$179,990
0 bd · 2 ba

290 Eglinton Avenue W, Toronto M4R 1B2

MLS®# C14155190

Est. mortgage
$683/mo

About This Home

Property Type
Commercial, Sale Of Business
Parking
Lane
MLS #
C14155190
Listed on
2026-11-05
Lot size
18 x 114.27
Days on Market
7
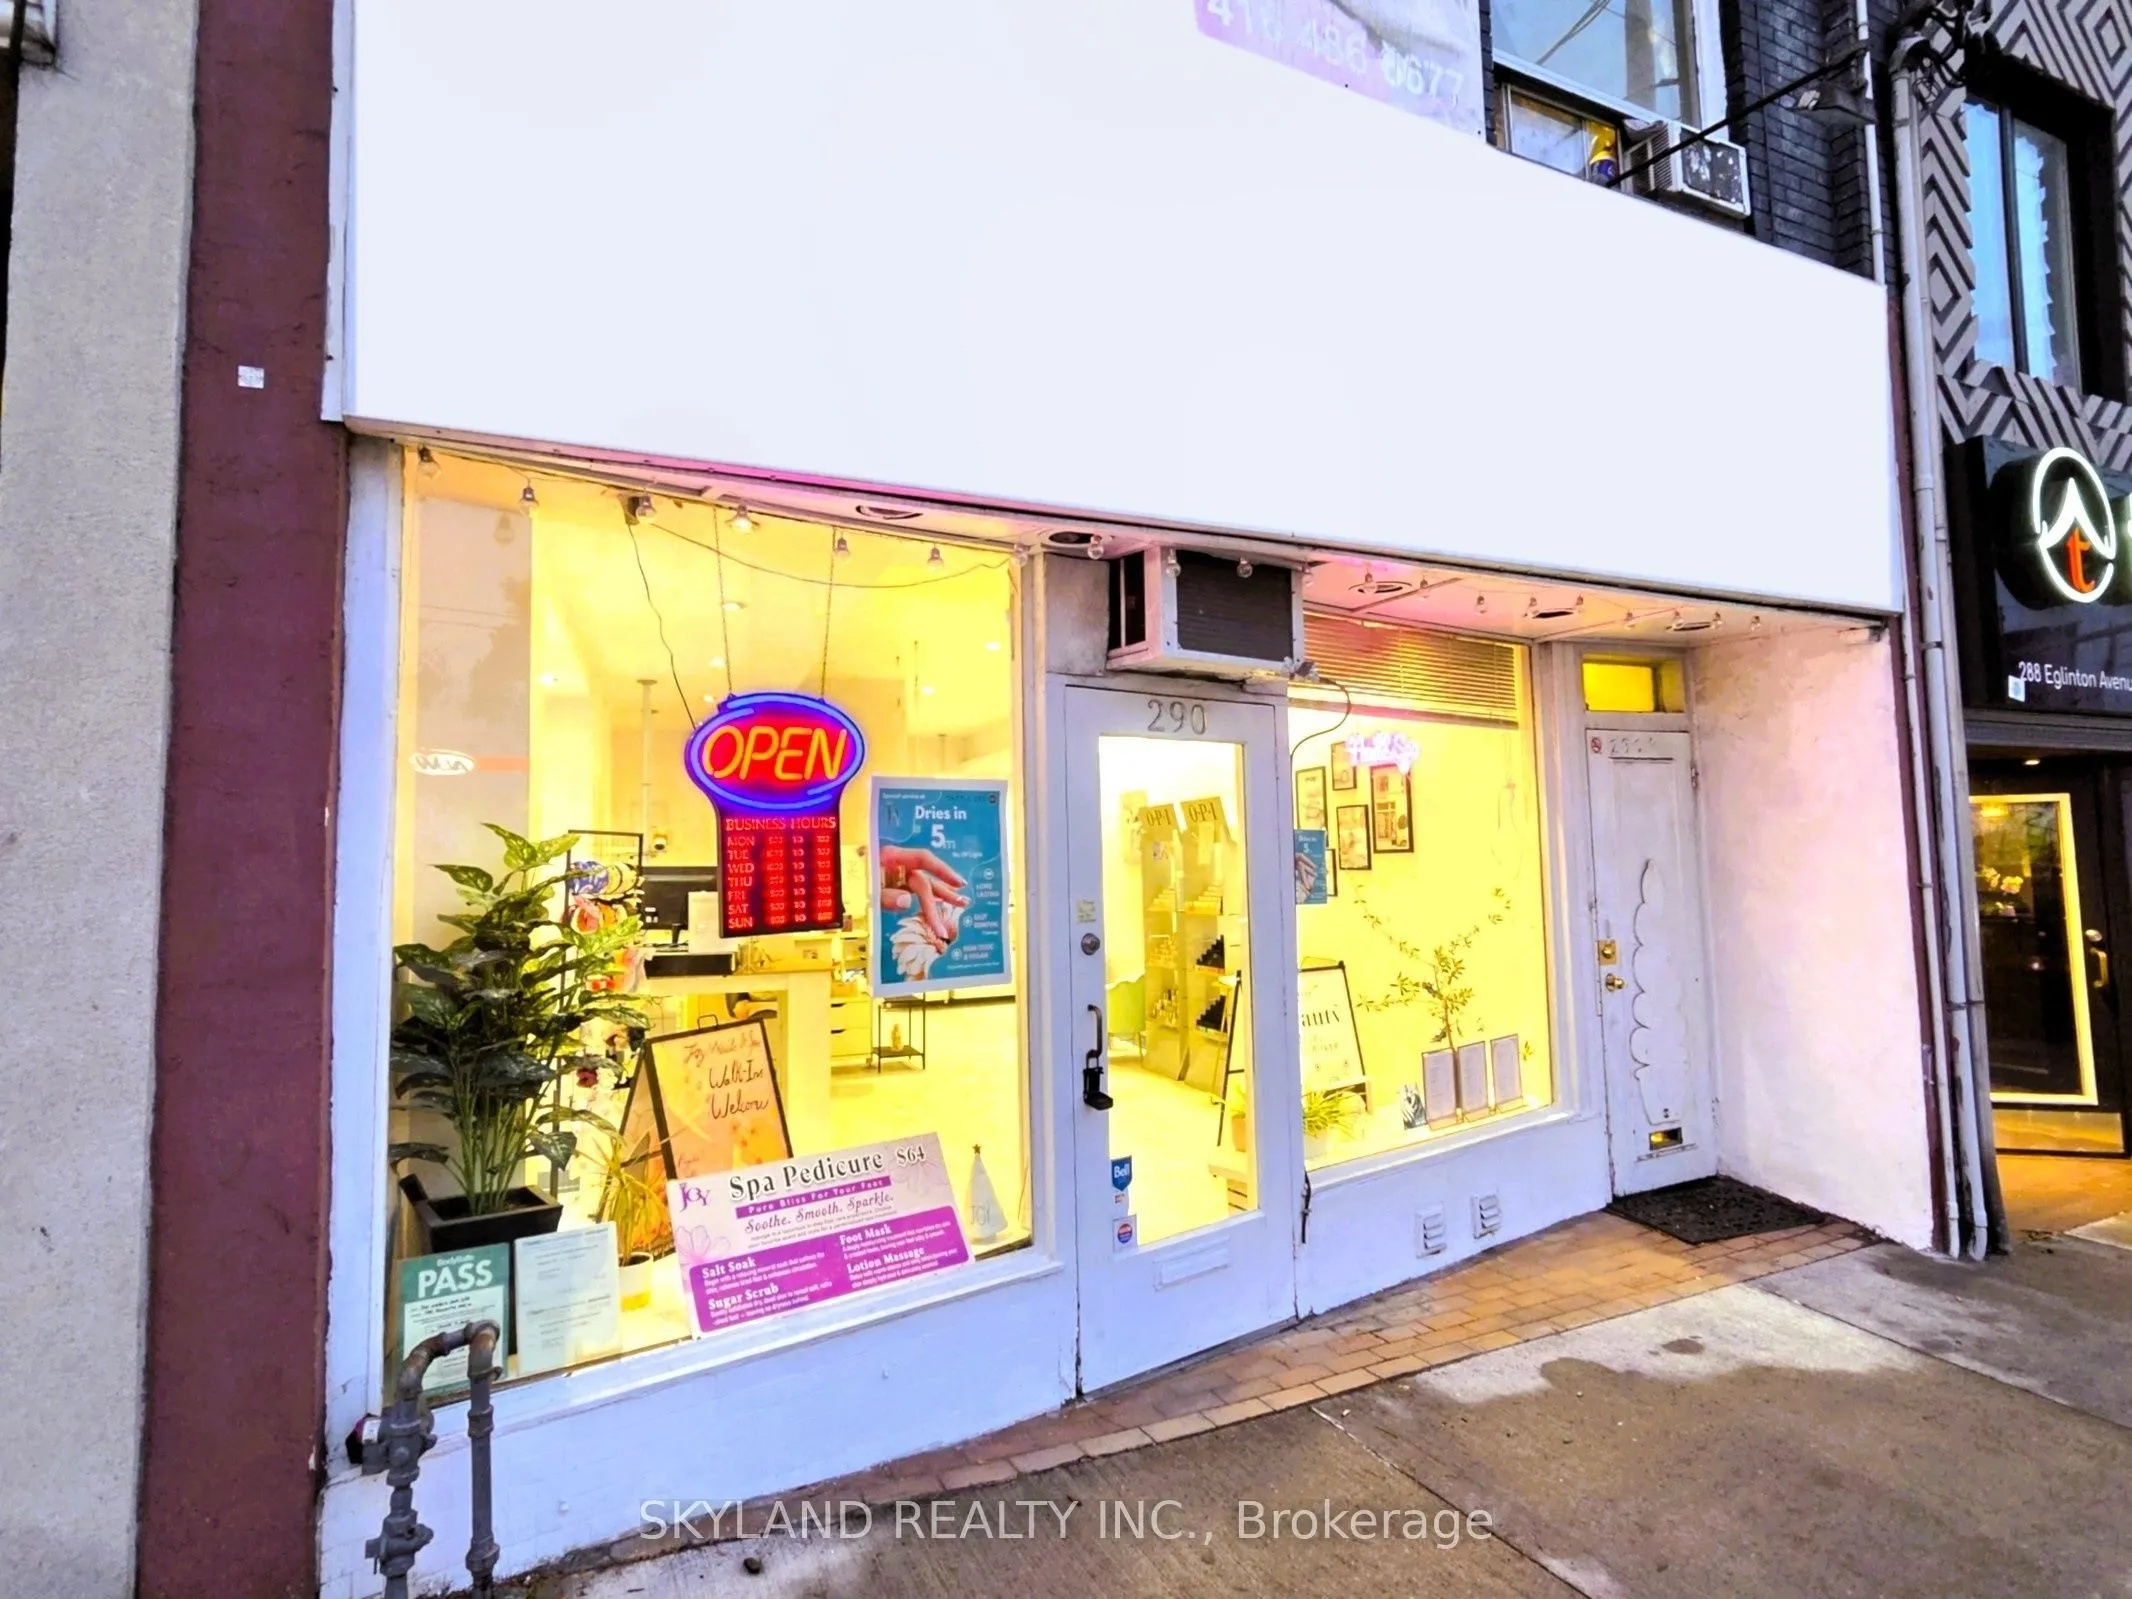
Exceptional opportunity to own a well-established and profitable Nail & Spa business in a highly desirable Midtown location. Successfully operating since 2007, this business has built a strong reputation and loyal clientele over the years.Ideally situated with excellent street visibility and high pedestrian traffic, just a 1-minute walk from the Avenue LRT station, providing convenient access for both clients and staff.The spacious premises feature approximately 1,958 sq. ft. on the main floor, plus an additional 1,100 sq. ft. basement, offering ample space for daily operations and future business expansion. Over $70,000 was invested in renovations and upgrades in March 2024, including new flooring, plumbing, and equipment.All service providers operate as independent contractors on a commission-based arrangement, offering a streamlined business model without direct employee payroll expenses for the owner.Currently operating 6 days a week (Tuesday to Sunday, 10 AM-7 PM; Monday closed).Attractive Lease Terms: Approximately 3.5 years remaining on the current lease, plus a 5-year renewal option. Low base rent of approximately $4,731/month, with TMI included in the total monthly cost of approximately $7,000.An excellent opportunity for both experienced operators and first-time business owners looking to acquire an established business with a proven operating history, loyal customer base, and significant potential for future growth!
Property Details

Full Property Details

General

Business Type
Spa/Tanning
Retail Area
1958.00 Sq Ft
Sprinklers
-
Drive-In Level Shipping Doors
-
Double Man Shipping Doors
-
Grade Level Shipping Doors
-
Truck Level Shipping Doors
-

Interior

Washrooms
2
Heating Fuel
Gas Hot Water
Air Conditioning
Partial

Exterior

Depth
114.27
Front
17.78
Lot Size
18 x 114.27 ft
Parking Spaces
-
Total Parking Spaces
-
Parking Description
Lane
Garage Spaces
-
Zoning
Commercial

Building Description

Home Type
Commercial
Subtype
Sale Of Business
Sewers
Sanitary+Storm
Water Supply
Municipal
Possession Date
No Data

Community

Community
Yonge-Eglinton

Taxes & Fees

Tax Year
2026
Occupancy
Tenant
Mark Barbosa
Mark Barbosa
Century 21 In-Studio Realty Inc., Brokerage
7 days on site
Listing Broker
SKYLAND REALTY INC.
Courtesy
SKYLAND REALTY INC.
Listed Date
11/5/2026

Courtesy of PropTx MLS® / SKYLAND REALTY INC.

Similar homes for sale in Toronto

Copyright 2026 All rights reserved. PropTx MLS® assumes no responsibility for the accuracy of any information shown. The information provided herein must only be used by consumers that have a bona fide interest in the purchase, sale or lease of real estate and may not be used for any commercial purpose or any other purpose.
Copyright 2026 All rights reserved. Canadian Real Estate Association assumes no responsibility for the accuracy of any information shown. The information provided herein must only be used by consumers that have a bona fide interest in the purchase, sale or lease of real estate and may not be used for any commercial purpose or any other purpose. The trademark DDF® is owned by The Canadian Real Estate Association (CREA) and identifies CREA’s Data Distribution Facility (DDF®). The trademarks REALTOR®, REALTORS®, and the REALTOR® logo are controlled by The Canadian Real Estate Association (CREA) and identify real estate professionals who are members of CREA. The trademarks MLS®, Multiple Listing Service®, and the associated logos are owned by CREA and identify the quality of services provided by real estate professionals who are members of CREA
Powered by AgentLocator








