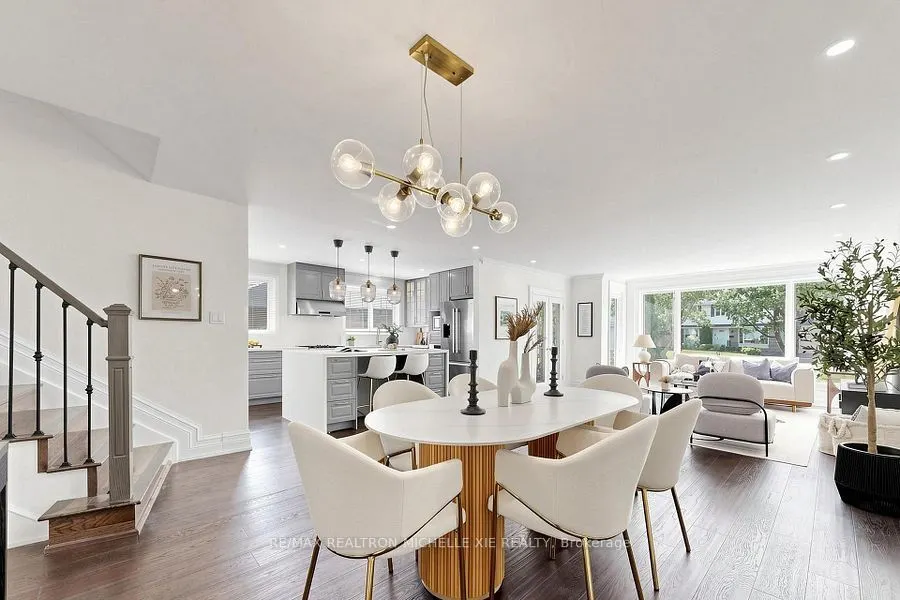
8 Meadowglade Crescent, Toronto
1 / 50
For Sale
$1,798,000
4+1 bd · 3 ba · 2,500–3,000 sq ft

8 Meadowglade Crescent, Toronto M2J 1C7

MLS®# C14155118

Est. mortgage
$6,821/mo
Property taxes $7,202/yr

About This Home

Property Type
House, Detached, Backsplit 4
Parking
Attached 1 garage, 4 parking
MLS #
C14155118
Size
2500-3000 sqft
Basement
Finished
Listed on
2026-11-05
Lot size
54 x 171.99
Tax
$7,202 /yr
Days on Market
7
Public Open House Sat Nov 14 2-4pm. Lucky 8 - 8 Meadowglade Cres - a truly special backsplit home with addition, where beauty, tranquility, space, and thoughtful design come together in perfect harmony with luxurious upgrades throughout. One of Toronto's most desirable neighbourhoods, Henry Farm, perfect for single family and multi-generation living, balance of peaceful privacy while remaining moments from the city's finest amenities and conveniences. Approximate 3,387 sqft beautiful living space on a 7,922 sqft tableland. Lovingly designed and maintained, every detail has been curated with an emphasis on comfort and timeless elegance. The beautifully updated interior features premium finishes, including an open-concept main floor, a sun-filled south-facing formal living room, a chef-inspired kitchen equipped with Bosch 800 Series appliances and center island, and renovated modern dining room. The spacious primary bedroom retreat includes a study, sitting area, and spa-inspired bathrooms featuring Custom Cabinetry, Grohe fixtures and Toto Washlet system. Family room with fireplace access to backyard, spacious laundry and 4th Bedroom with separate entrance complete main level. One of the home's most extraordinary features is the professionally redesigned backyard garden, completed in 2022. Now fully matured, the outdoor space feels like a private urban oasis, showcasing an exceptional collection of David Austin roses blooming continuously from May through November, alongside lush landscaping, mature greenery, and a stunning clematis wall surrounding the kitchen windows. Whether enjoying a peaceful morning coffee surrounded by flowers and birdsong or entertaining on summer evenings, this home offers a lifestyle that feels both refined and restorative. A rare opportunity to own a deeply cherished home where every space has been thoughtfully created to elevate everyday living.

Property Details

Full Property Details

Interior

Bedrooms
4
Bedrooms Plus
1
Total Bedrooms
5
Washrooms
3
Square Footage
2500-3000 sqft
Basement
Finished
Heating Source
Gas
Heating Fuel
Forced Air
Air Conditioning
Central Air
Family Room
Yes
Kitchens
1
Total Kitchens
1
Fireplace Features
Yes

Exterior

Depth
171.99
Front
54.05
Lot Size
54 x 171.99 ft
Pool
None
Parking Spaces
4
Total Parking Spaces
5.00
Parking Description
Attached
Garage Spaces
1

Building Description

Style
Backsplit 4
Home Type
House
Subtype
Detached
Property Orientation
North
Exterior Finish
Brick
Sewers
Sewer
Water Supply
Municipal
Possession Date
No Data

Community

Community
Henry Farm

Taxes & Fees

Taxes
$7,202 /yr
Tax Year
2025
Occupancy
Owner

Room Types

Room Dimensions Area Description
Bedroom 2 13.12 x 9.84 129.1 sqft Hardwood Floor, Large Window, Closet
Bedroom 3 14.11 x 9.84 138.84 sqft Hardwood Floor, Closet, Overlooks Backyard
Bedroom 4 14.11 x 10.5 148.16 sqft Hardwood Floor, Overlooks Backyard, Window
Dining Room 31.17 x 13.78 429.52 sqft Combined w/Living, Open Concept, Renovated
Family Room 24.61 x 13.12 322.88 sqft Hardwood Floor, Fireplace, W/O To Yard
Kitchen 16.4 x 9.84 161.38 sqft Eat-in Kitchen, Centre Island, Renovated
Laundry 10.83 x 11.48 124.33 sqft -
Living Room 31.17 x 13.78 429.52 sqft Combined w/Dining, Pot Lights, Picture Window
Mud Room 11.81 x 9.84 116.21 sqft -
Primary Bedroom 22.97 x 10.83 248.77 sqft 4 Pc Ensuite, Hardwood Floor, Combined w/Sitting
Recreation 33.46 x 23.29 779.28 sqft South View
Study 13.12 x 12.14 159.28 sqft Hardwood Floor, Window, Overlooks Backyard
Mark Barbosa
Mark Barbosa
Century 21 In-Studio Realty Inc., Brokerage
6 days on site
Listing Broker
RE/MAX REALTRON MICHELLE XIE REALTY
Courtesy
RE/MAX REALTRON MICHELLE XIE REALTY
Listed Date
11/5/2026

Courtesy of PropTx MLS® / RE/MAX REALTRON MICHELLE XIE REALTY

Similar homes for sale in Toronto

Copyright 2026 All rights reserved. PropTx MLS® assumes no responsibility for the accuracy of any information shown. The information provided herein must only be used by consumers that have a bona fide interest in the purchase, sale or lease of real estate and may not be used for any commercial purpose or any other purpose.
Copyright 2026 All rights reserved. Canadian Real Estate Association assumes no responsibility for the accuracy of any information shown. The information provided herein must only be used by consumers that have a bona fide interest in the purchase, sale or lease of real estate and may not be used for any commercial purpose or any other purpose. The trademark DDF® is owned by The Canadian Real Estate Association (CREA) and identifies CREA’s Data Distribution Facility (DDF®). The trademarks REALTOR®, REALTORS®, and the REALTOR® logo are controlled by The Canadian Real Estate Association (CREA) and identify real estate professionals who are members of CREA. The trademarks MLS®, Multiple Listing Service®, and the associated logos are owned by CREA and identify the quality of services provided by real estate professionals who are members of CREA
Powered by AgentLocator







