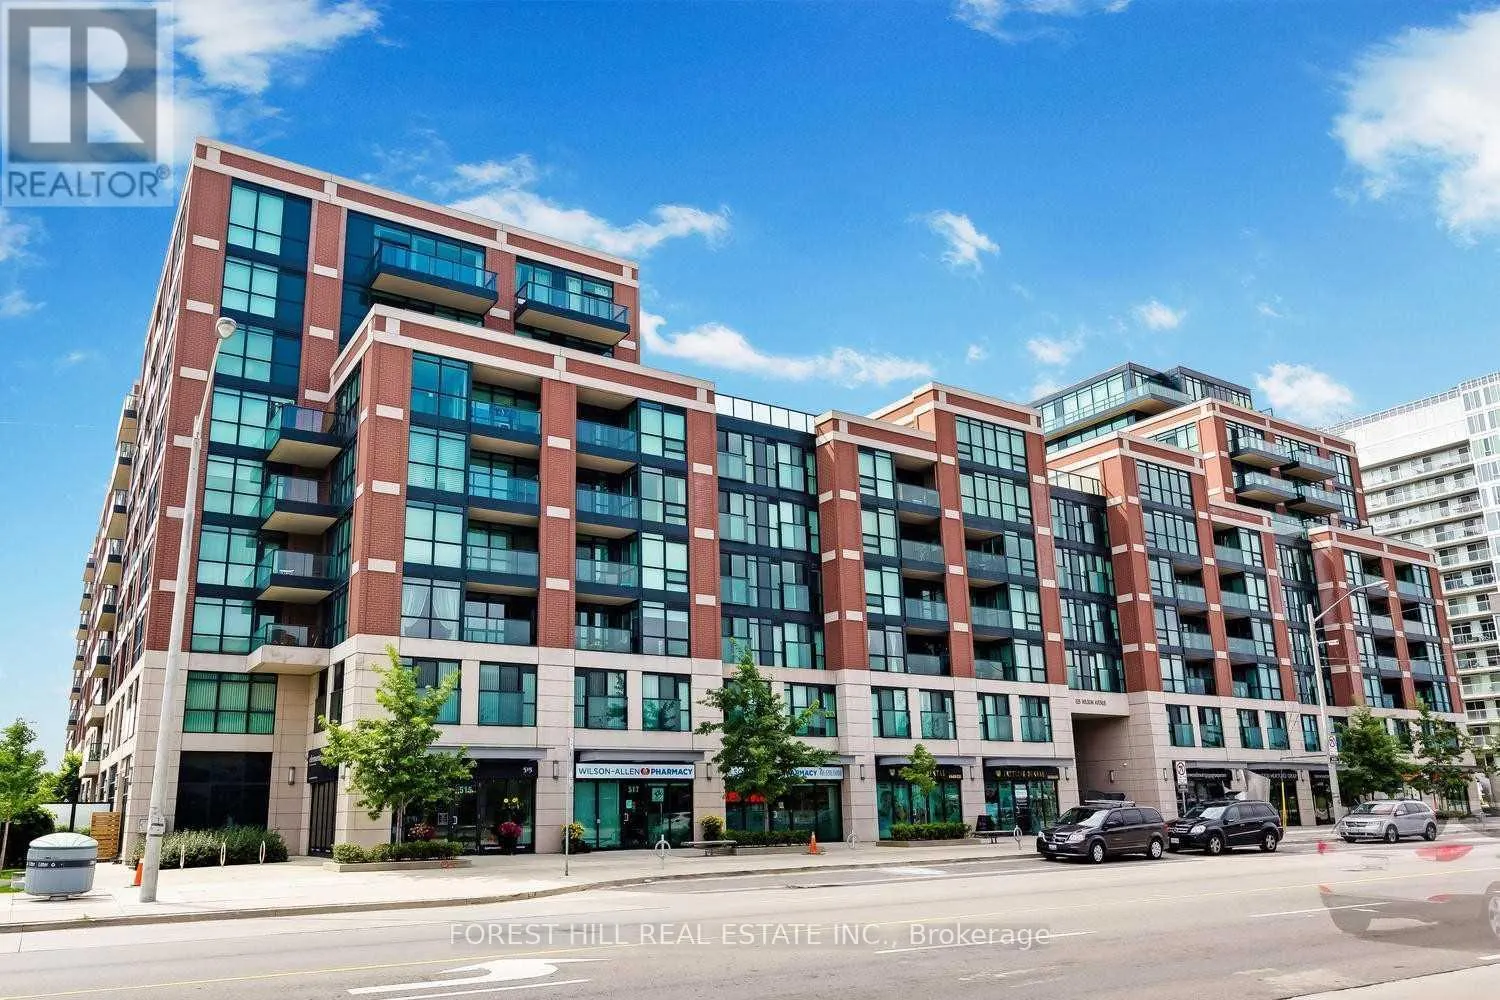
230 - 525 WILSON AVENUE, Toronto
1 / 20
For Sale
$510,000
1+1 bd · 1.0 ba · 600–699 sq ft

230 - 525 WILSON AVENUE, Toronto M3H1V1

MLS®# C14154794

Est. mortgage
$1,935/mo

About This Home

Property Type
Condo, Condo Apt
Parking
Garage: Yes, 1 parking
MLS #
C14154794
Size
600 - 699 sqft
Basement
None
Maintenance Fee
$520.43
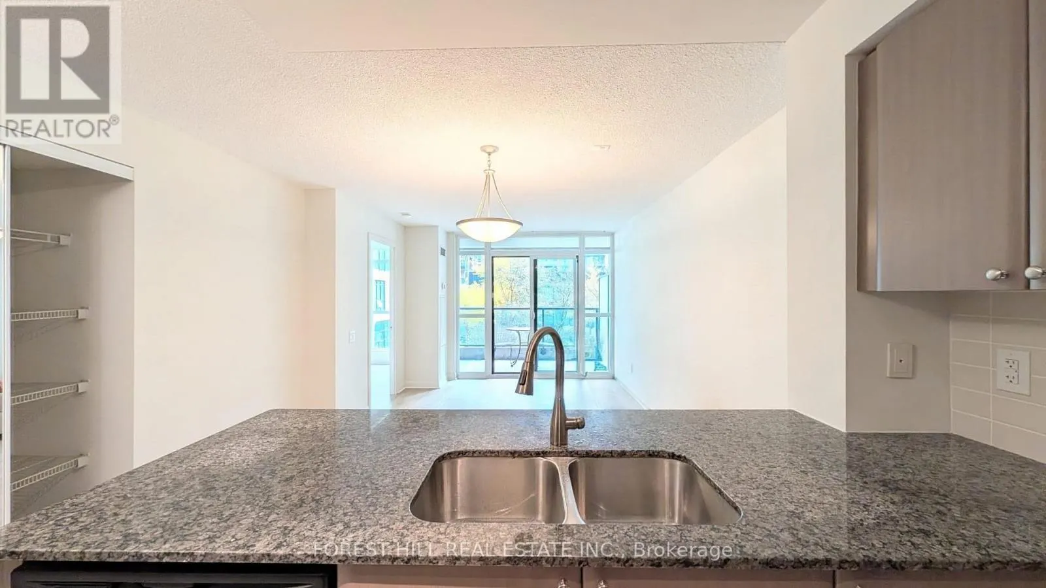
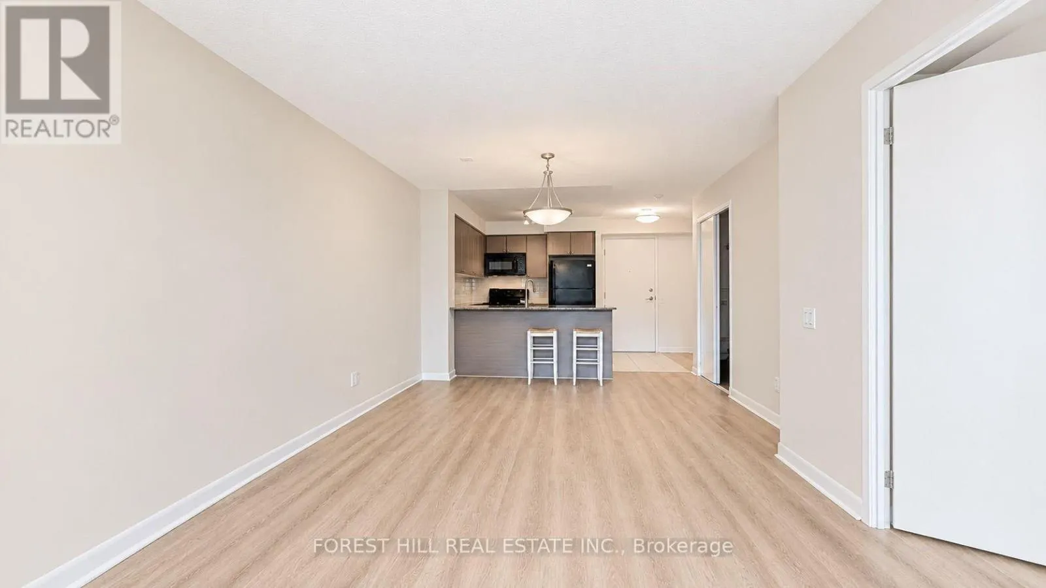
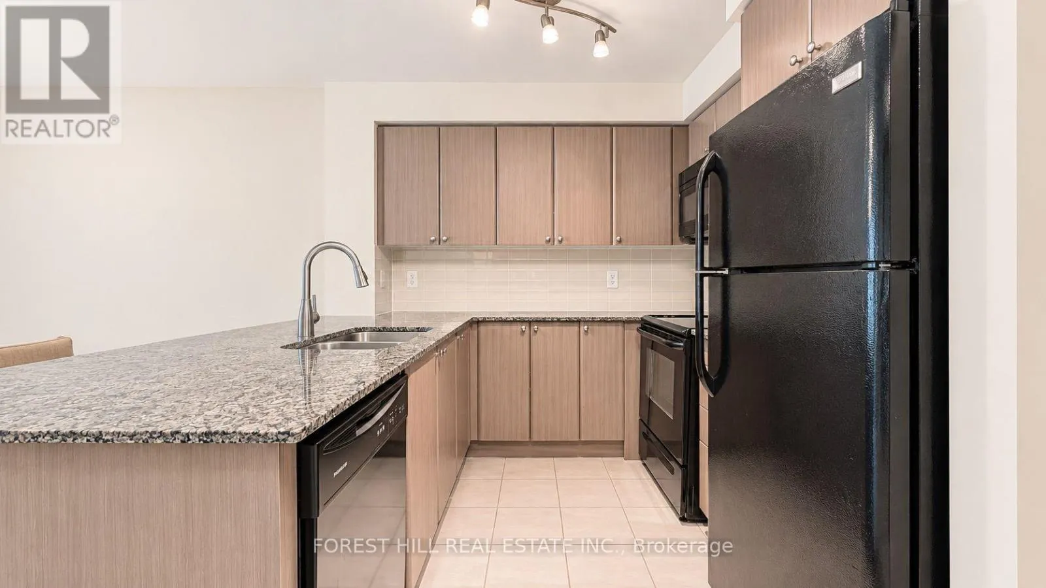
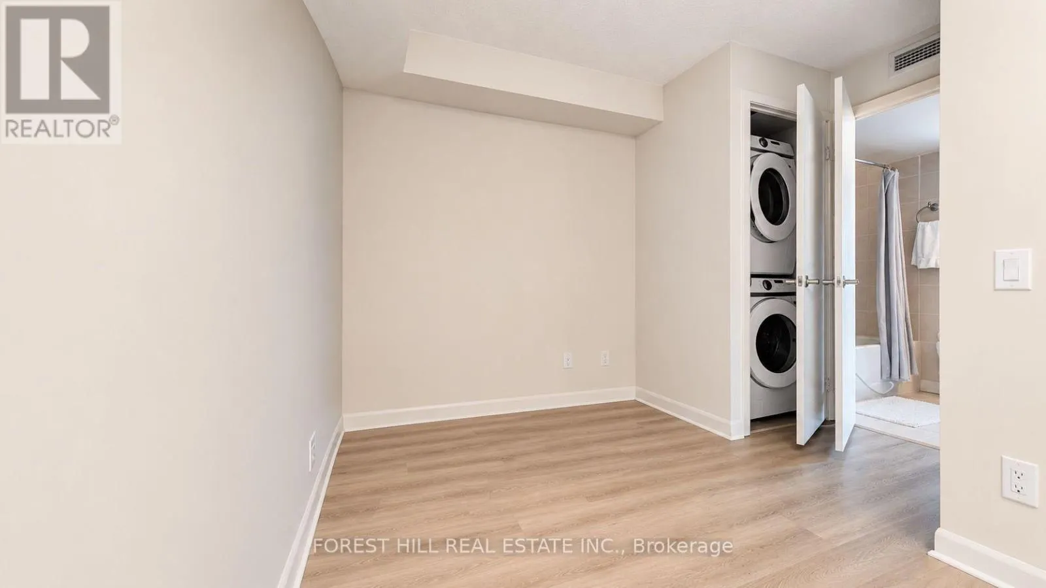
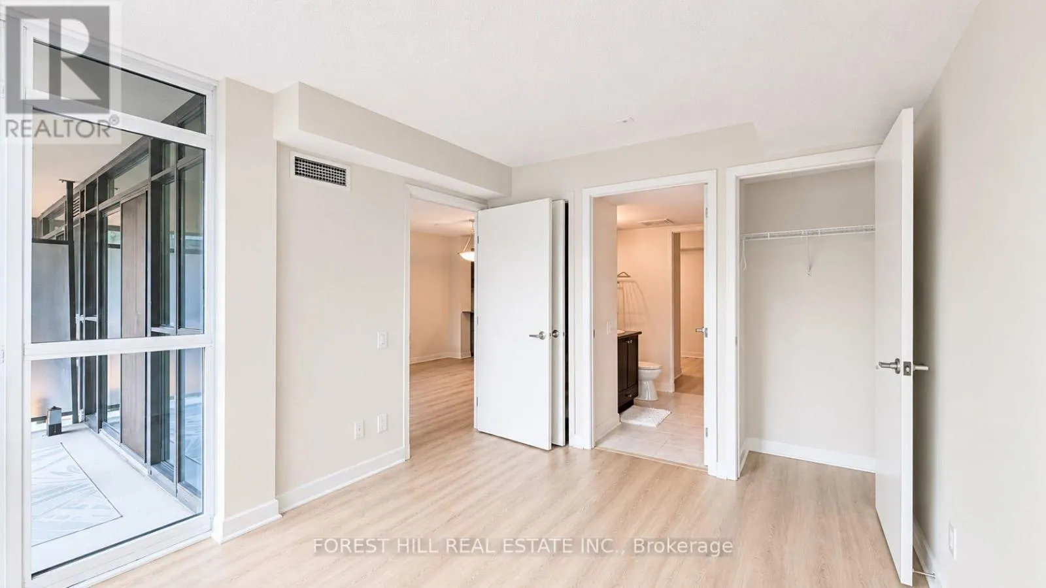
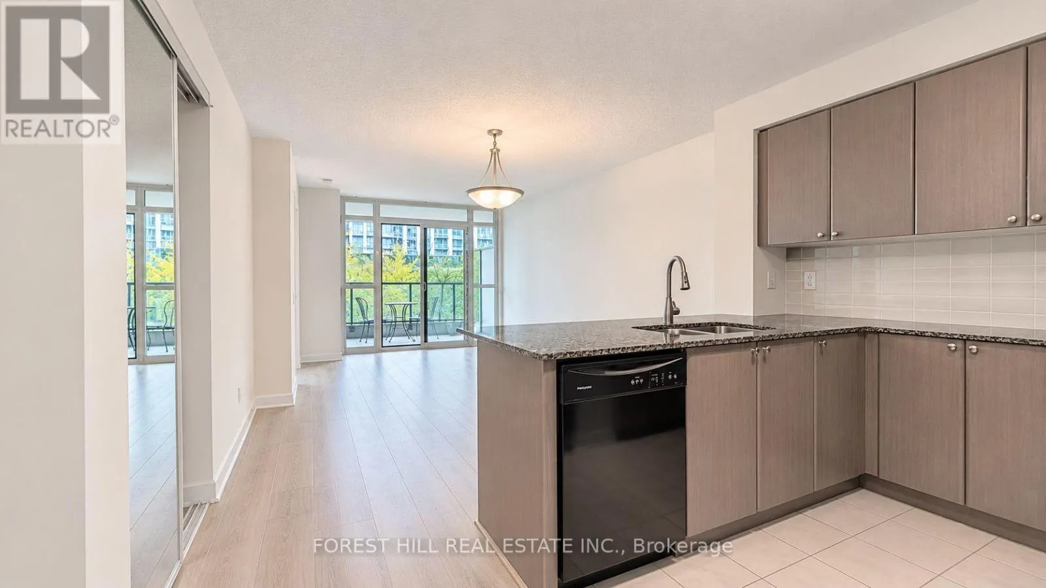
Welcome to Gramercy Park in Toronto's growing Wilson Village community! Experience exceptional condominium living with this incredible opportunity to own a spacious 1 Bedroom + Large Flexible Den, 1 Bathroom suite offering 600 + sq. ft. of comfortable designed living space.Ideally situated on the second floor, this bright and airy suite offers the ultimate in convenience, with the building's incredible lifestyle amenities located on the very same floor! Enjoy effortless access to the indoor pool, hot tub, fully equipped fitness centre, yoga studio, outdoor patio, and theatre/media room - all just steps from your front door. It's a rare and highly desirable convenience that makes everyday living and enjoying the building's amenities that much easier!The suite features a fresh, updated feel with new wide-plank, light-toned vinyl flooring throughout and professionally painted to create an airy flow. The open-concept living and dining area offers an easy walkout to your sunny south-facing balcony overlooking the peaceful courtyard - perfect for entertaining, enjoying some gardening & greenery, or sipping your morning coffee. The oversized den provides exceptional flexibility, making it ideal for a home office, guest space, or additional living area. Additional features include a new Samsung washer and dryer, one underground parking space, and one locker.Additional building amenities including 24-hour concierge, party room with private dining room, Guest Suites, outdoor BBQ patio, bike storage, EV charging stations, tons of visitor parking, dog run and pet spa.Ideally located steps from Wilson Subway Station and TTC transit, easy access to Yorkdale Shopping Centre, Highway 401, local Shops, Restaurants, Parks, and Schools. Perfect for first-time buyers, young professionals, downsizers, or investors seeking a beautifully refreshed living space, outstanding building amenities and comfortable urban living in a well managed North York Community. (id:10452)
Property Details

Full Property Details

Interior

Bedrooms
1
Bedrooms Plus
1
Washrooms
1.0
Square Footage
600 - 699 sqft
Basement
None
Heating Source
Natural gas
Heating Type
Forced air
Air Conditioning
Central air conditioning
Kitchens
1
Full Bathrooms
1
Half Bathrooms
0
Flooring Type
Vinyl

Exterior

Pool
Indoor pool
Parking Spaces
1
Garage Spaces Y/N
Yes
Land Amenities
Park, Place of Worship, Public Transit, Schools

Building Description

Home Type
Condo
Subtype
Condo Apt
Exterior
Brick, Concrete

Community

Community
Clanton Park
Area Code
Toronto (Clanton Park)
Features
Pets Allowed With Restrictions, School Bus

Taxes & Fees

Maintenance Fee
$520.43

Other

Pets
Yes

Room Types

Room Dimensions Area Description
Den 2.74 m x 2.28 m 67.24 sqft -
Dining room 5.33 m x 3.35 m 192.2 sqft -
Kitchen 3.35 m x 2.75 m 99.16 sqft -
Living room 5.33 m x 3.35 m 192.2 sqft -
Primary Bedroom 3.48 m x 3.05 m 114.25 sqft -
Mark Barbosa
Mark Barbosa
Century 21 In-Studio Realty Inc., Brokerage
Listed by JAMIE LIST
6 days on site
Listing Broker
FOREST HILL REAL ESTATE INC.
Courtesy
FOREST HILL REAL ESTATE INC.

Similar homes for sale in Toronto

Copyright 2026 All rights reserved. PropTx MLS® assumes no responsibility for the accuracy of any information shown. The information provided herein must only be used by consumers that have a bona fide interest in the purchase, sale or lease of real estate and may not be used for any commercial purpose or any other purpose.
Copyright 2026 All rights reserved. Canadian Real Estate Association assumes no responsibility for the accuracy of any information shown. The information provided herein must only be used by consumers that have a bona fide interest in the purchase, sale or lease of real estate and may not be used for any commercial purpose or any other purpose. The trademark DDF® is owned by The Canadian Real Estate Association (CREA) and identifies CREA’s Data Distribution Facility (DDF®). The trademarks REALTOR®, REALTORS®, and the REALTOR® logo are controlled by The Canadian Real Estate Association (CREA) and identify real estate professionals who are members of CREA. The trademarks MLS®, Multiple Listing Service®, and the associated logos are owned by CREA and identify the quality of services provided by real estate professionals who are members of CREA
Powered by AgentLocator