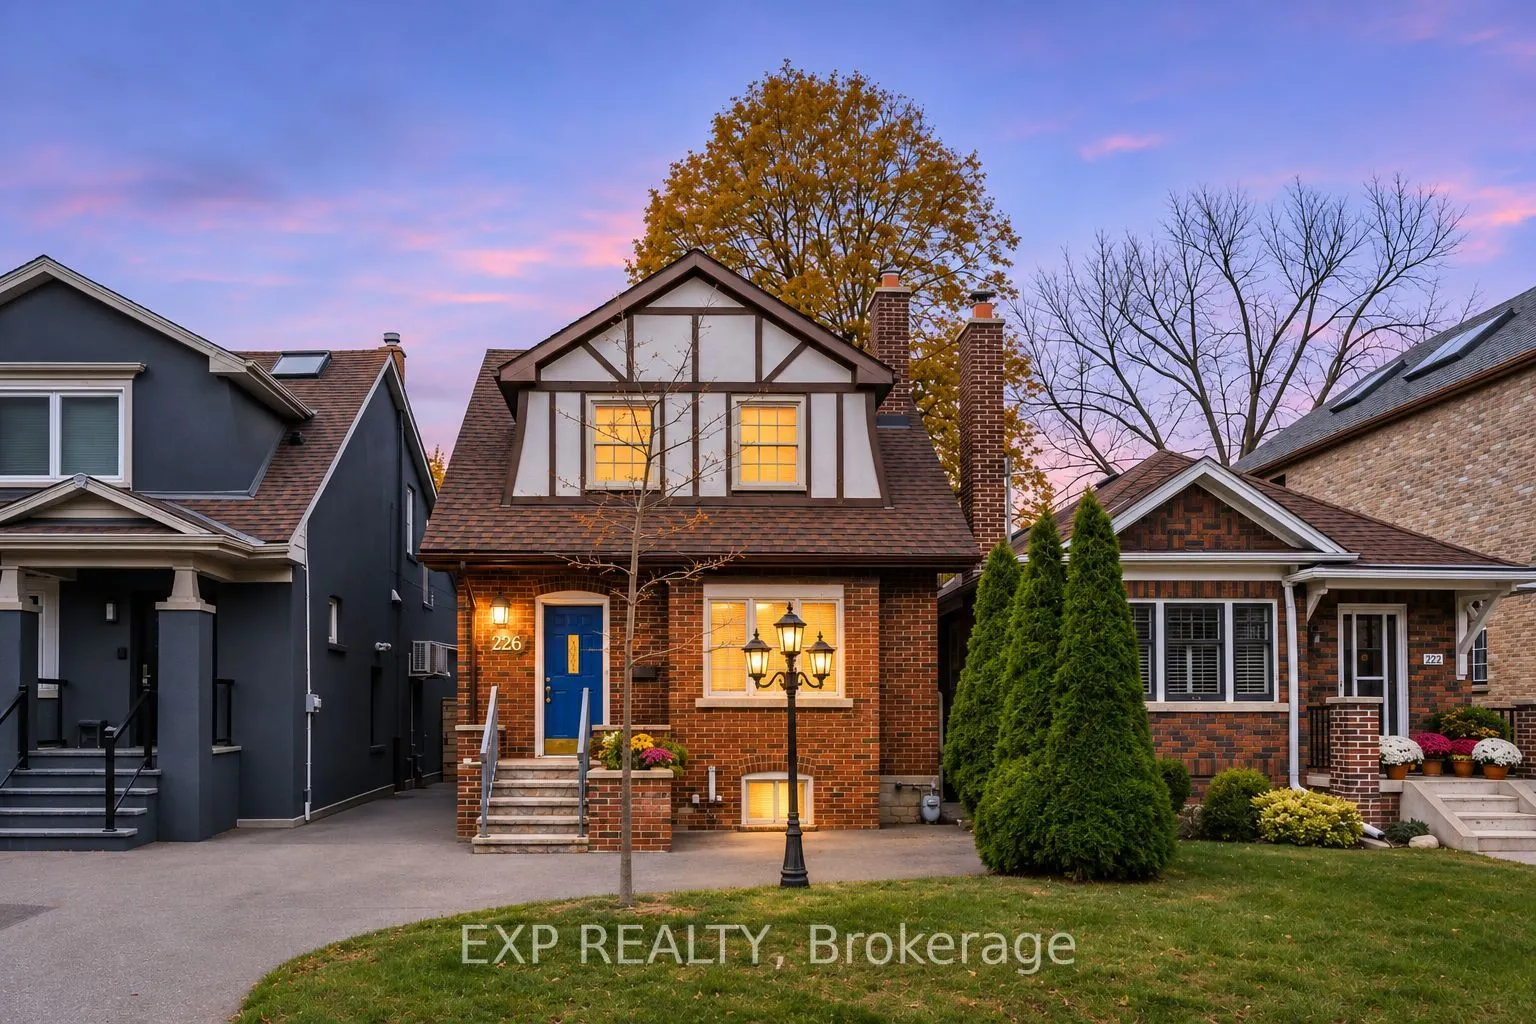
226 Cranbrooke Avenue, Toronto
1 / 22
For Sale
$1,135,000
3 bd · 2 ba · 1,100–1,500 sq ft

226 Cranbrooke Avenue, Toronto M5M 1M7

MLS®# C14154410

Est. mortgage
$4,306/mo
Property taxes $8,001/yr

About This Home

Property Type
House, Detached, 2-Storey
Parking
None 0 garage, 1 parking
MLS #
C14154410
Size
1100-1500 sqft
Basement
Finished,Separate Entrance
Listed on
2026-11-05
Lot size
25 x 110.0
Tax
$8,001 /yr
Days on Market
7
Timeless Character, Endless Potential. This charming residence presents a rare opportunity to reimagine a classic home and make it distinctly your own. Rich in character and brimming with possibilities, it offers the perfect foundation for a thoughtful transformation. Discover the appeal of living in one of Toronto's most desirable neighbourhoods, where tree-lined streets, a strong sense of community, and exceptional local amenities create an ideal setting for family life. Families will appreciate proximity to top ranking schools; Havergal College, Crescent Private School, John Wanless Public School, and Lawrence Park Collegiate Institute. Nearby parks, independent shops, trendy cafés, and celebrated dining destinations offer endless opportunities to enjoy the neighbourhood. With Lawrence Subway Station, public transit, and major commuter routes all within easy reach, this prime address delivers the perfect balance of urban accessibility and established neighbourhood charm. Property is being sold in "as-is, where-is" condition with no representations or warranties provided by the Seller. A home filled with promise, ready to be reimagined and transformed into something truly extraordinary - Bring your contractor and your imagination! (Driveway Parking - Licence No. 4004 City of Toronto By-Law 438-86)

Property Details

Full Property Details

Interior

Bedrooms
3
Total Bedrooms
3
Washrooms
2
Square Footage
1100-1500 sqft
Basement
Finished,Separate Entrance
Heating Source
Gas
Heating Fuel
Forced Air
Air Conditioning
Central Air
Family Room
No
Kitchens
1
Total Kitchens
1
Fireplace Features
Yes

Exterior

Depth
110.0
Front
25.0
Driveway
Front Yard Parking
Lot Size
25 x 110.0 ft
Pool
None
Parking Spaces
1
Total Parking Spaces
1.00
Parking Description
None
Garage Spaces
0

Building Description

Style
2-Storey
Home Type
House
Subtype
Detached
Property Orientation
North
Exterior Finish
Brick,Stucco (Plaster)
Sewers
Sewer
Water Supply
Municipal
Possession Date
No Data

Community

Community
Lawrence Park North

Taxes & Fees

Taxes
$8,001 /yr
Tax Year
2025
Occupancy
Vacant

Room Types

Room Dimensions Area Description
Bedroom 2 11.02 x 8.1 89.26 sqft Hardwood Floor, B/I Closet, Overlooks Backyard
Bedroom 3 10.66 x 10.07 107.35 sqft Hardwood Floor, B/I Closet, Overlooks Backyard
Den 7.02 x 6.86 48.16 sqft Ceramic Floor, Pot Lights, Sliding Doors
Dining Room 12.93 x 10.17 131.5 sqft Hardwood Floor, Open Concept
Kitchen 12.96 x 7.71 99.92 sqft Hardwood Floor, Pot Lights, Window
Living Room 14.04 x 11.75 164.97 sqft Hardwood Floor, Gas Fireplace, B/I Shelves
Primary Bedroom 13.71 x 9.81 134.5 sqft Hardwood Floor, Double Closet, B/I Shelves
Recreation 15.75 x 12.2 192.15 sqft Vinyl Floor, Open Concept, Pot Lights
Sunroom 12.27 x 6.79 83.31 sqft Vinyl Floor, W/O To Deck, Skylight
Mark Barbosa
Mark Barbosa
Century 21 In-Studio Realty Inc., Brokerage
Listed by KEVIN LIN, ABR,CRES,FRI,MCNE,SRES,SRS, Broker
7 days on site
Listing Broker
EXP REALTY
Courtesy
EXP REALTY
Listed Date
11/5/2026

Courtesy of PropTx MLS® / EXP REALTY

Similar homes for sale in Toronto

Copyright 2026 All rights reserved. PropTx MLS® assumes no responsibility for the accuracy of any information shown. The information provided herein must only be used by consumers that have a bona fide interest in the purchase, sale or lease of real estate and may not be used for any commercial purpose or any other purpose.
Copyright 2026 All rights reserved. Canadian Real Estate Association assumes no responsibility for the accuracy of any information shown. The information provided herein must only be used by consumers that have a bona fide interest in the purchase, sale or lease of real estate and may not be used for any commercial purpose or any other purpose. The trademark DDF® is owned by The Canadian Real Estate Association (CREA) and identifies CREA’s Data Distribution Facility (DDF®). The trademarks REALTOR®, REALTORS®, and the REALTOR® logo are controlled by The Canadian Real Estate Association (CREA) and identify real estate professionals who are members of CREA. The trademarks MLS®, Multiple Listing Service®, and the associated logos are owned by CREA and identify the quality of services provided by real estate professionals who are members of CREA
Powered by AgentLocator








