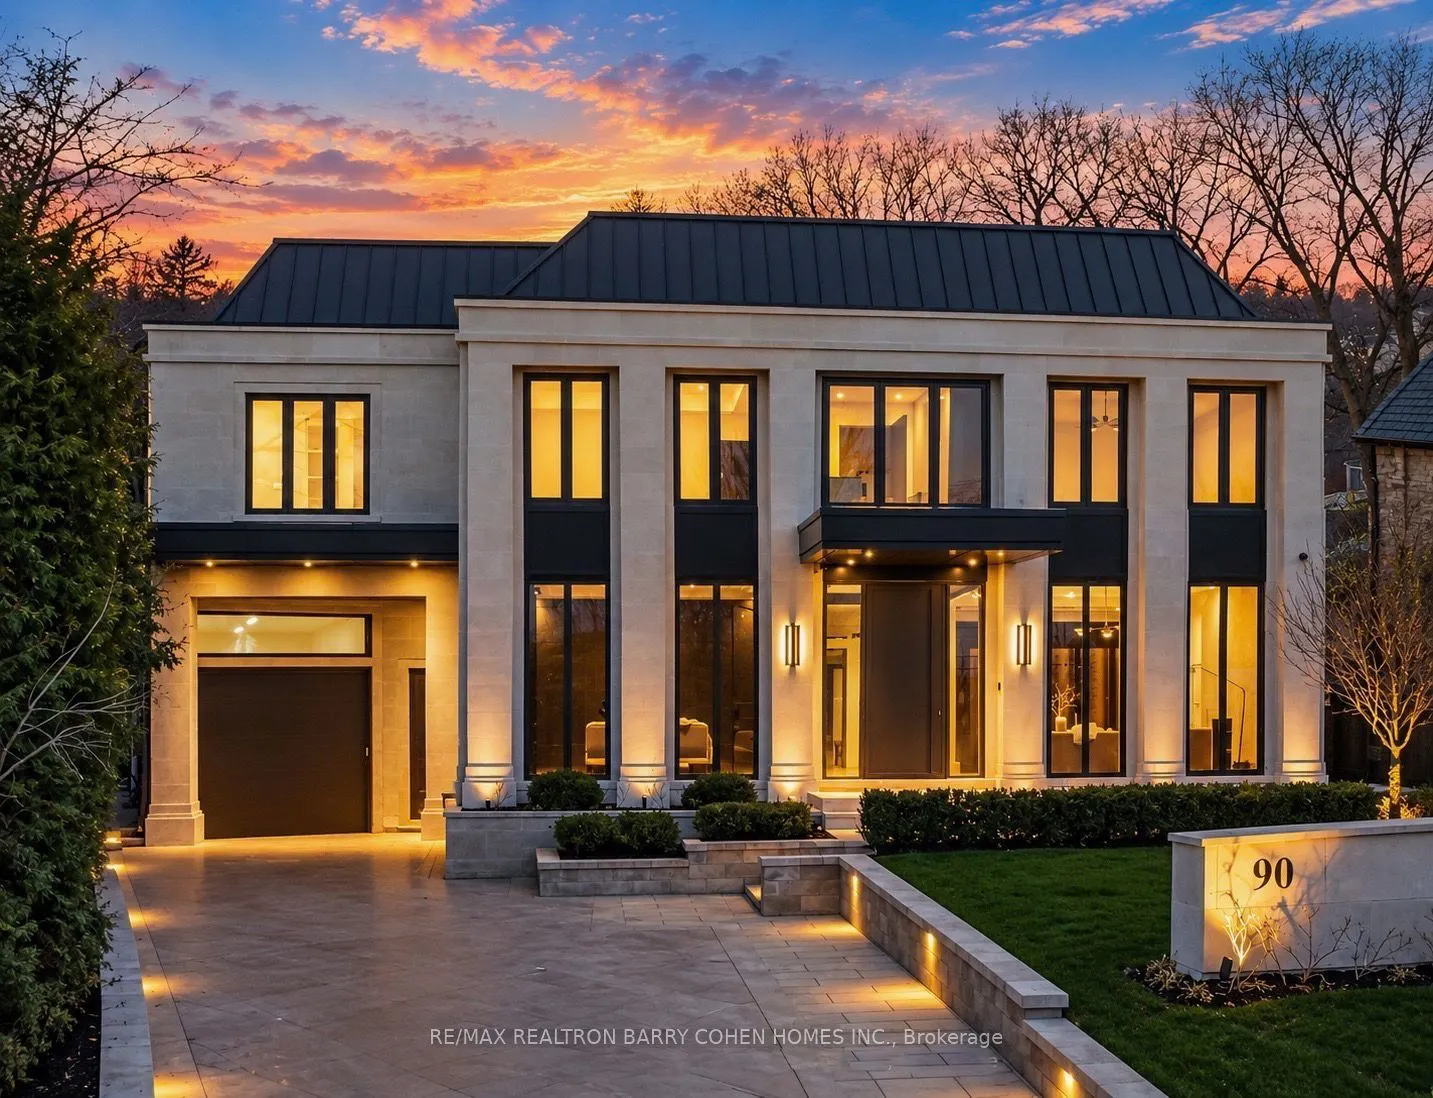
90 Arjay Crescent, Toronto
1 / 42
For Sale
$12,980,000
5+1 bd · 9 ba · 5,000 sq ft

90 Arjay Crescent, Toronto M2L 1C7

MLS®# C14154086

Est. mortgage
$49,242/mo
Property taxes $70,554/yr

About This Home

Property Type
House, Detached, 2-Storey
Parking
Other 10 garage, 6 parking
MLS #
C14154086
Size
5000 + sqft
Basement
Finished with Walk-Out
Listed on
2026-11-05
Lot size
81 x 189.3
Tax
$70,554 /yr
Days on Market
6
Approximate Age
0-5
Newly completed architecturally significant estate by acclaimed architect Richard Wengle & Interior Virtuoso Carey Mudford in Toronto's prestigious The Bridle Path. Over 1/3 Of An Acre. Tucked away on a quiet cul-de-sac across a charming parkette, this over 15,700sf pie-shaped lot w/ a rare 120ft rear width is lined w/ mature trees & hedging, offering exceptional privacy. W/ 8,700sf on main & 2nd flrs, this grand residence blends contemporary luxury w/ exceptional scale. Crafted w/ uncompromising attention to detail, the home offers soaring proportions, seamless flow, Indiana limestone cladding throughout & 10 car heated underground garage for unique convenience & security. Anchored by an remarkable great room w/ 22ft ceiling, flr to ceiling glass, 12ft islands in the kitchen & unique bar area, the home is tailored for both large-scale entertaining & everyday living. The showpiece kitchen includes a sculptural custom brass hood & premium Miele appliances in both the main & prep kitchens. The residence offers 5+1 bedrooms, each w/ their own ensuite, & a 2000sf primary featuring spa-inspired amenities, boutique-style dressing rooms, & private balcony overlooking the backyard oasis. The L/L is dedicated to leisure & wellness, w/ wet bar, soundproof theatre, guest suite, walkout, & a dedicated wellness zone w/ gym, sauna & steam room. Oversized sliding doors & large aluminum European windows & skylights offer seamless indoor-outdoor living & connection to the outdoors while bathing the interiors in natural light. The private rear grounds unfold to a saltwater pool w/ tanning ledge & hot tub, covered lounges w/ fireplaces, cabana, outdoor shower, & a fully equipped limestone outdoor kitchen for effortless entertaining. Set W/I one of Toronto's most coveted enclaves, this exceptional residence offers the rare combination of architectural distinction, resort-calibre amenities, expansive grounds & uncompromising privacy.

Property Details

Full Property Details

Interior

Bedrooms
5
Bedrooms Plus
1
Total Bedrooms
6
Washrooms
9
Square Footage
5000 + sqft
Basement
Finished with Walk-Out
Heating Source
Gas
Heating Fuel
Forced Air
Air Conditioning
Central Air
Family Room
Yes
Kitchens
2
Total Kitchens
2
Fireplace Features
Yes

Exterior

Depth
189.3
Front
81.0
Driveway
Private
Lot Size
81 x 189.3 ft
Pool
Inground
Parking Spaces
6
Total Parking Spaces
16.00
Parking Description
Other
Garage Spaces
10
Zoning
Residential

Building Description

Style
2-Storey
Home Type
House
Subtype
Detached
Year Built
0-5
Property Orientation
North
Exterior Finish
Stone
Sewers
Sewer
Water Supply
Municipal
Possession Date
No Data

Community

Community
Bridle Path-Sunnybrook-York Mills

Taxes & Fees

Taxes
$70,554 /yr
Tax Year
2025
Occupancy
Owner

Room Types

Room Dimensions Area Description
Bedroom 2 15.09 x 14.93 225.29 sqft 3 Pc Ensuite, Walk-In Closet(s), Overlooks Frontyard
Bedroom 3 14.93 x 14.5 216.48 sqft Walk-In Closet(s), 3 Pc Ensuite, Overlooks Frontyard
Bedroom 4 18.41 x 14.4 265.1 sqft Overlooks Backyard, 3 Pc Ensuite, Window
Bedroom 5 17.09 x 12.17 207.99 sqft B/I Closet, Soaking Tub, 3 Pc Ensuite
Dining Room 19.59 x 14.99 293.65 sqft Walk-Thru, B/I Shelves, Custom Counter
Family Room 19.91 x 18.41 366.54 sqft Custom Counter, W/O To Pool, Wall Sconce Lighting
Great Room 19.91 x 19.26 383.47 sqft Picture Window, Panelled, Fireplace
Kitchen 45.01 x 19.91 896.15 sqft Stainless Steel Appl, W/O To Pool, Combined w/Br
Living Room 14.93 x 14.93 222.9 sqft Picture Window, Fireplace, Open Concept
Mud Room 23.75 x 9.25 219.69 sqft Tile Floor, Elevator, B/I Shelves
Primary Bedroom 21.16 x 19.59 414.52 sqft Fireplace, W/O To Terrace, 6 Pc Ensuite
Study 14.93 x 14.93 222.9 sqft Fireplace, Picture Window, Panelled
Mark Barbosa
Mark Barbosa
Century 21 In-Studio Realty Inc., Brokerage
6 days on site
Listing Broker
RE/MAX REALTRON BARRY COHEN HOMES INC.

Courtesy
RE/MAX REALTRON BARRY COHEN HOMES INC.
Listed Date
11/5/2026

Courtesy of PropTx MLS® / RE/MAX REALTRON BARRY COHEN HOMES INC.

Similar homes for sale in Toronto

Copyright 2026 All rights reserved. PropTx MLS® assumes no responsibility for the accuracy of any information shown. The information provided herein must only be used by consumers that have a bona fide interest in the purchase, sale or lease of real estate and may not be used for any commercial purpose or any other purpose.
Copyright 2026 All rights reserved. Canadian Real Estate Association assumes no responsibility for the accuracy of any information shown. The information provided herein must only be used by consumers that have a bona fide interest in the purchase, sale or lease of real estate and may not be used for any commercial purpose or any other purpose. The trademark DDF® is owned by The Canadian Real Estate Association (CREA) and identifies CREA’s Data Distribution Facility (DDF®). The trademarks REALTOR®, REALTORS®, and the REALTOR® logo are controlled by The Canadian Real Estate Association (CREA) and identify real estate professionals who are members of CREA. The trademarks MLS®, Multiple Listing Service®, and the associated logos are owned by CREA and identify the quality of services provided by real estate professionals who are members of CREA
Powered by AgentLocator







