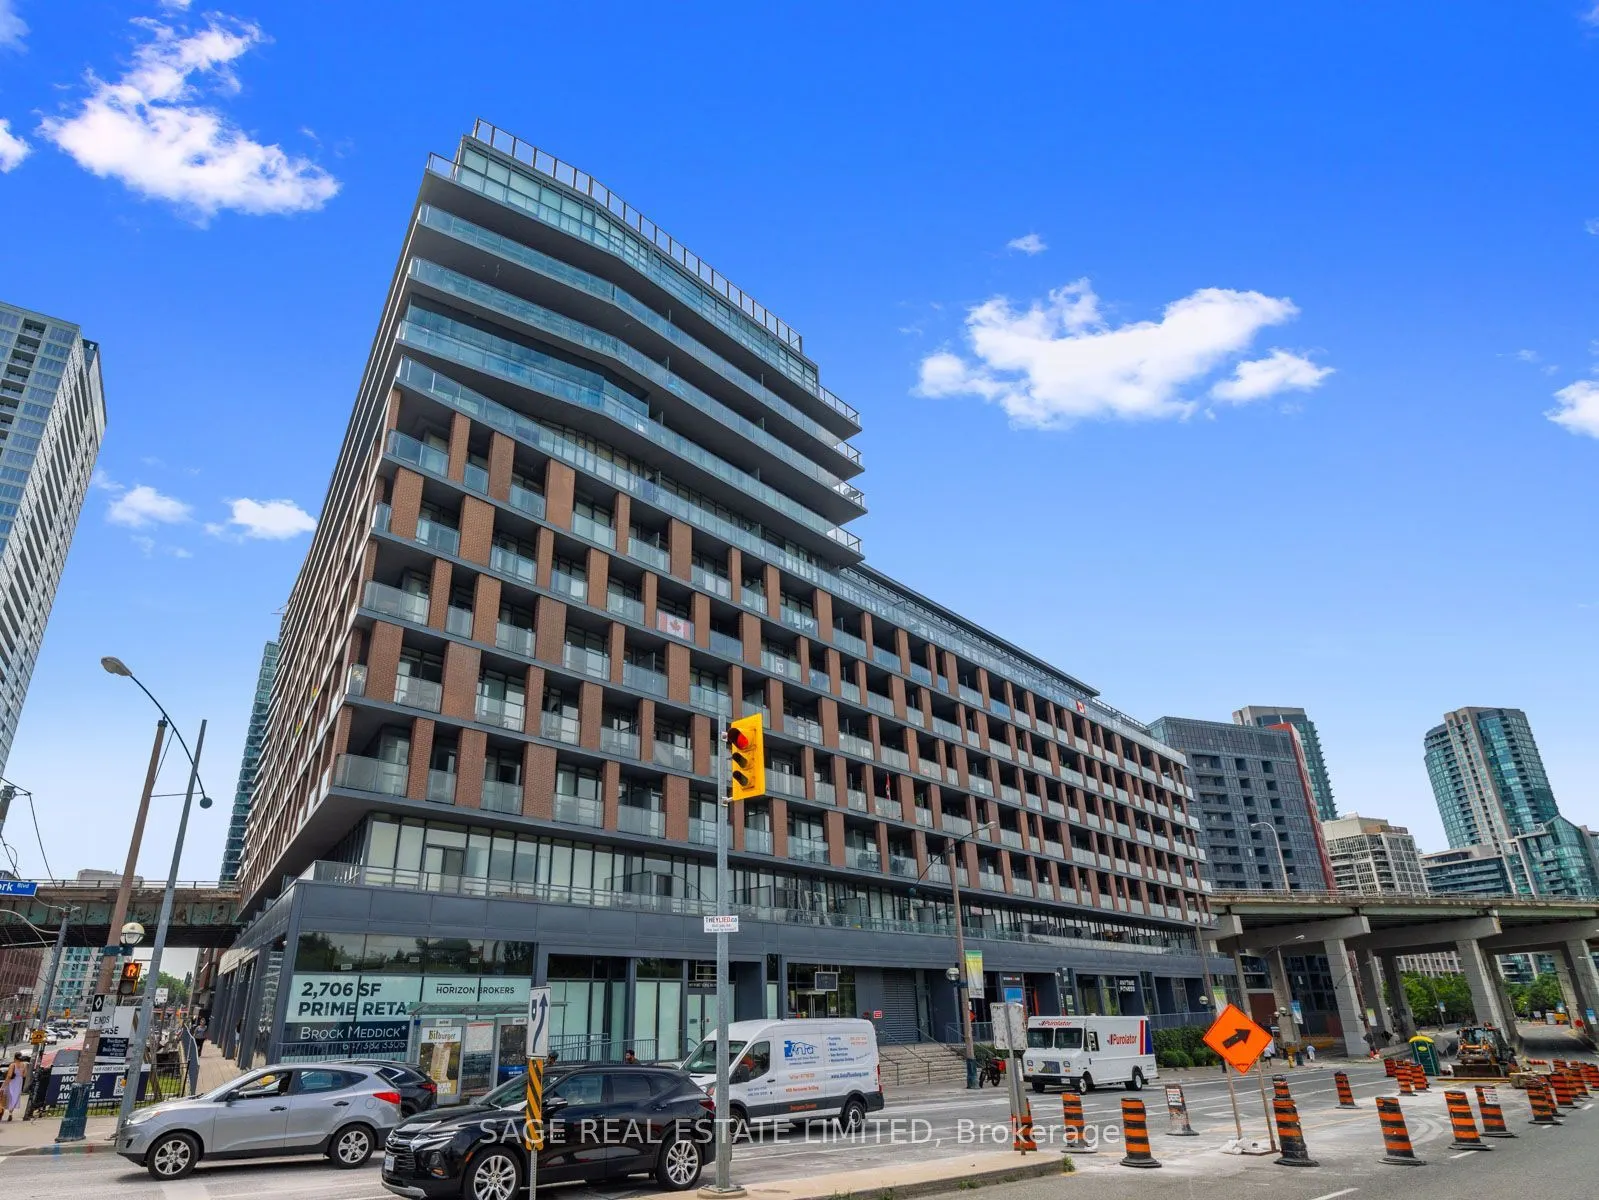
169 Fort York Boulevard #918, Toronto
1 / 38
For Sale
$454,900
1 bd · 1 ba · 0–499 sq ft

169 Fort York Boulevard #918, Toronto M5V 0C8

MLS®# C14154030

Est. mortgage
$1,726/mo
Property taxes $2,194.51/yr

About This Home

Property Type
Condo, Condo Apartment, Apartment
Parking
Underground 1 garage, 1 parking
MLS #
C14154030
Size
0-499 sqft
Basement
None
Listed on
2026-11-05
Tax
$2,194.51 /yr
Days on Market
7
Approximate Age
11-15
Maintenance Fee
$398.33
Welcome to The Garrison at Fort York, a sought-after boutique residence where historic charm meets contemporary downtown living. This beautifully appointed suite stands out with its designer-inspired décor, thoughtful finishes, and an abundance of natural light, creating a bright, welcoming space that feels like home from the moment you walk through the door. Immaculately presented and completely turn-key, there's nothing left to do but unpack and enjoy.Residents enjoy an impressive selection of building amenities, while the surrounding neighbourhood offers an exceptional blend of waterfront living, urban energy, and local character. Step outside to the Martin Goodman Trail, Coronation Park, and the waterfront, with The Bentway just around the corner. King West's celebrated restaurants, cafés, and nightlife are only minutes away, while Stackt Market, Fort York National Historic Site, and Billy Bishop Airport are all close at hand.With streetcar and TTC service at your doorstep, getting to the Financial and Entertainment Districts is effortless. Easy access to the Gardiner Expressway and Lake Shore Boulevard also makes getting around the city or escaping for the weekend a breeze.Whether you're entering the downtown market, looking for a stylish place to call home, or searching for a well-positioned investment, this is an opportunity to enjoy everything that makes downtown Toronto living so appealing. Boutique building, incredible walkability, and a location that truly delivers.

Property Details

Full Property Details

Interior

Bedrooms
1
Total Bedrooms
1
Washrooms
1
Square Footage
0-499 sqft
Basement
None
Heating Source
Gas
Heating Fuel
Forced Air
Air Conditioning
Central Air
Family Room
No
Kitchens
1
Total Kitchens
1
Fireplace Features
No

Exterior

Driveway
Underground
Parking Spaces
1
Total Parking Spaces
1.00
Parking Description
Underground
Garage Spaces
1
Balcony
None

Building Description

Style
Apartment
Home Type
Condo
Subtype
Condo Apartment
Year Built
11-15
Property Orientation
South
Exterior Finish
Concrete,Other
Possession Date
2/5/2027
Locker
Owned

Community

Community
Niagara

Taxes & Fees

Taxes
$2,194.51 /yr
Tax Year
2026
Occupancy
Owner
Maintenance Fee
$398.33
Central Air Conditioning
Included
Common Elements
Included
Heating
Included
Parking
Included
Water
Included
Building Insurance
Included

Other

Virtual Tour Link
Pets
Yes-with Restrictions

Room Types

Room Dimensions Area Description
Dining Room 12.04 x 9.58 115.34 sqft Laminate, Combined w/Living
Kitchen 11.09 x 7.45 82.62 sqft Laminate, Modern Kitchen, Centre Island
Living Room 12.04 x 9.58 115.34 sqft Laminate, Open Concept, Combined w/Dining
Primary Bedroom 10.4 x 8.96 93.18 sqft Laminate, Double Closet, Sliding Doors
Mark Barbosa
Mark Barbosa
Century 21 In-Studio Realty Inc., Brokerage
Listed by JOEL COOPER, Broker
7 days on site
Listing Broker
SAGE REAL ESTATE LIMITED
Courtesy
SAGE REAL ESTATE LIMITED
Listed Date
11/5/2026

Courtesy of PropTx MLS® / SAGE REAL ESTATE LIMITED

Similar homes for sale in Toronto

Copyright 2026 All rights reserved. PropTx MLS® assumes no responsibility for the accuracy of any information shown. The information provided herein must only be used by consumers that have a bona fide interest in the purchase, sale or lease of real estate and may not be used for any commercial purpose or any other purpose.
Copyright 2026 All rights reserved. Canadian Real Estate Association assumes no responsibility for the accuracy of any information shown. The information provided herein must only be used by consumers that have a bona fide interest in the purchase, sale or lease of real estate and may not be used for any commercial purpose or any other purpose. The trademark DDF® is owned by The Canadian Real Estate Association (CREA) and identifies CREA’s Data Distribution Facility (DDF®). The trademarks REALTOR®, REALTORS®, and the REALTOR® logo are controlled by The Canadian Real Estate Association (CREA) and identify real estate professionals who are members of CREA. The trademarks MLS®, Multiple Listing Service®, and the associated logos are owned by CREA and identify the quality of services provided by real estate professionals who are members of CREA
Powered by AgentLocator







