601 - 40 SYLVAN VALLEY WAY, Toronto
1 / 15
For Sale
$599,000
1 bd · 1.0 ba · 700–799 sq ft

601 - 40 SYLVAN VALLEY WAY, Toronto M5M4M3

MLS®# C14153932

Est. mortgage
$2,272/mo

About This Home

Property Type
Condo, Condo Apt
Parking
Garage: Yes, 2 parking
MLS #
C14153932
Size
700 - 799 sqft
Basement
None
Maintenance Fee
$1,270
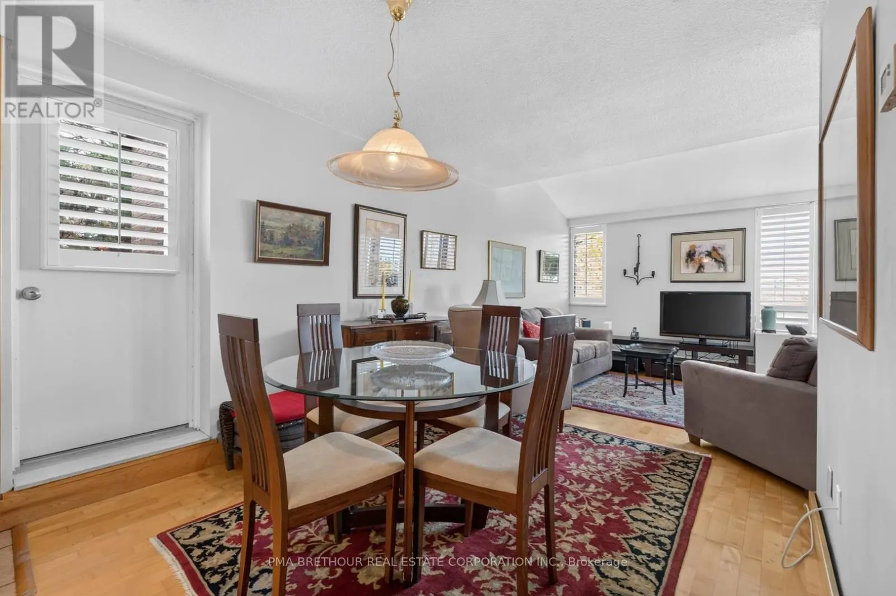
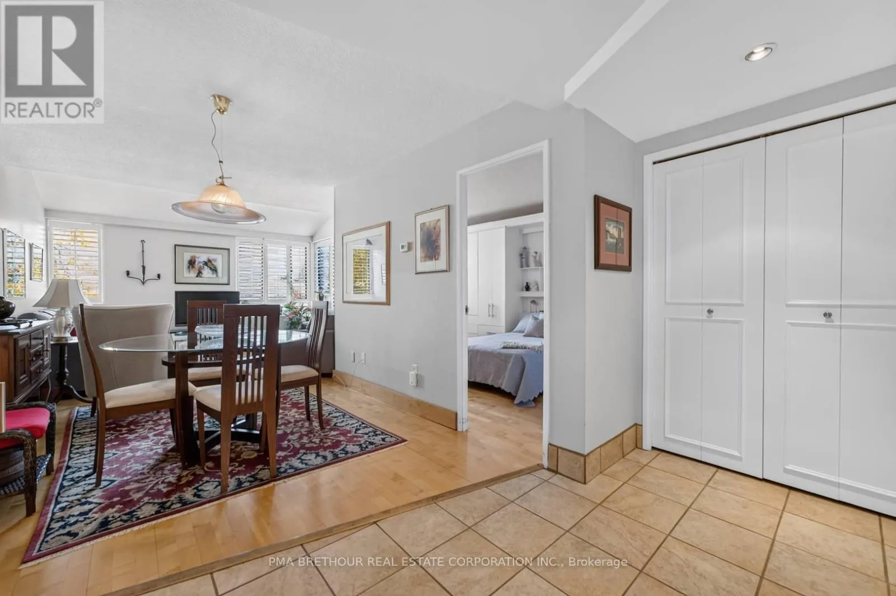
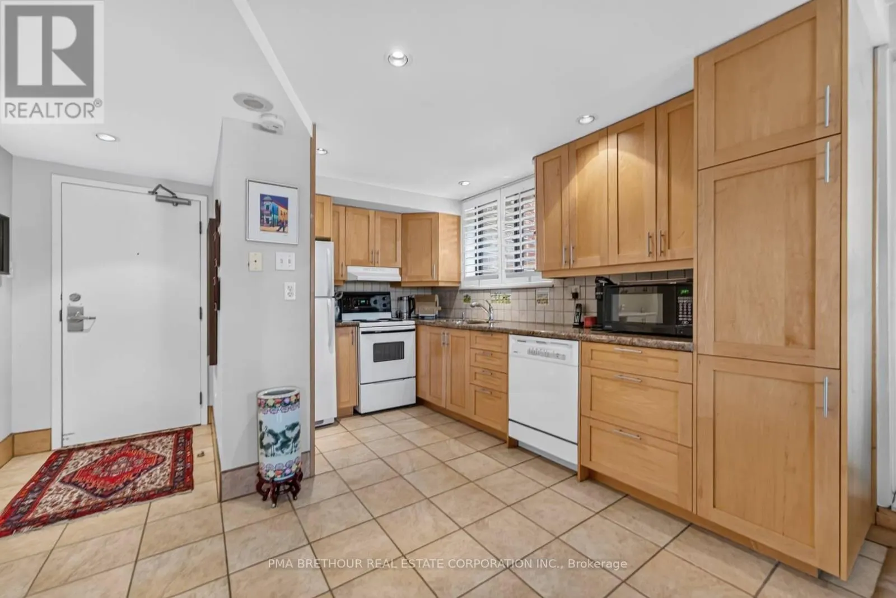
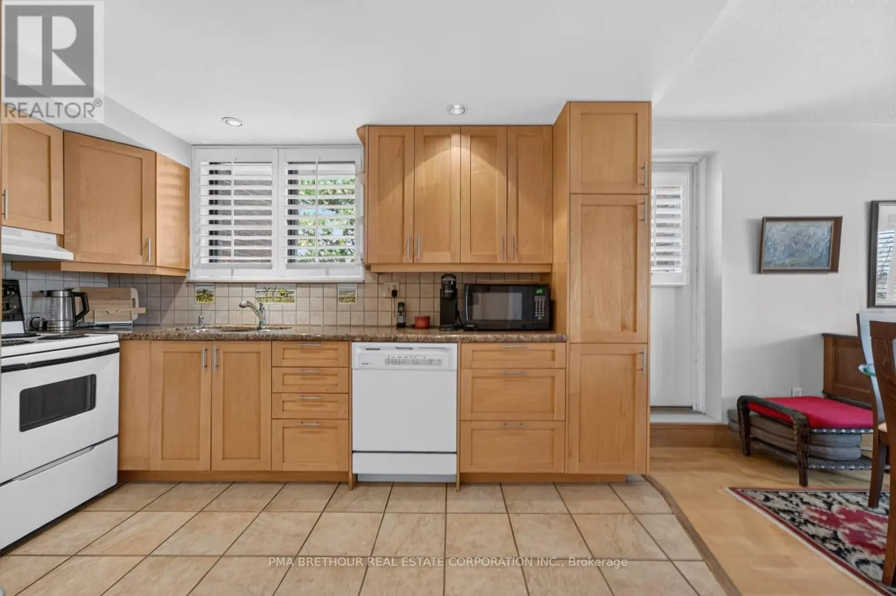
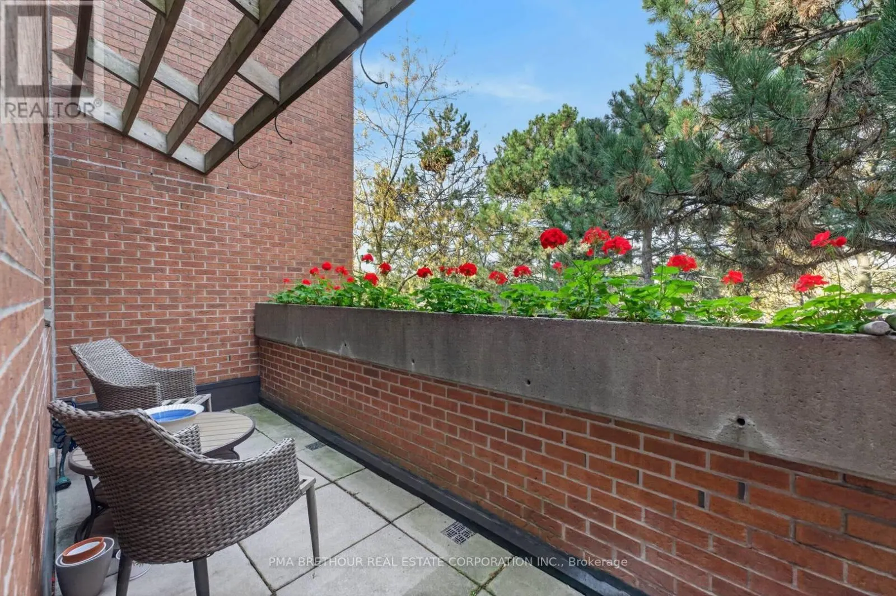
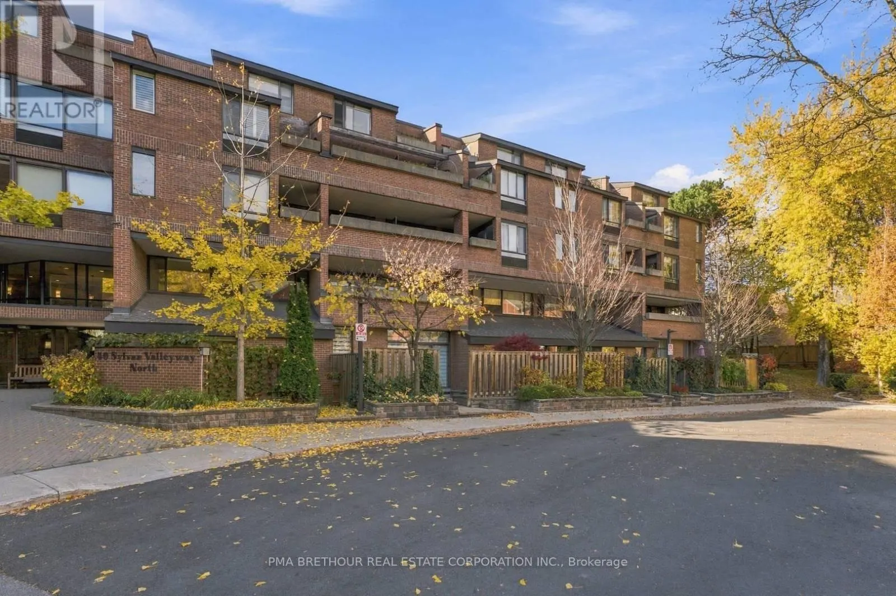
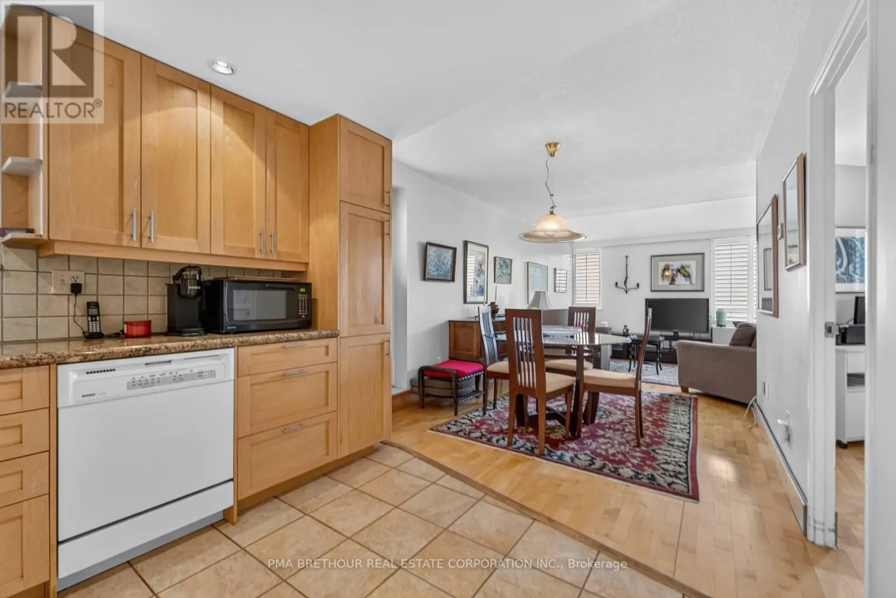
Rarely offered corner penthouse in the highly sought-after Bedford Glen community, offering an exceptional combination of character, privacy and convenience in Toronto's prestigious Bedford Park neighbourhood! This bright and inviting 1-bedroom, 1-bathroom residence features approximately 700sf of thoughtfully designed living space, highlighted by soaring cathedral ceilings, beautiful hardwood floors and an abundance of natural light. The spacious kitchen features granite countertops, custom maple cabinetry and a walkout to your first private terrace, perfect for enjoying morning coffee or dining outdoors. The generous living area offers a second walkout to another private terrace, creating two distinct outdoor retreats ideal for relaxing, entertaining or simply enjoying the peaceful surroundings. The comfortable bedroom provides a welcoming escape, while the suite's desirable corner penthouse positioning adds to its unique appeal. An exceptional bonus includes TWO parking spaces and ONE locker, offering convenience and valuable additional storage. Nestled within Bedford Glen's beautifully landscaped grounds, residents enjoy a tranquil setting with amenities including a fitness centre, sauna, squash court and visitor parking. Experience the best of Bedford Park living with Pusateri's Fine Foods, Avenue Road's renowned restaurants, cafes, boutique shops, grocery stores and everyday conveniences just minutes away. Enjoy nearby parks, Lawrence Subway Station, TTC transit and easy access to Highway 401. Perfect for downsizers seeking low-maintenance living without compromising on outdoor space, first-time buyers looking to enter an established Toronto neighbourhood, or investors seeking a desirable location. A rare opportunity to own a distinctive penthouse with two private terraces, two parking spaces and an exceptional lifestyle in the heart of Bedford Park! (id:10452)
Property Details

Full Property Details

Interior

Bedrooms
1
Washrooms
1.0
Square Footage
700 - 799 sqft
Basement
None
Heating Source
Natural gas
Heating Type
Forced air
Air Conditioning
Central air conditioning
Kitchens
1
Full Bathrooms
1
Half Bathrooms
0
Flooring Type
Hardwood, Ceramic

Exterior

Parking Spaces
2
Garage Spaces Y/N
Yes

Building Description

Home Type
Condo
Subtype
Condo Apt
Exterior
Brick

Community

Community
Bedford Park-Nortown
Area Code
Toronto (Bedford Park-Nortown)
Features
Pets Allowed With Restrictions

Taxes & Fees

Maintenance Fee
$1,270

Other

Pets
Yes

Room Types

Room Dimensions Area Description
Dining room 2.83 m x 2.83 m 86.21 sqft -
Kitchen 3.8 m x 2.45 m 100.21 sqft -
Living room 3.88 m x 3.78 m 157.87 sqft -
Primary Bedroom 4.3 m x 2.96 m 137 sqft -
Mark Barbosa
Mark Barbosa
Century 21 In-Studio Realty Inc., Brokerage
Listed by PAUL SIMONETTA
7 days on site
Listing Broker
PMA BRETHOUR REAL ESTATE CORPORATION INC.
Courtesy
PMA BRETHOUR REAL ESTATE CORPORATION INC.

Similar homes for sale in Toronto

Copyright 2026 All rights reserved. PropTx MLS® assumes no responsibility for the accuracy of any information shown. The information provided herein must only be used by consumers that have a bona fide interest in the purchase, sale or lease of real estate and may not be used for any commercial purpose or any other purpose.
Copyright 2026 All rights reserved. Canadian Real Estate Association assumes no responsibility for the accuracy of any information shown. The information provided herein must only be used by consumers that have a bona fide interest in the purchase, sale or lease of real estate and may not be used for any commercial purpose or any other purpose. The trademark DDF® is owned by The Canadian Real Estate Association (CREA) and identifies CREA’s Data Distribution Facility (DDF®). The trademarks REALTOR®, REALTORS®, and the REALTOR® logo are controlled by The Canadian Real Estate Association (CREA) and identify real estate professionals who are members of CREA. The trademarks MLS®, Multiple Listing Service®, and the associated logos are owned by CREA and identify the quality of services provided by real estate professionals who are members of CREA
Powered by AgentLocator