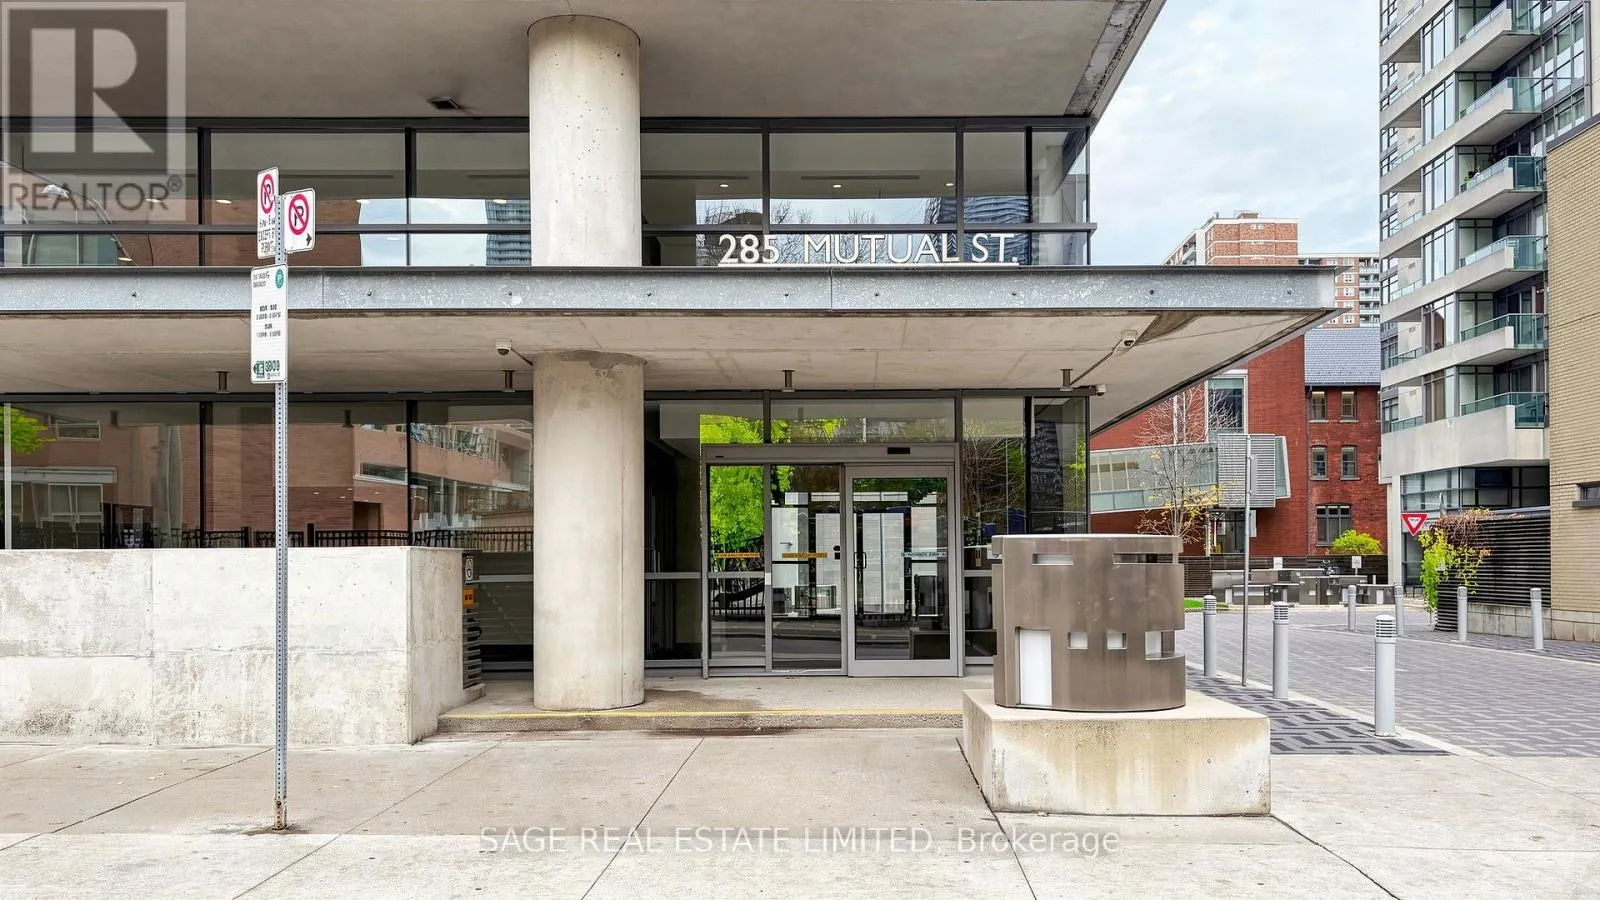
706 - 285 MUTUAL STREET, Toronto
1 / 37
For Sale
$449,900
1 bd · 1.0 ba · 500–599 sq ft

706 - 285 MUTUAL STREET, Toronto M4Y3C5

MLS®# C14153516

Est. mortgage
$1,707/mo

About This Home

Property Type
Condo, Condo Apt
Parking
Garage: Yes, 0 parking
MLS #
C14153516
Size
500 - 599 sqft
Basement
None
Maintenance Fee
$623.81
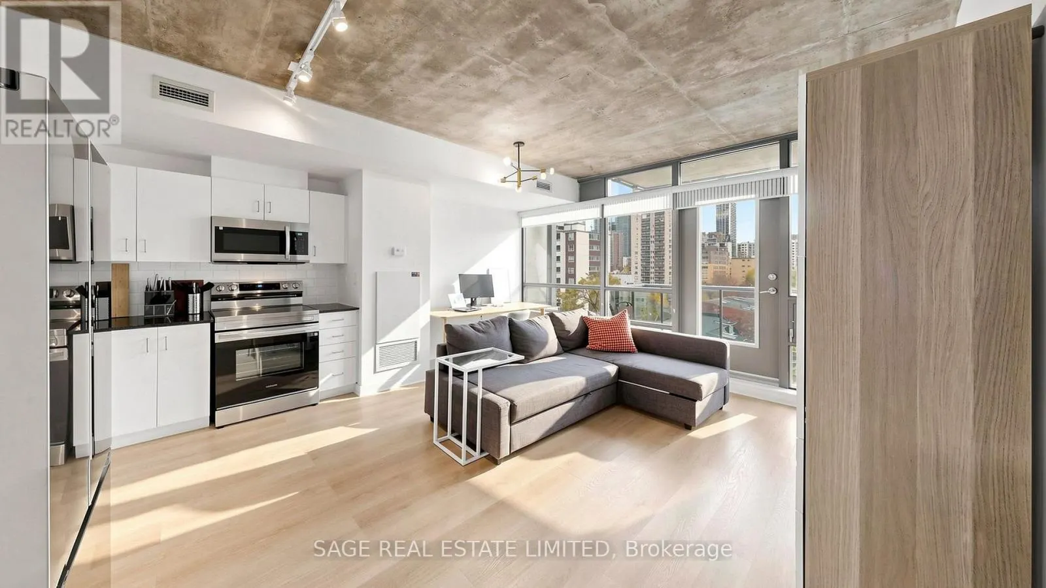
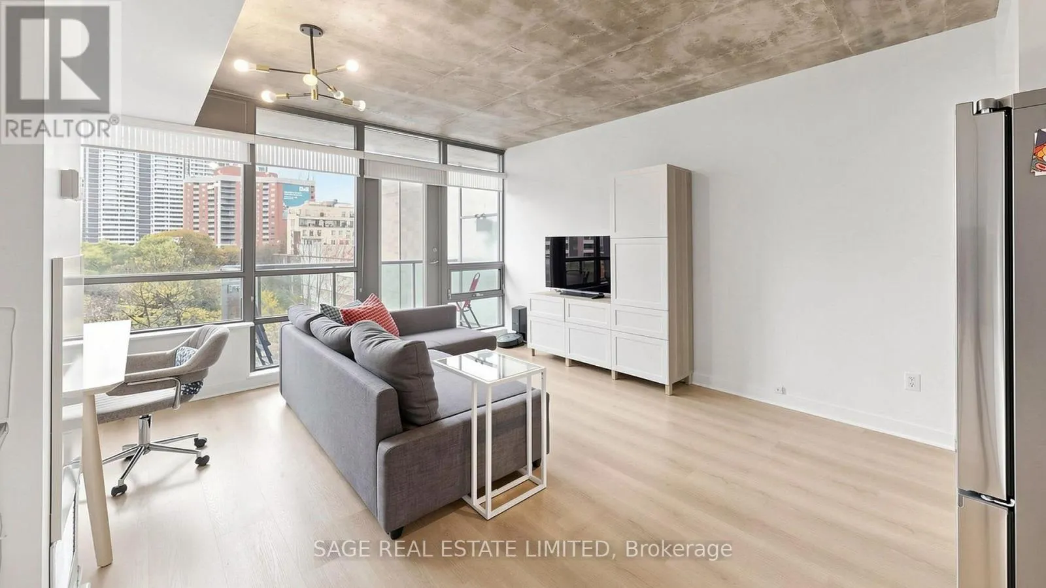
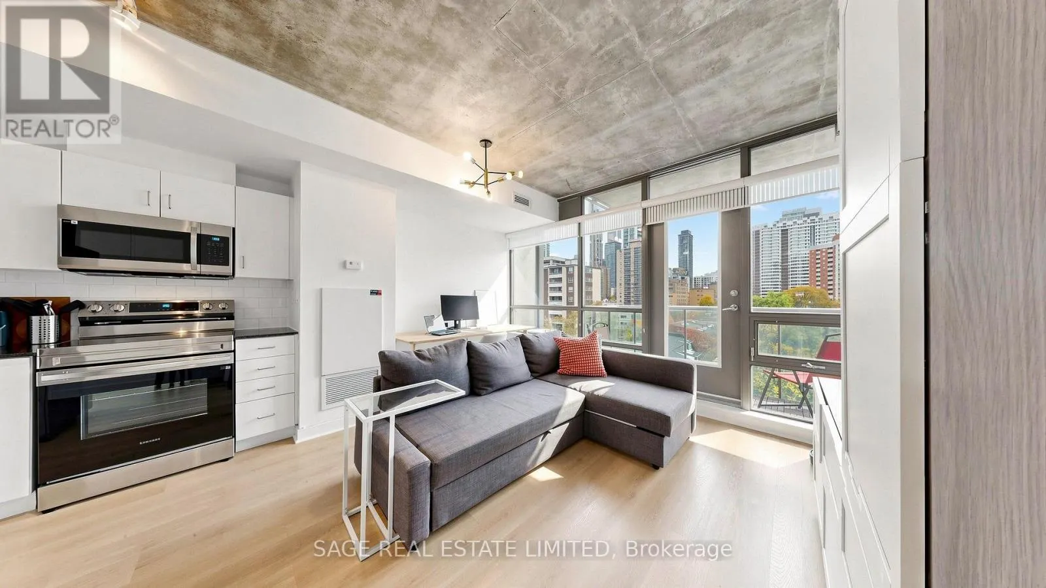
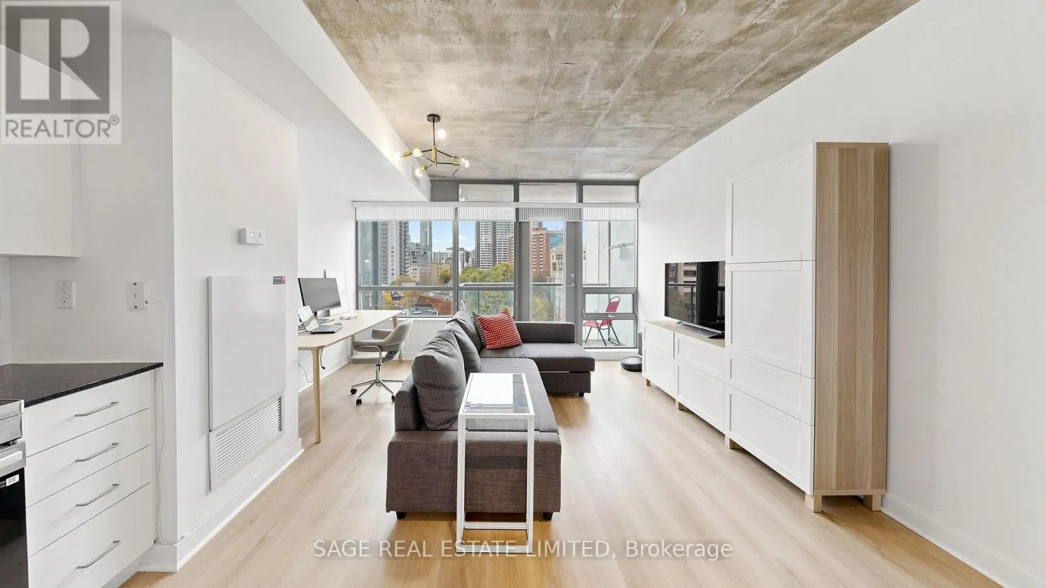
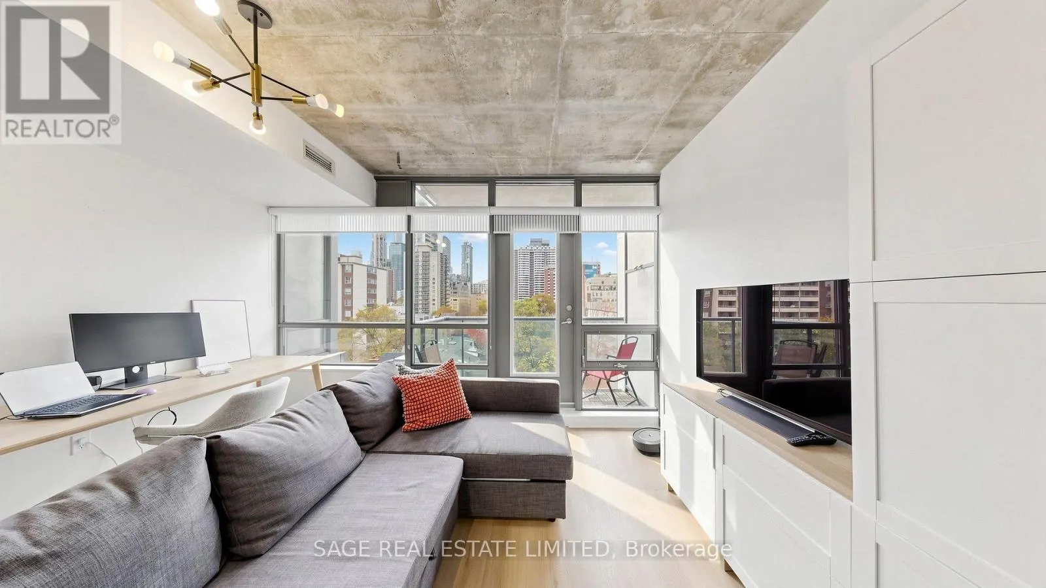
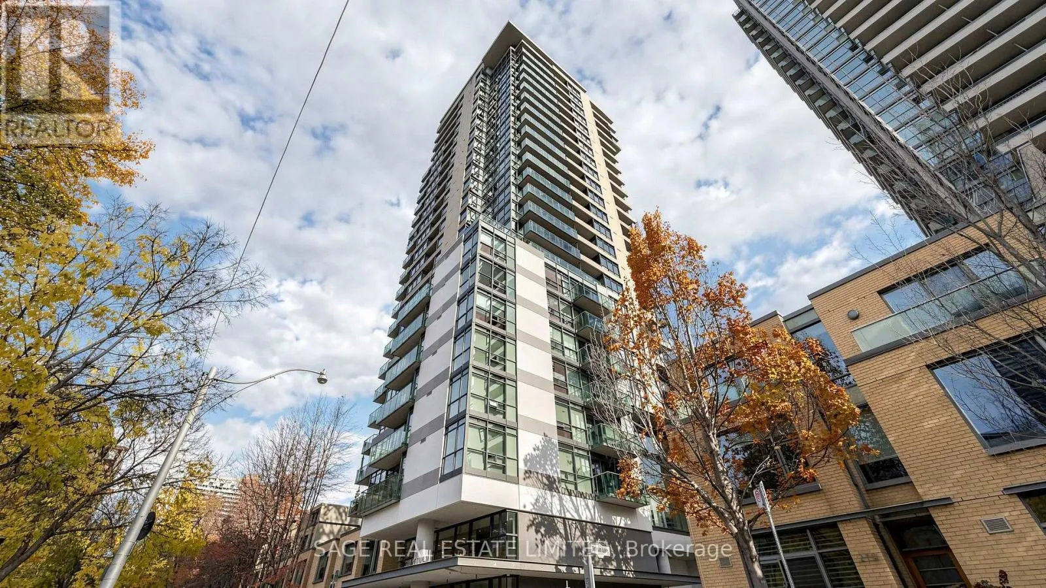
Downtown Living Made Easy. Welcome to Suite 706 at Radio City, offering a rare opportunity to own in the building's sought-after low-rise tower. This stylish one-bedroom loft combines industrial character with effortless, turnkey living. Exposed concrete, an open-concept design and natural light create a contemporary urban space with plenty of personality. Newer wide plank vinyl flooring in a neutral light tone is contemporary, sleek, durable and very much on trend. Enjoy vibrant downtown views, with the Yorkville skyline and surrounding treetop canopy on full blooming display throughout the Spring, Summer and Fall. Despite its central location, the suite enjoys a surprisingly quiet setting, offering a welcome retreat from the city's hustle and bustle. Best of all, this suite comes fully furnished and outfitted - from the living and bedroom furniture to the kitchen essentials - making moving in refreshingly simple. Just bring your personal belongings and settle in. The kitchen features six brand-new (2025), barely used appliances, including Samsung: French-door refrigerator, ceramic-top stove, microwave and dishwasher, along with an Electrolux front-load washer and dryer. Enjoy the convenience of ensuite laundry, a private balcony and an impressive selection of building amenities, including a fitness centre, sauna, party room, media room, games room, guest suites and 24-hour concierge. An ideal first home, a smart purchase for parents looking to secure a downtown home for a university-bound student, or simply an opportunity to enjoy city living without starting from scratch. Thoughtfully outfitted, exceptionally convenient and ready for its next owner. (id:10452)
Property Details

Full Property Details

Interior

Bedrooms
1
Washrooms
1.0
Square Footage
500 - 599 sqft
Basement
None
Heating Source
Natural gas
Heating Type
Coil Fan
Air Conditioning
Central air conditioning
Kitchens
1
Full Bathrooms
1
Half Bathrooms
0
Flooring Type
Vinyl

Exterior

Parking Spaces
0
Garage Spaces Y/N
Yes
Zoning Description
Residential
Land Amenities
Marina, Public Transit

Building Description

Home Type
Condo
Subtype
Condo Apt
Exterior
Concrete
Fire Protection
Smoke Detectors

Community

Community
Church-Yonge Corridor
Area Code
Toronto (Church-Yonge Corridor)
Features
Pets Allowed With Restrictions

Taxes & Fees

Maintenance Fee
$623.81

Other

Virtual Tour Link
Pets
Yes

Room Types

Room Dimensions Area Description
Dining room 3.9929 m x 3.0175 m 129.69 sqft -
Kitchen 2.98 m x 2.438 m 78.2 sqft -
Living room 3.9929 m x 3.017 m 129.67 sqft -
Primary Bedroom 2.7767 m x 2.78 m 83.09 sqft -
Mark Barbosa
Mark Barbosa
Century 21 In-Studio Realty Inc., Brokerage
Listed by ERIC JENSEN ANDREWS
7 days on site
Listing Broker
SAGE REAL ESTATE LIMITED
Courtesy
SAGE REAL ESTATE LIMITED

Similar homes for sale in Toronto

Copyright 2026 All rights reserved. PropTx MLS® assumes no responsibility for the accuracy of any information shown. The information provided herein must only be used by consumers that have a bona fide interest in the purchase, sale or lease of real estate and may not be used for any commercial purpose or any other purpose.
Copyright 2026 All rights reserved. Canadian Real Estate Association assumes no responsibility for the accuracy of any information shown. The information provided herein must only be used by consumers that have a bona fide interest in the purchase, sale or lease of real estate and may not be used for any commercial purpose or any other purpose. The trademark DDF® is owned by The Canadian Real Estate Association (CREA) and identifies CREA’s Data Distribution Facility (DDF®). The trademarks REALTOR®, REALTORS®, and the REALTOR® logo are controlled by The Canadian Real Estate Association (CREA) and identify real estate professionals who are members of CREA. The trademarks MLS®, Multiple Listing Service®, and the associated logos are owned by CREA and identify the quality of services provided by real estate professionals who are members of CREA
Powered by AgentLocator