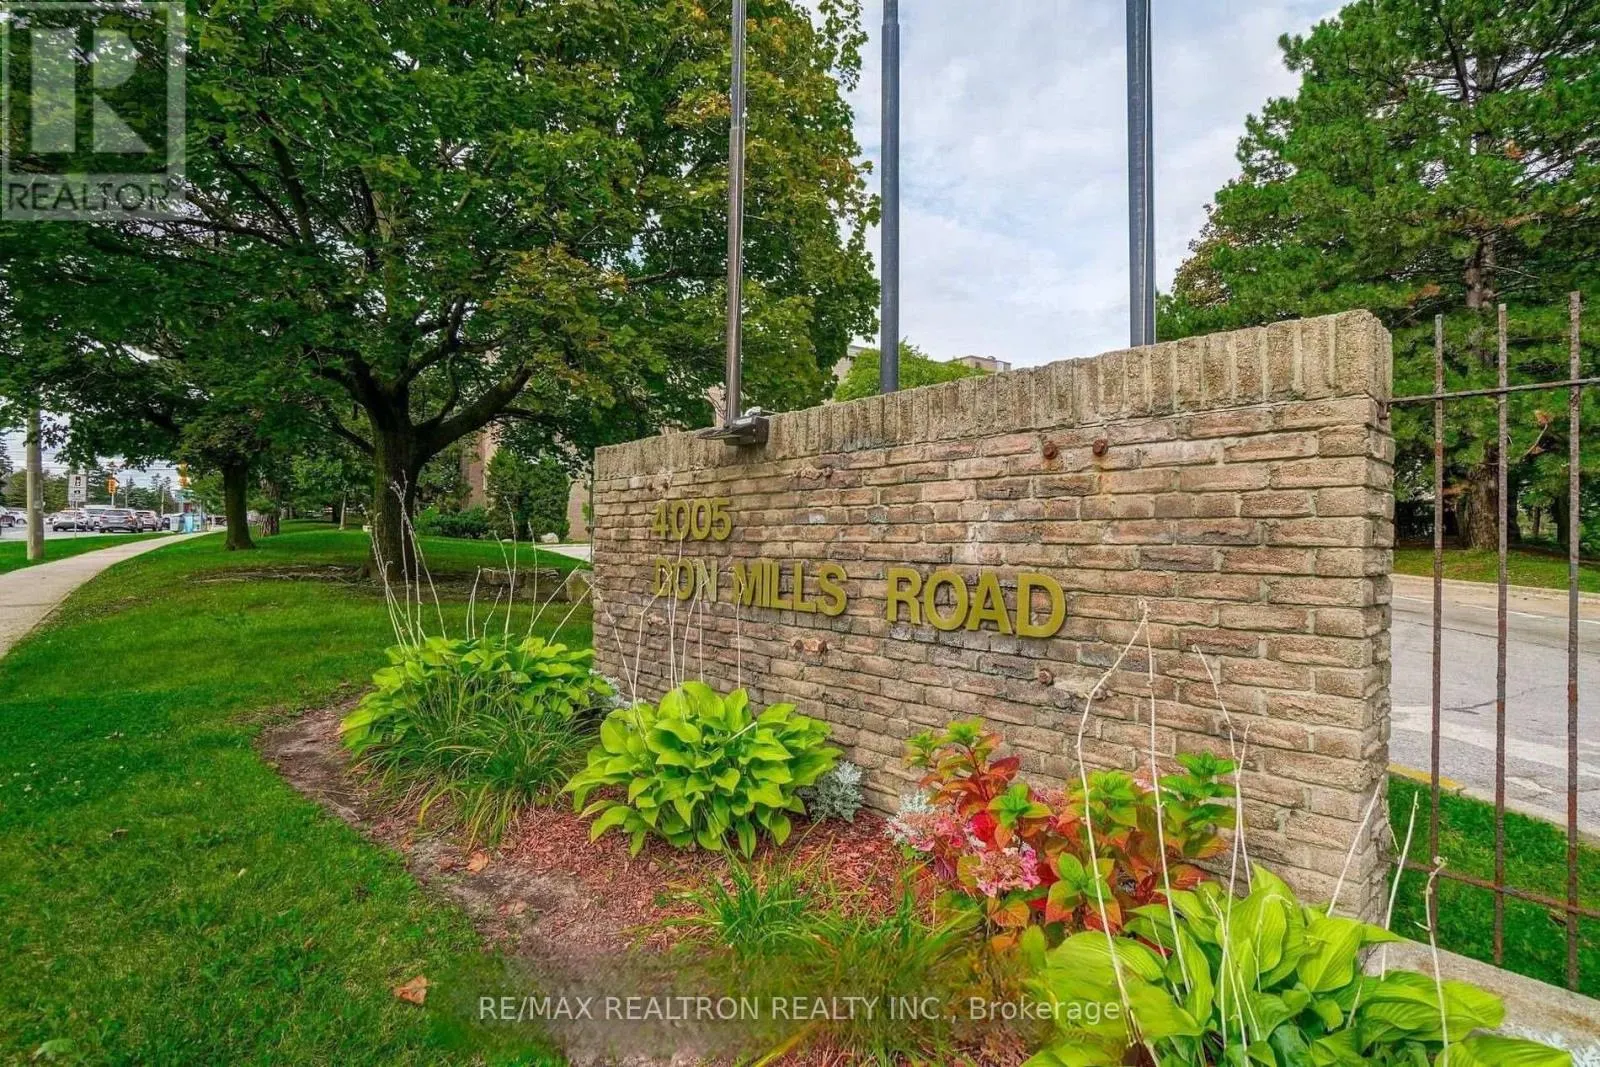
#241 - 4005 DON MILLS ROAD, Toronto
1 / 27
For Sale
$519,900
2+1 bd · 1.5 ba · 1,200–1,399 sq ft

#241 - 4005 DON MILLS ROAD, Toronto M2H3J9

MLS®# C14153486

Est. mortgage
$1,972/mo

About This Home

Property Type
Condo, Condo Apt
Parking
Garage: Yes, 2 parking
MLS #
C14153486
Size
1200 - 1399 sqft
Basement
None
Maintenance Fee
$1,001.98
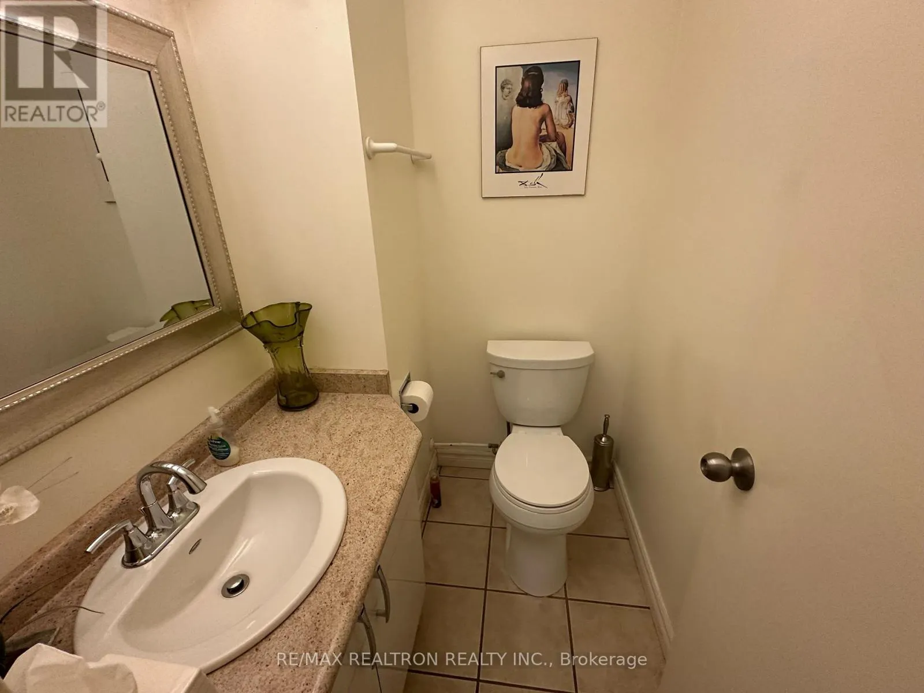
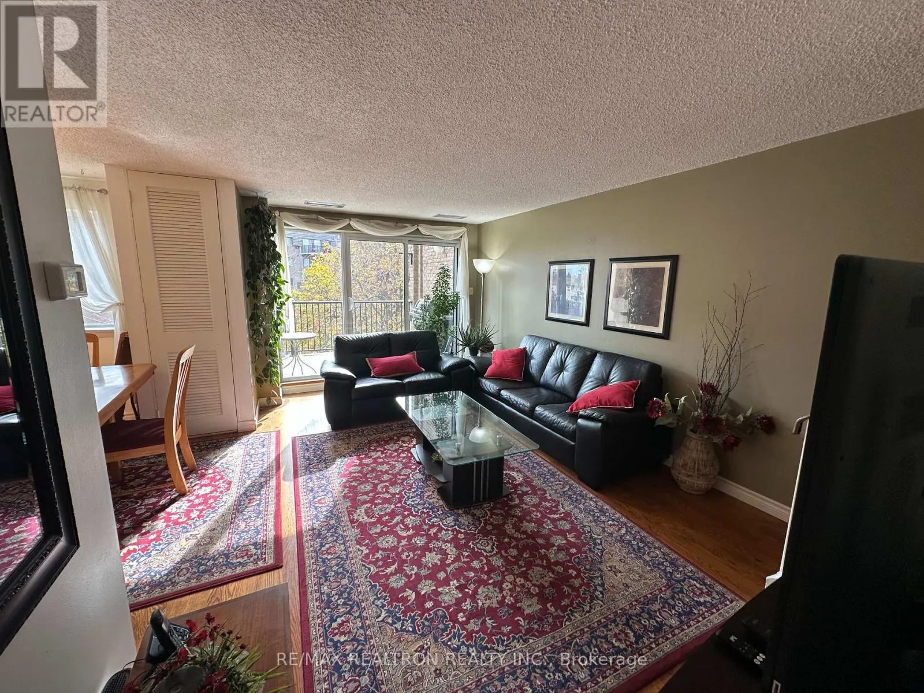
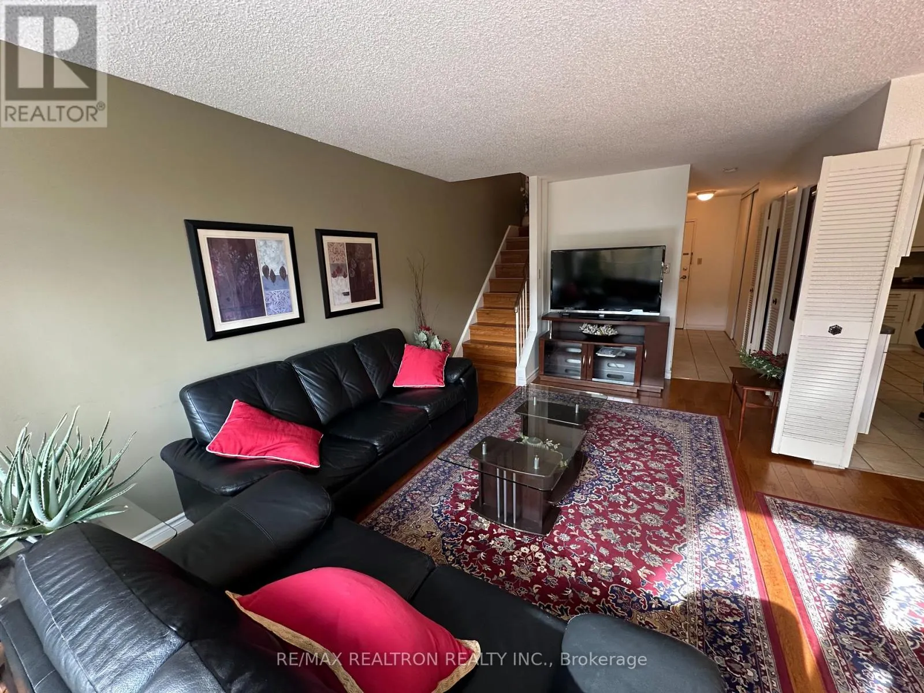
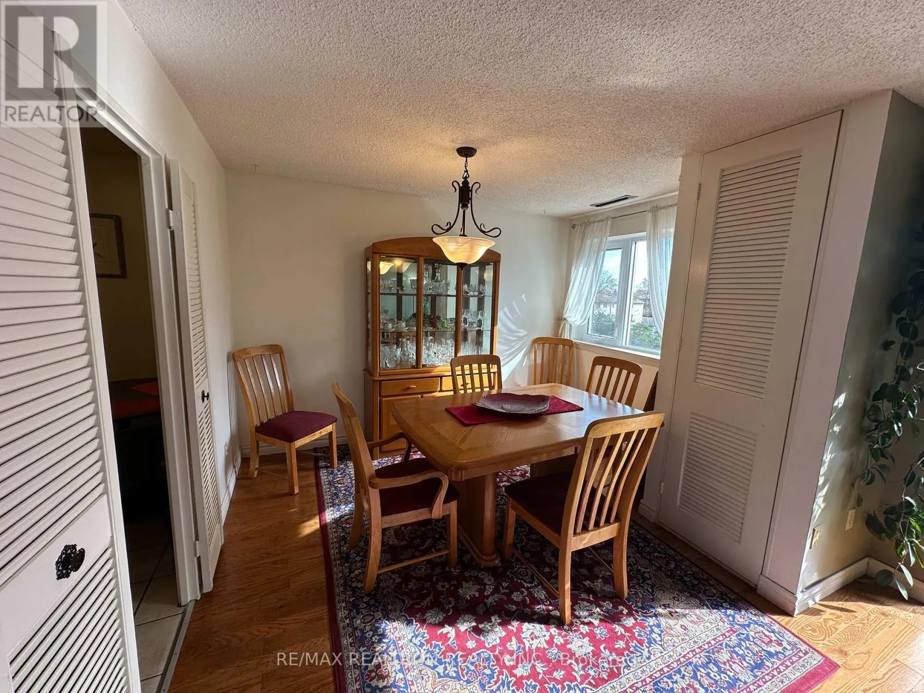
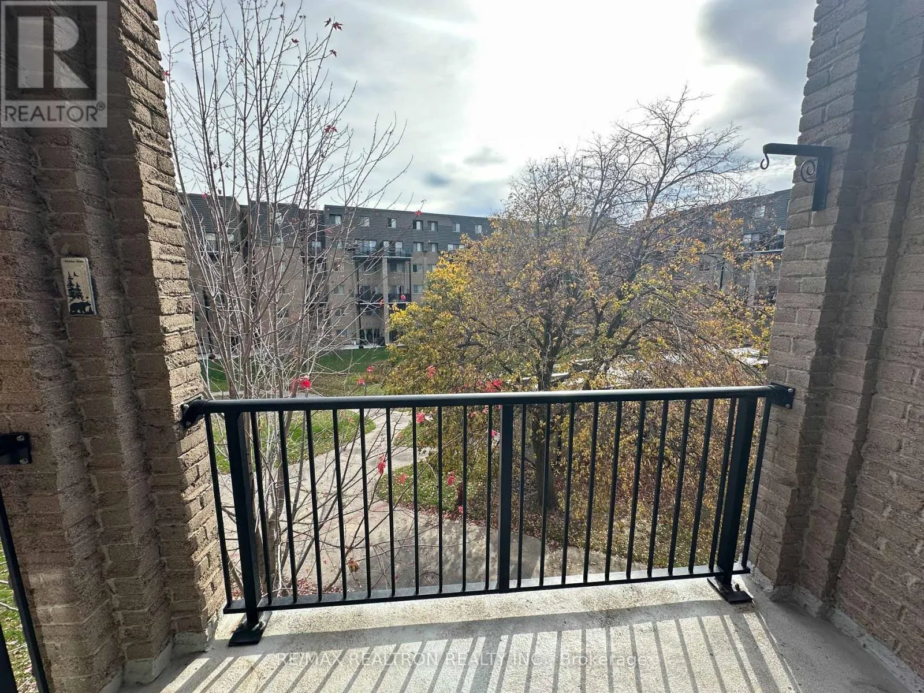
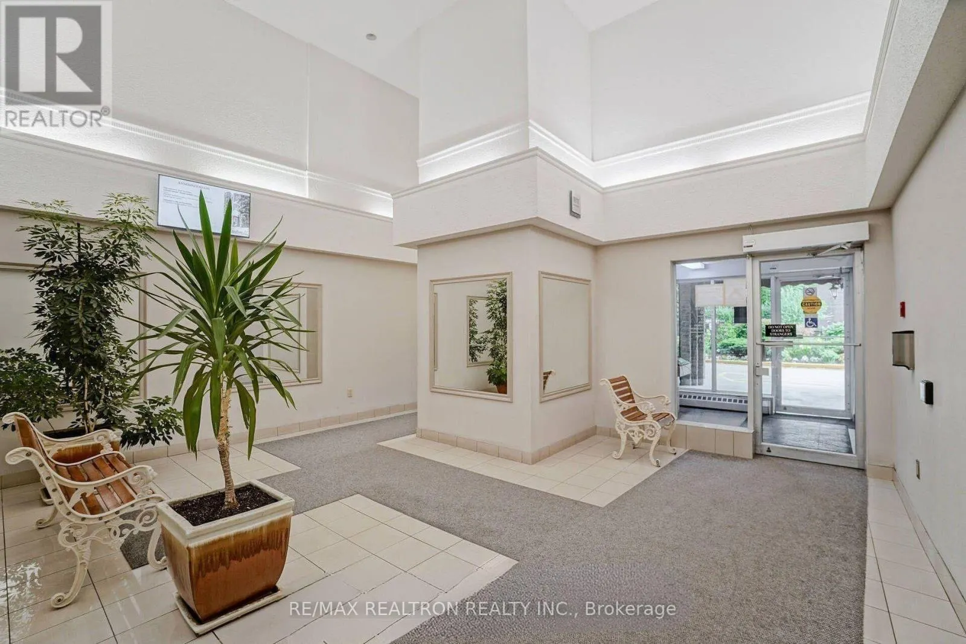
WOW! ALL-INCLUSIVE MAINTENANCE FEES PLUS 2 PARKING SPACES! Exceptional Value In This Spacious, 2-Storey Condo Built By Renowned Tridel! Offering 2 Generous Bedrooms Plus A Versatile Den, Perfect As A 3rd Bedroom Or Home Office, This Impressive Residence Combines The Space And Feel Of A Home With The Convenience Of Condo Living! A Welcoming Foyer Features A Double Closet And 2-Piece Powder Room. The Eat-In Kitchen Boasts A Custom Backsplash, Double Sinks, a Bosch Built-In Dishwasher, a Samsung Side-By-Side Fridge/Freezer, and a Brand-New Midea Range with an over-Range Panasonic Microwave/Fan Combination. The Bright, South-Facing Open-Concept Living And Dining Area Features Hardwood Floors And A Sliding Glass Walkout To A Spectacular Two-Storey HighTerrace, Perfect For Relaxing Or Entertaining! Hardwood Stairs Lead To The Upper Level, Featuring A Bonus Area Den, A Large Walk-In Storage Room, Two Spacious Bedrooms And A 4-Piece Family Bathroom With Walk-Through, To The Primary Bedroom and Includes a Walk-In-/Closet, While The Second Bedroom Overlooks The Terrace Below and Condo Garden View. Convenient Main-Floor Laundry Includes Stackable LG Washer/Dryer, Additional Frigidaire Refrigerator And Under-Stair Storage. Enjoy Fantastic Building Amenities Including An Indoor Pool, Sauna, Fitness Room And Meeting Room. Steps To TTC, Parks, Trails, Shopping, Restaurants And Excellent Schools Including A.Y. Jackson S.S., Arbor Glen P.S. And Highland M.S. Minutes To Seneca College, Highways 404, 407 And 401, With One-Bus Access To Finch And Don Mills Subway Stations. A RARE FIND OFFERING INCREDIBLE SPACE, TWO PARKING SPACES AND UNBEATABLE ALL-INCLUSIVE VALUE! JUST MOVE IN AND ENJOY! (id:10452)
Property Details

Full Property Details

Interior

Bedrooms
2
Bedrooms Plus
1
Washrooms
1.5
Square Footage
1200 - 1399 sqft
Basement
None
Heating Source
Electric
Heating Type
Forced air
Air Conditioning
Central air conditioning
Kitchens
1
Full Bathrooms
2
Half Bathrooms
1
Flooring Type
Tile, Hardwood, Carpeted

Exterior

Pool
Indoor pool
Parking Spaces
2
Garage Spaces Y/N
Yes

Building Description

Home Type
Condo
Subtype
Condo Apt
Exterior
Brick

Community

Community
Hillcrest Village
Area Code
Toronto (Hillcrest Village)
Features
Pets Allowed With Restrictions

Taxes & Fees

Maintenance Fee
$1,001.98

Other

Pets
Yes

Room Types

Room Dimensions Area Description
Bedroom 2 4.4 m x 2.94 m 139.24 sqft -
Den 3.09 m x 2.96 m 98.45 sqft -
Dining room 2.85 m x 3.5 m 107.37 sqft -
Kitchen 4.71 m x 2.58 m 130.8 sqft -
Laundry room 2.49 m x 1.95 m 52.26 sqft -
Living room 3.42 m x 5.72 m 210.57 sqft -
Primary Bedroom 3.05 m x 4.99 m 163.82 sqft -
Mark Barbosa
Mark Barbosa
Century 21 In-Studio Realty Inc., Brokerage
Listed by ROBERT KROLL
7 days on site
Listing Broker
RE/MAX REALTRON REALTY INC.
Courtesy
RE/MAX REALTRON REALTY INC.

Similar homes for sale in Toronto

Copyright 2026 All rights reserved. PropTx MLS® assumes no responsibility for the accuracy of any information shown. The information provided herein must only be used by consumers that have a bona fide interest in the purchase, sale or lease of real estate and may not be used for any commercial purpose or any other purpose.
Copyright 2026 All rights reserved. Canadian Real Estate Association assumes no responsibility for the accuracy of any information shown. The information provided herein must only be used by consumers that have a bona fide interest in the purchase, sale or lease of real estate and may not be used for any commercial purpose or any other purpose. The trademark DDF® is owned by The Canadian Real Estate Association (CREA) and identifies CREA’s Data Distribution Facility (DDF®). The trademarks REALTOR®, REALTORS®, and the REALTOR® logo are controlled by The Canadian Real Estate Association (CREA) and identify real estate professionals who are members of CREA. The trademarks MLS®, Multiple Listing Service®, and the associated logos are owned by CREA and identify the quality of services provided by real estate professionals who are members of CREA
Powered by AgentLocator