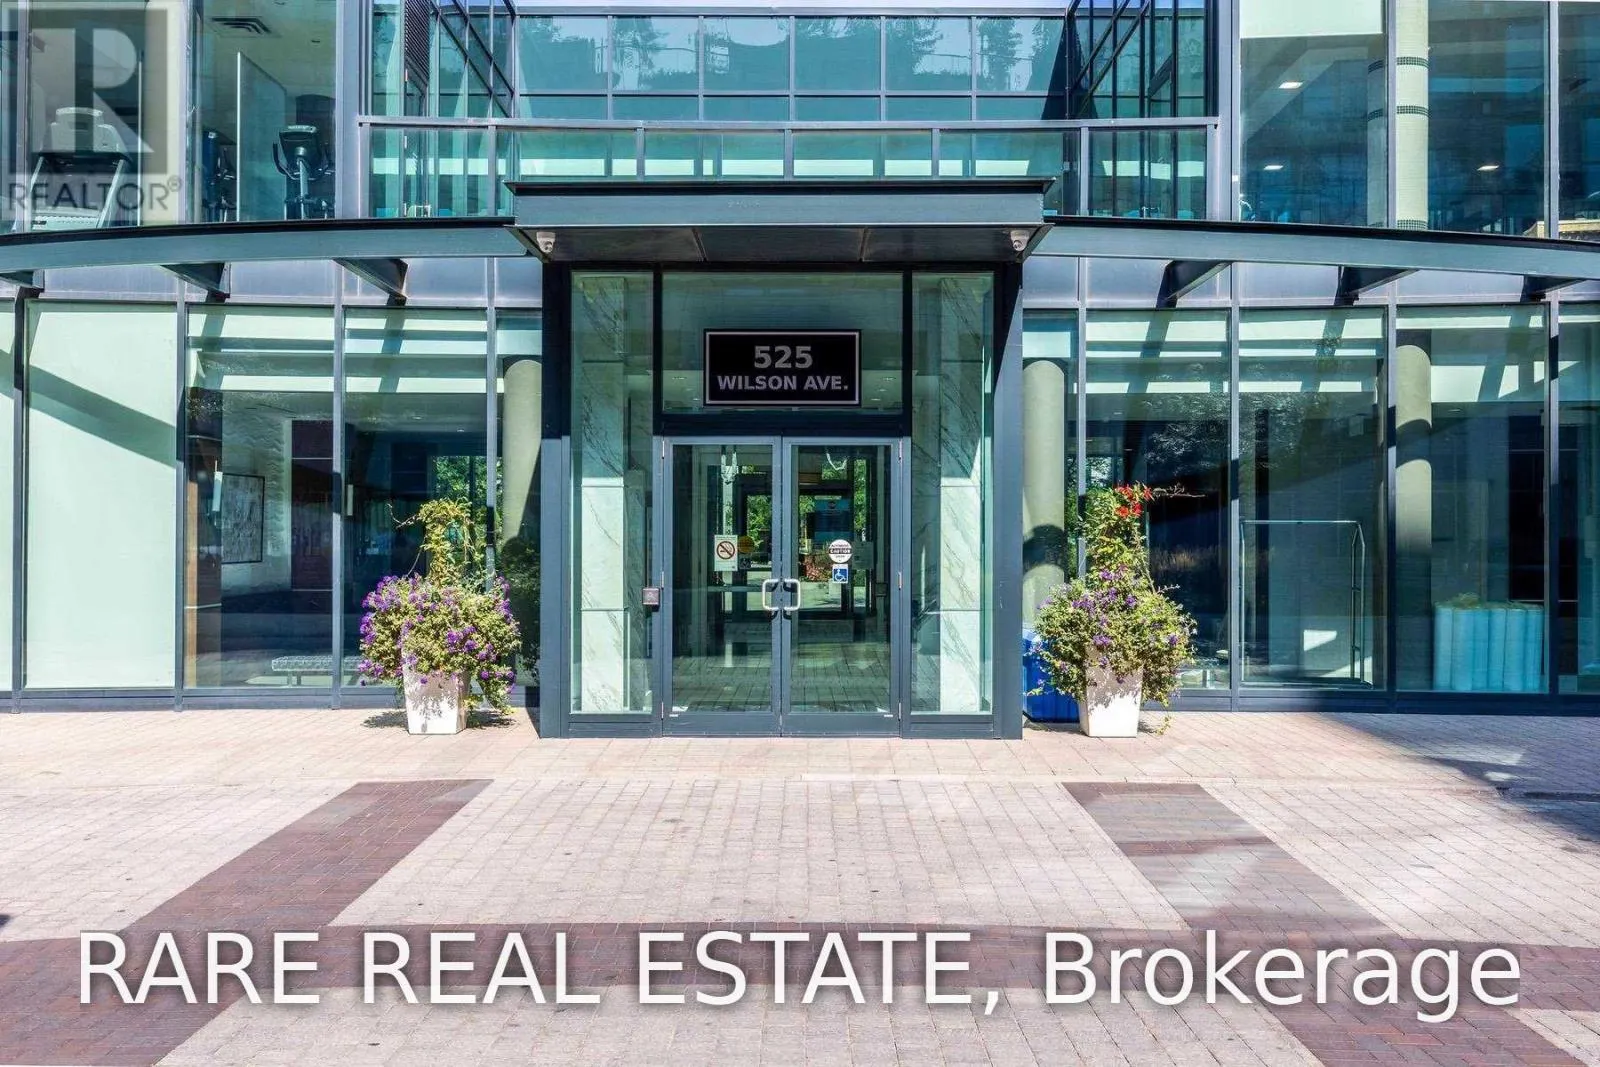
143 - 525 WILSON AVENUE, Toronto
1 / 17
For Sale
$499,000
1+1 bd · 1.0 ba · 600–699 sq ft

143 - 525 WILSON AVENUE, Toronto M3H0A7

MLS®# C14153060

Est. mortgage
$1,893/mo

About This Home

Property Type
Condo, Condo Apt
Parking
Garage: Yes, 1 parking
MLS #
C14153060
Size
600 - 699 sqft
Basement
None
Maintenance Fee
$505
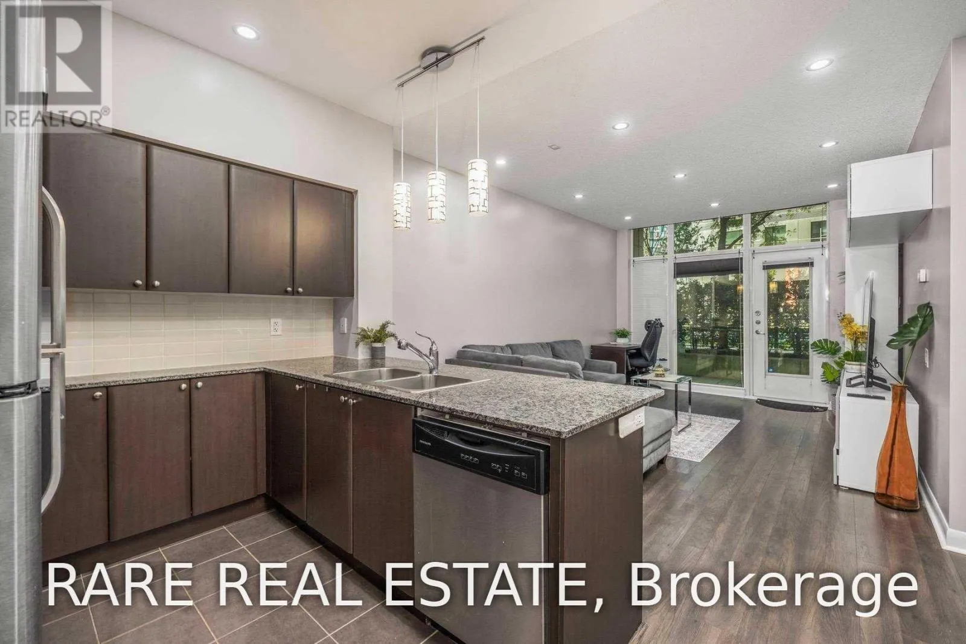
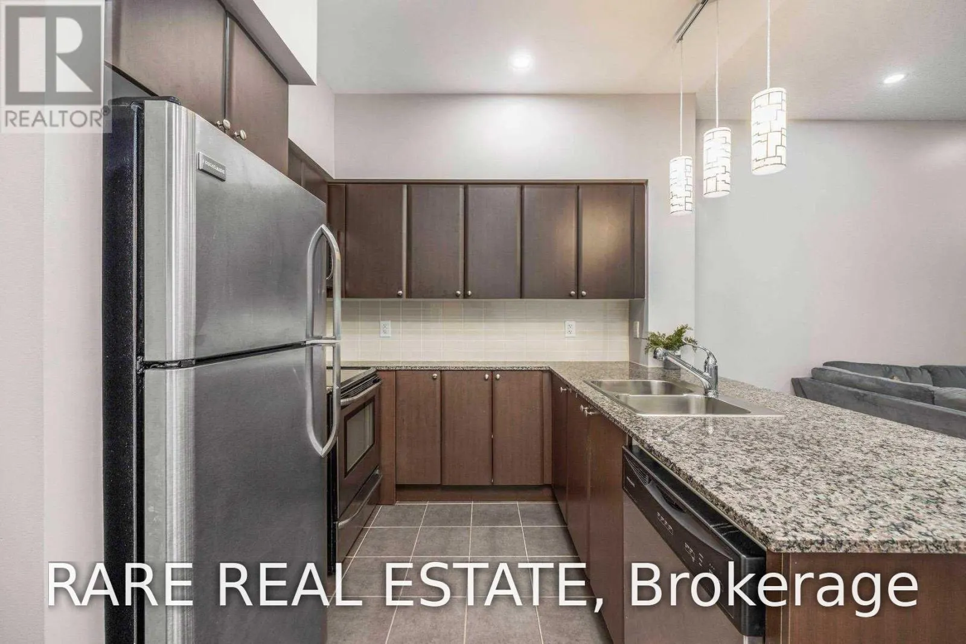
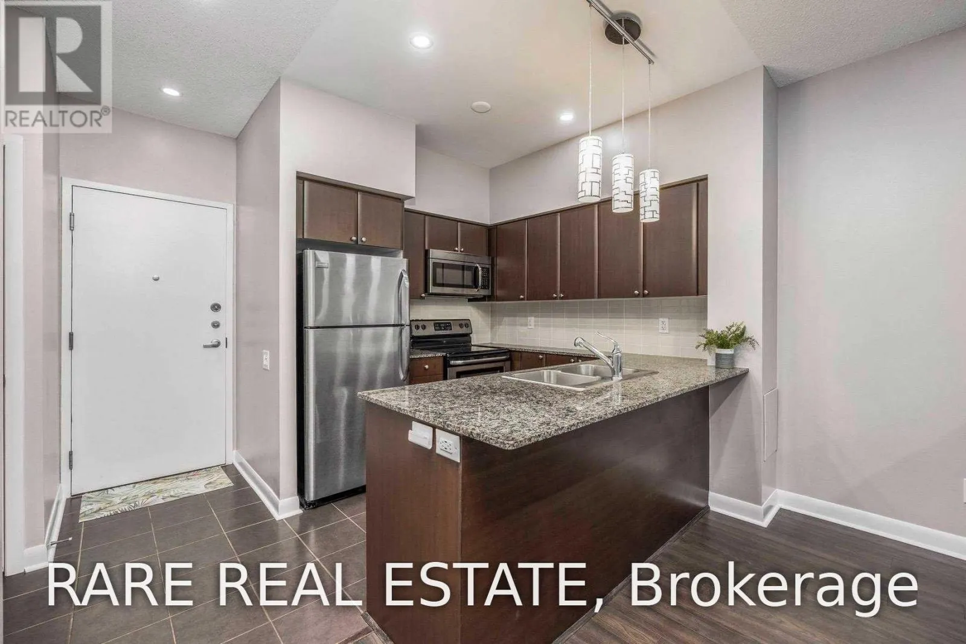
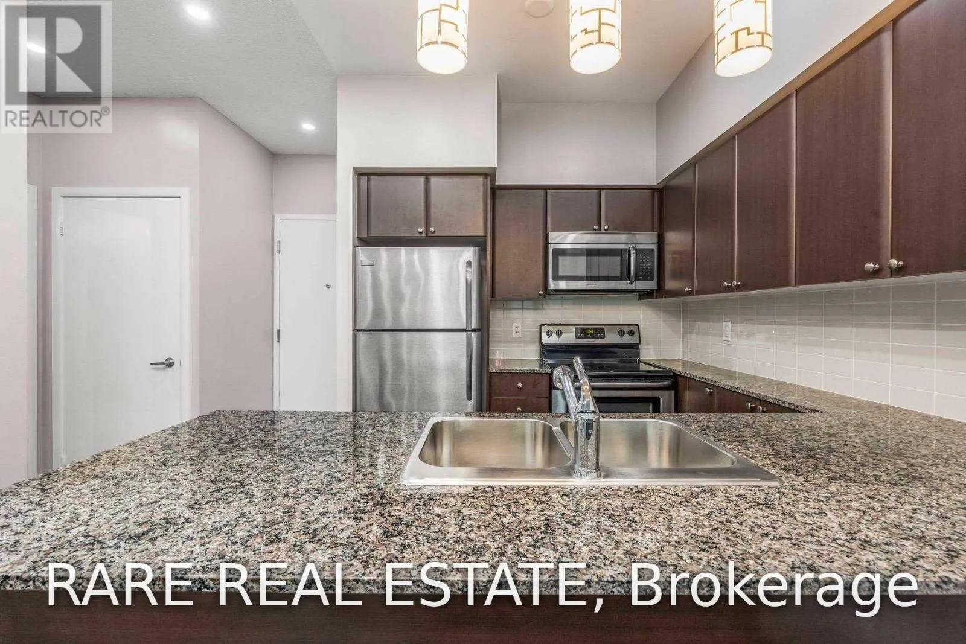
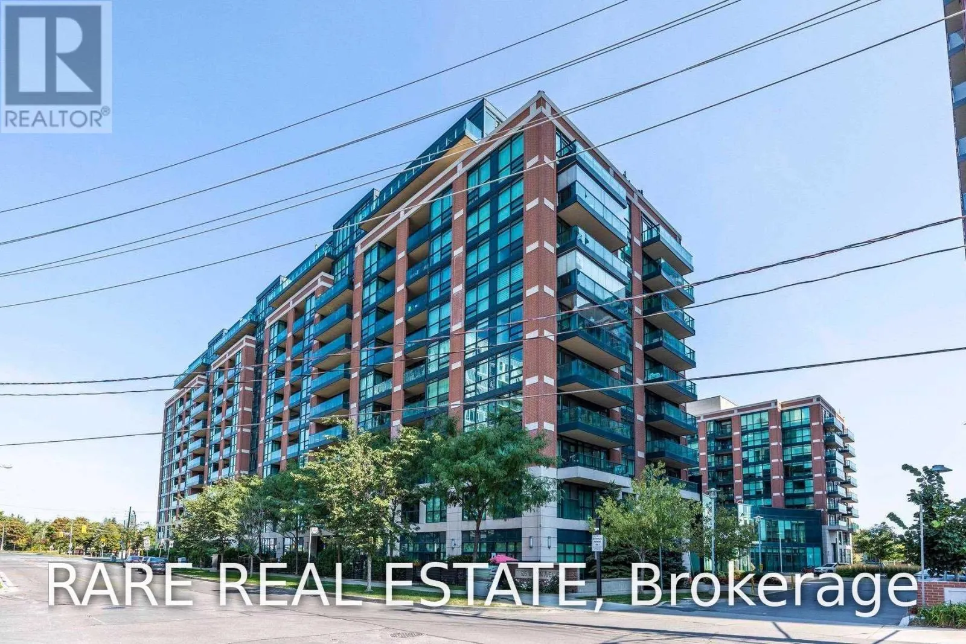
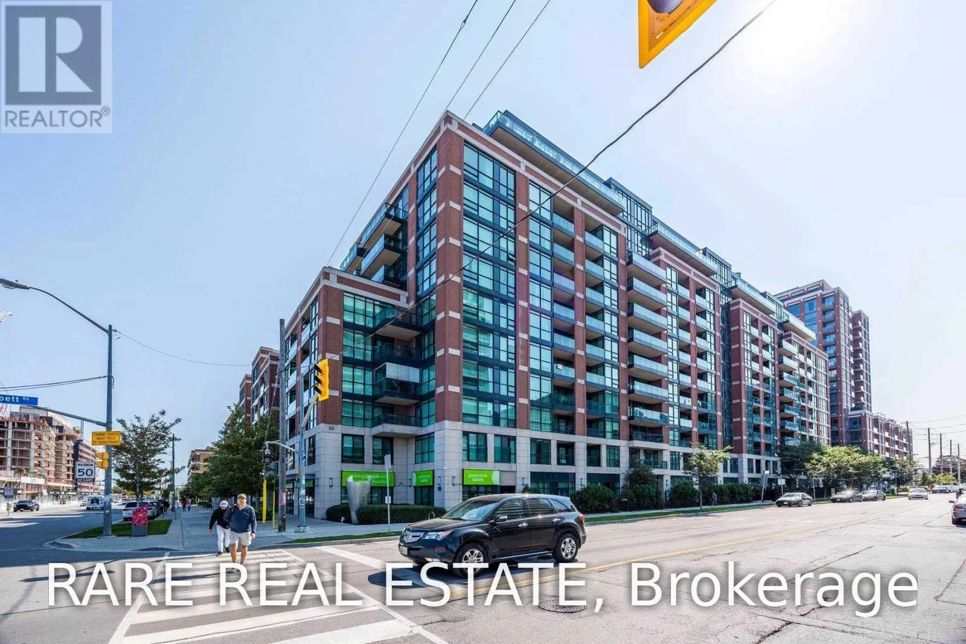
Experience the rare freedom of townhouse-style convenience paired with full-service condo luxury at Gramercy Park. Set on the ground floor, this bright 1-bedroom plus den suite eliminates elevator waits altogether-ideal for morning dog walks, bringing in groceries with ease, or simply stepping right outside. Inside, soaring high ceilings and rich engineered hardwood set an airy, upscale tone, complemented by pot lights and a chef-inspired kitchen with granite countertops, stainless steel appliances, and a breakfast bar. A versatile, dedicated den provides the ideal work-from-home sanctuary, while the west-facing interior opens directly onto an expansive private terrace bathed in afternoon sun-your own outdoor living room ready for evening dinners and effortless entertaining. Beyond your door, resort-inspired amenities surround you, including an exclusive manicured courtyard park, indoor pool, fitness centre, pet spa, and 24-hour concierge. Commuting couldn't be simpler with Wilson Subway Station just steps away, putting downtown Toronto and Yorkdale Shopping Centre within easy reach, alongside quick access to the Allen Road, Highway401, Costco, and local cafes. A turn-key urban retreat offering space, privacy, and unbeatable connectivity-book your private tour today and see what makes ground-floor living here so special. (id:10452)
Property Details

Full Property Details

Interior

Bedrooms
1
Bedrooms Plus
1
Washrooms
1.0
Square Footage
600 - 699 sqft
Basement
None
Heating Source
Natural gas
Heating Type
Forced air
Air Conditioning
Central air conditioning
Kitchens
1
Full Bathrooms
1
Half Bathrooms
0

Exterior

Parking Spaces
1
Garage Spaces Y/N
Yes

Building Description

Home Type
Condo
Subtype
Condo Apt
Exterior
Brick

Community

Community
Clanton Park
Area Code
Toronto (Clanton Park)
Features
Pets Allowed With Restrictions

Taxes & Fees

Maintenance Fee
$505

Other

Virtual Tour Link
Pets
Yes

Room Types

Room Dimensions Area Description
Bedroom 2.87 m x 2.82 m 87.12 sqft -
Den 2.95 m x 1.83 m 58.11 sqft -
Dining room 5.08 m x 3.48 m 190.29 sqft -
Kitchen 2.44 m x 2.44 m 64.08 sqft -
Living room 5.08 m x 3.48 m 190.29 sqft -
Mark Barbosa
Mark Barbosa
Century 21 In-Studio Realty Inc., Brokerage
Listed by BRANDON WEISS
7 days on site
Listing Broker
RARE REAL ESTATE
Courtesy
RARE REAL ESTATE

Similar homes for sale in Toronto

Copyright 2026 All rights reserved. PropTx MLS® assumes no responsibility for the accuracy of any information shown. The information provided herein must only be used by consumers that have a bona fide interest in the purchase, sale or lease of real estate and may not be used for any commercial purpose or any other purpose.
Copyright 2026 All rights reserved. Canadian Real Estate Association assumes no responsibility for the accuracy of any information shown. The information provided herein must only be used by consumers that have a bona fide interest in the purchase, sale or lease of real estate and may not be used for any commercial purpose or any other purpose. The trademark DDF® is owned by The Canadian Real Estate Association (CREA) and identifies CREA’s Data Distribution Facility (DDF®). The trademarks REALTOR®, REALTORS®, and the REALTOR® logo are controlled by The Canadian Real Estate Association (CREA) and identify real estate professionals who are members of CREA. The trademarks MLS®, Multiple Listing Service®, and the associated logos are owned by CREA and identify the quality of services provided by real estate professionals who are members of CREA
Powered by AgentLocator