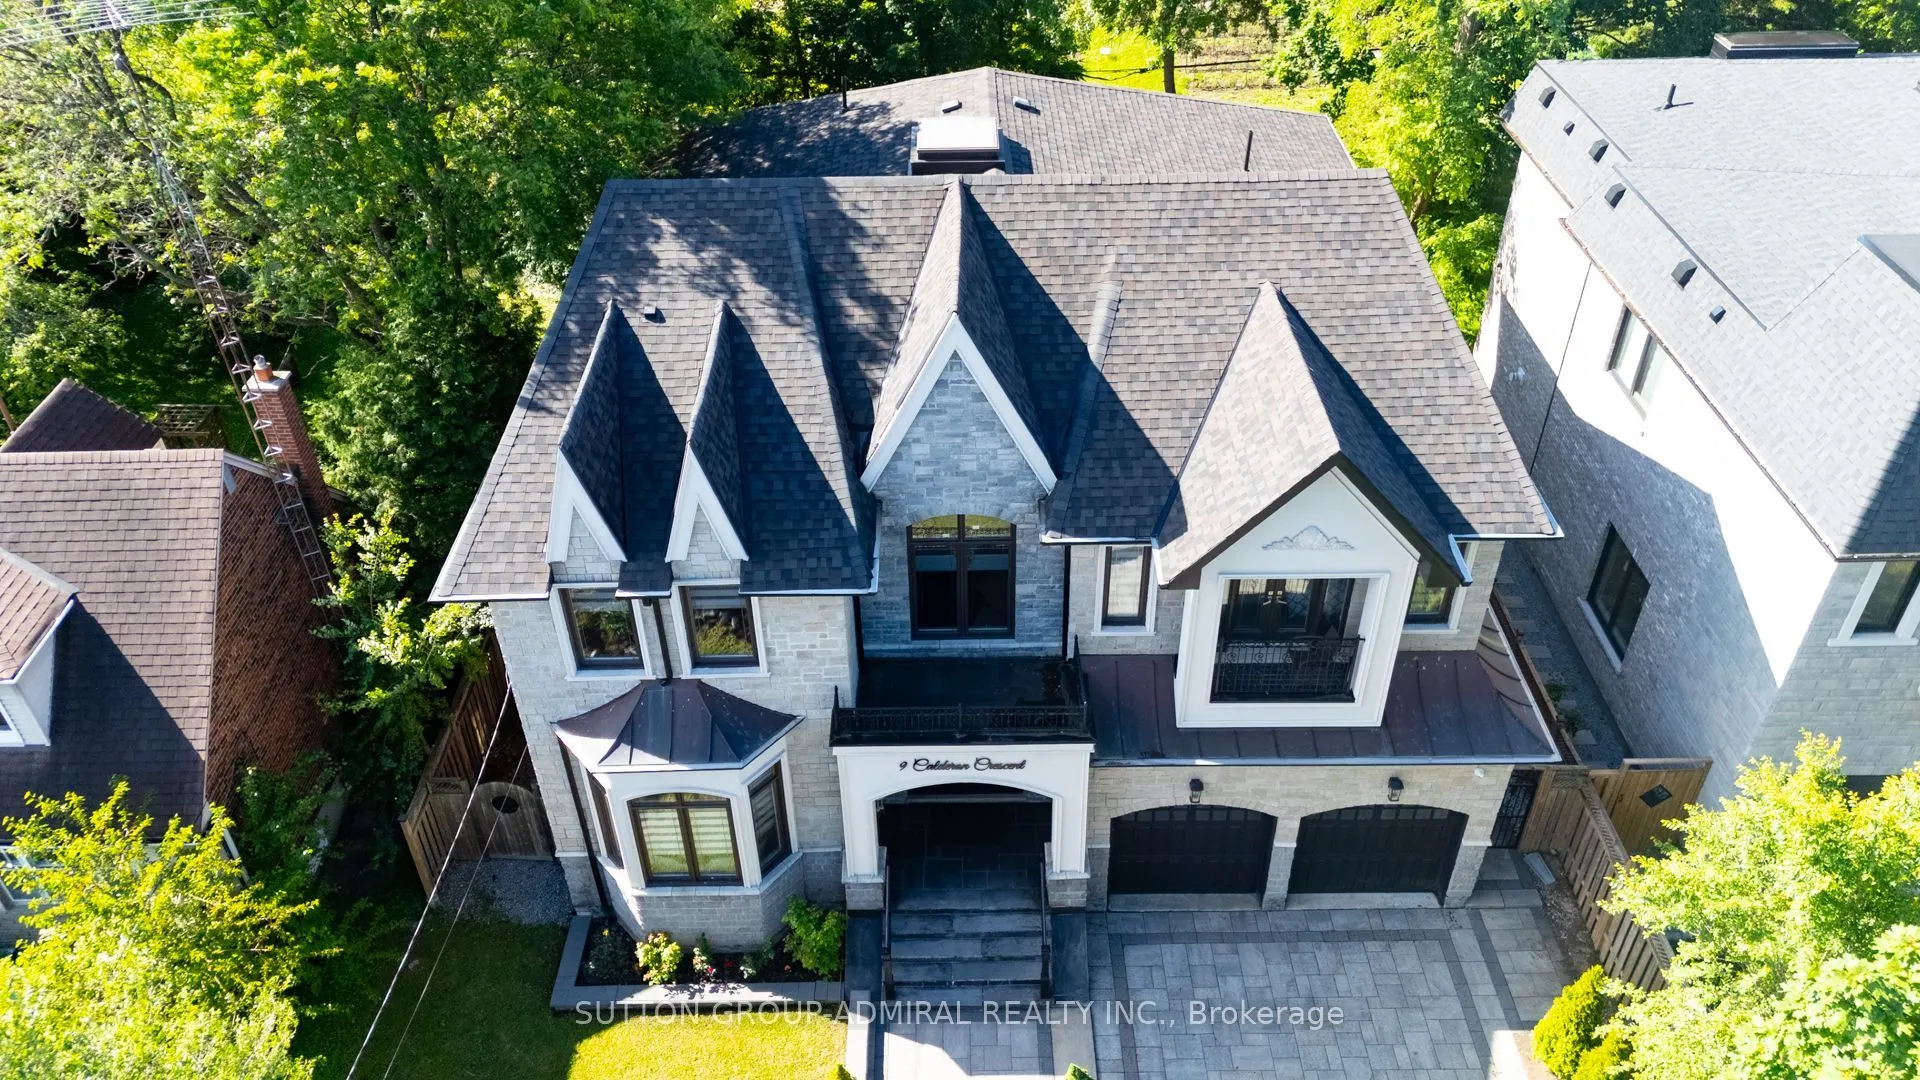


MLS®# C14152934
| Room | Dimensions | Area | Description |
|---|---|---|---|
| Bedroom 2 | 17.59 x 11.84 | 208.27 sqft | Hardwood Floor, Ensuite Bath, Balcony |
| Bedroom 3 | 12.83 x 12.5 | 160.38 sqft | Hardwood Floor, Semi Ensuite, Large Closet |
| Bedroom 4 | 13.32 x 12.01 | 159.97 sqft | Hardwood Floor, Semi Ensuite, Large Closet |
| Bedroom 5 | 12.99 x 12.34 | 160.3 sqft | Hardwood Floor, Ensuite Bath, Large Closet |
| Breakfast | 19 x 10.5 | 199.5 sqft | Hardwood Floor, W/O To Deck, Overlooks Family |
| Dining Room | 13.32 x 11.25 | 149.85 sqft | Hardwood Floor, Coffered Ceiling(s), Pot Lights |
| Family Room | 17.19 x 14.5 | 249.26 sqft | Hardwood Floor, Gas Fireplace, Built-in Speakers |
| Foyer | 25.33 x 10.99 | 278.38 sqft | Porcelain Floor, Cathedral Ceiling(s), Open Concept |
| Kitchen | 15.58 x 12.14 | 189.14 sqft | Hardwood Floor, Granite Counters, B/I Appliances |
| Library | 13.42 x 11.32 | 151.91 sqft | Hardwood Floor, B/I Bookcase, Overlooks Frontyard |
| Living Room | 13.52 x 13.32 | 180.09 sqft | Hardwood Floor, Coffered Ceiling(s), Wainscoting |
| Primary Bedroom | 16.08 x 15.32 | 246.35 sqft | Hardwood Floor, Ensuite Bath, Closet Organizers |

Courtesy of PropTx MLS® / SUTTON GROUP-ADMIRAL REALTY INC.
 For Sale
 For Sale
 For Sale
 For Sale
 For Sale
 For Sale

