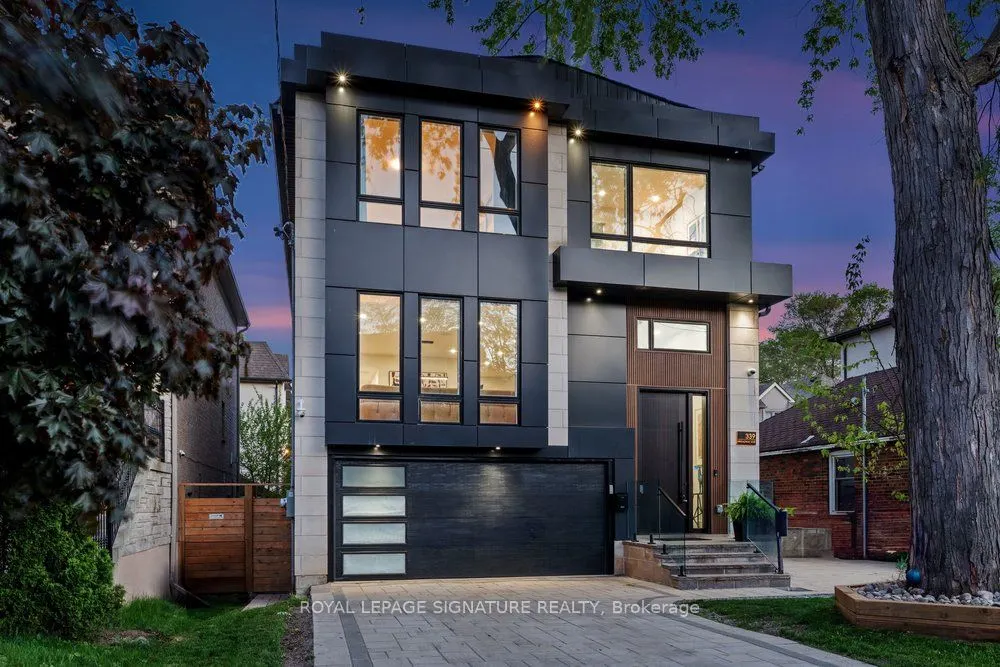


MLS®# C14152834
| Room | Dimensions | Area | Description |
|---|---|---|---|
| Bedroom 2 | 10.17 x 6.92 | 70.38 sqft | Large Closet, Large Window, 4 Pc Ensuite |
| Bedroom 3 | 16.24 x 13.09 | 212.58 sqft | Large Window, Large Window, Semi Ensuite |
| Bedroom 4 | 13.16 x 9.58 | 126.07 sqft | Large Window, Large Closet, Semi Ensuite |
| Dining Room | 22.41 x 16.24 | 363.94 sqft | Combined w/Living, Open Concept, Hardwood Floor |
| Family Room | 12.4 x 9.32 | 115.57 sqft | Window Floor to Ceiling, W/O To Deck, Hardwood Floor |
| Foyer | 7.91 x 8.07 | 63.83 sqft | Tile Floor |
| Kitchen | 12.34 x 16.5 | 203.61 sqft | B/I Appliances, Quartz Counter, Centre Island |
| Laundry | 6.56 x 3.94 | 25.85 sqft | - |
| Living Room | 22.41 x 16.24 | 363.94 sqft | Hardwood Floor, Large Window, Built-in Speakers |
| Pantry | 5.41 x 9.25 | 50.04 sqft | B/I Shelves, Stainless Steel Sink, Quartz Counter |
| Primary Bedroom | 16.4 x 12.83 | 210.41 sqft | Large Window, Walk-In Closet(s), 7 Pc Ensuite |
| Recreation | 13.68 x 16.5 | 225.72 sqft | Above Grade Window, LED Lighting, W/O To Yard |

Courtesy of PropTx MLS® / ROYAL LEPAGE SIGNATURE REALTY
 For Sale
 For Sale
 For Sale
 For Sale
 For Sale
 For Sale

