410 - 650 SHEPPARD AVENUE E, Toronto
1 / 34
For Sale
$609,000
1 bd · 1.0 ba · 700–799 sq ft

410 - 650 SHEPPARD AVENUE E, Toronto M2K3E4

MLS®# C14152714

Est. mortgage
$2,310/mo

About This Home

Property Type
Condo, Condo Apt
Parking
Garage: Yes, 1 parking
MLS #
C14152714
Size
700 - 799 sqft
Basement
None
Maintenance Fee
$1,031.77
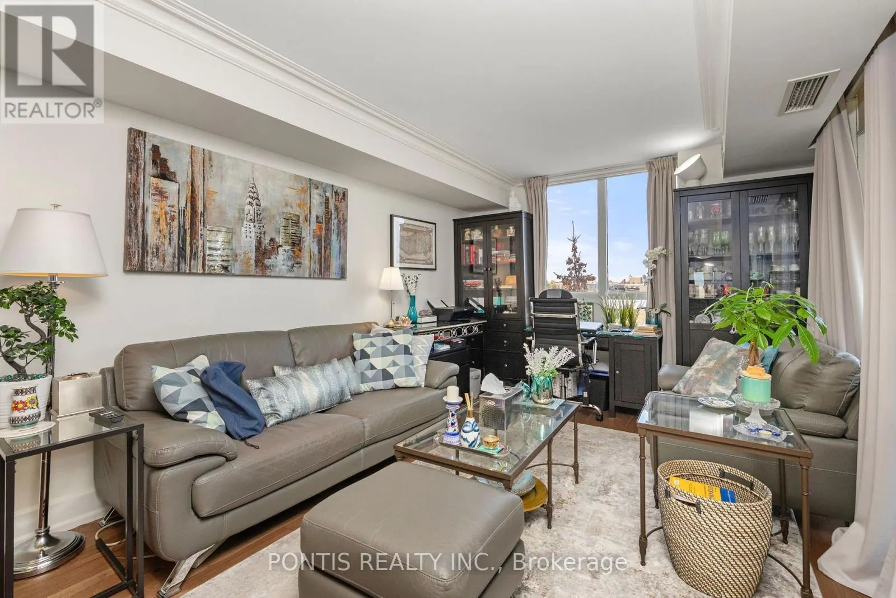
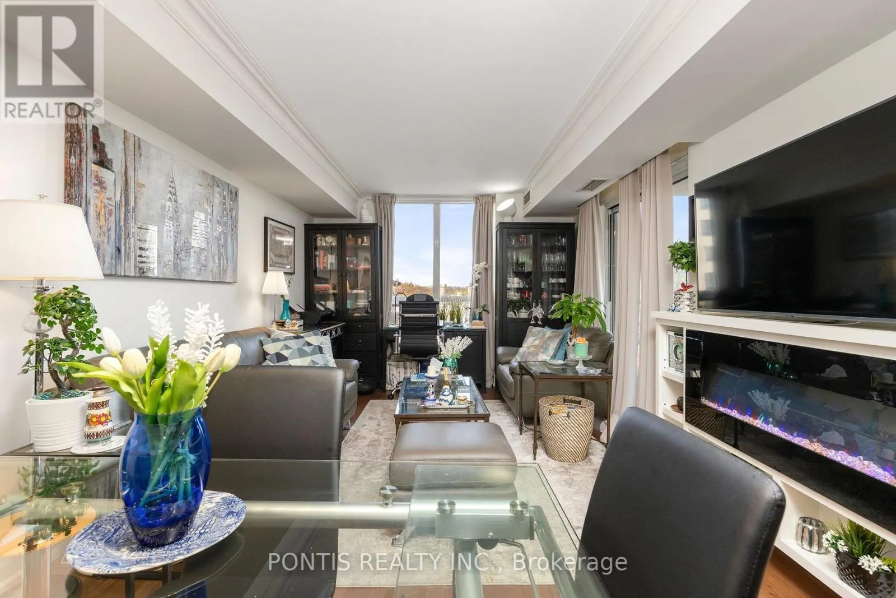
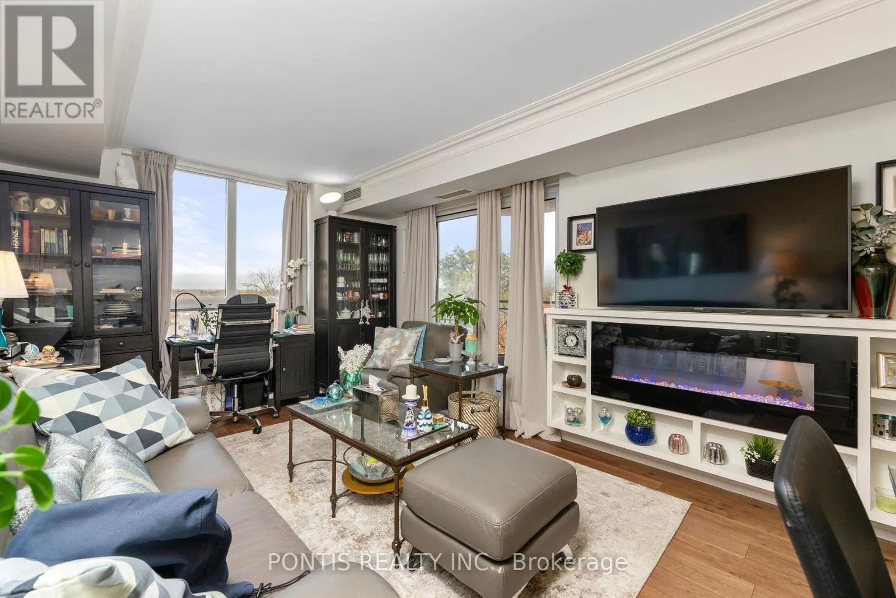
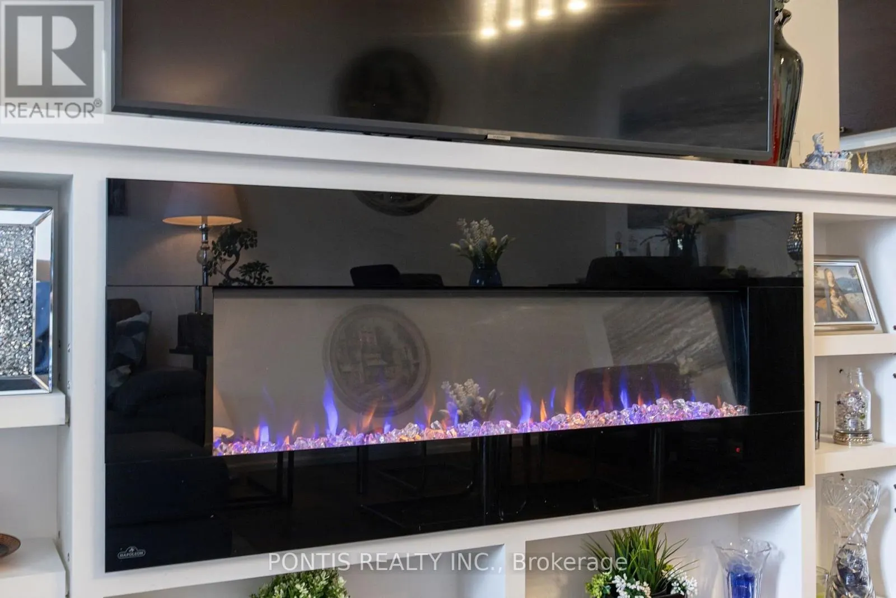
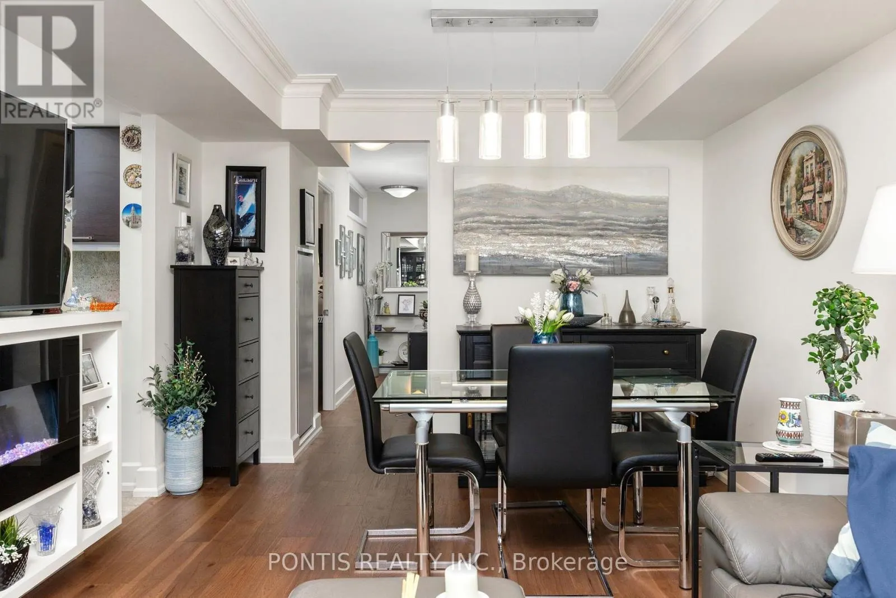
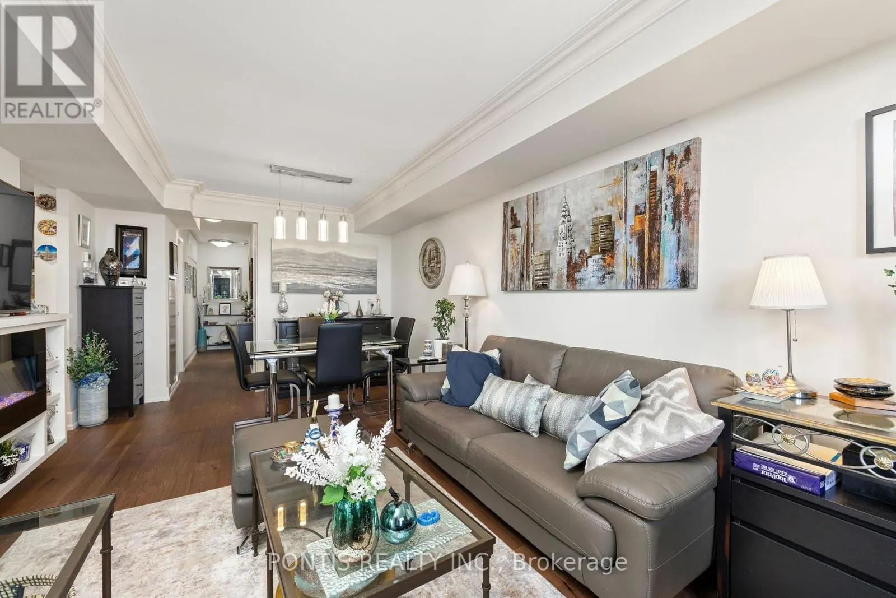
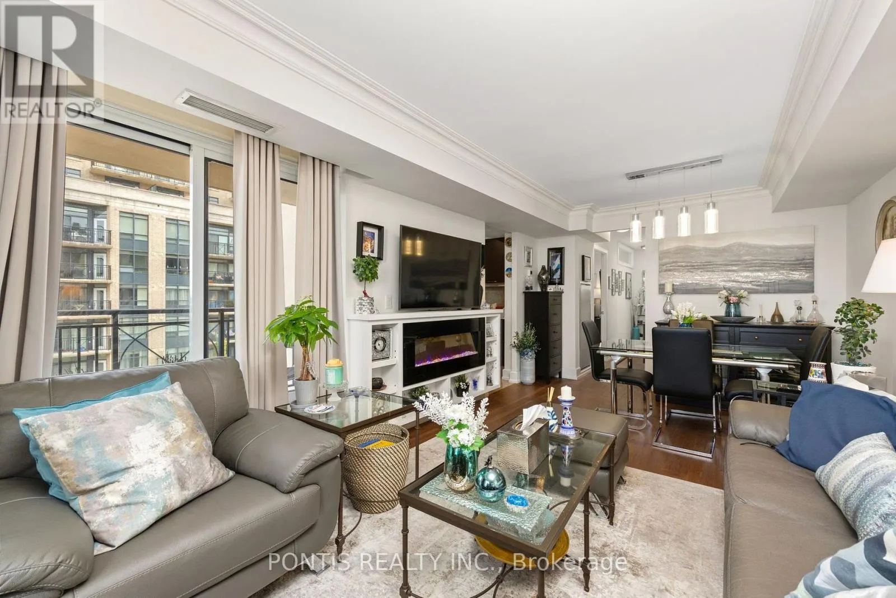
Welcome to ultra-luxury living at St. Gabriel Terraces! Unit 410 at 650 Sheppard Avenue East offers a gorgeous 725 sq. ft. corner unit layout featuring an expansive open-concept floor plan and a large private balcony perfect for summer relaxation. Showcasing true pride of ownership, over $35,000 has been meticulously invested in modern upgrades recently. The interior shines with brand new hardwood floors, crown mouldings, modern pot lights, sleek light fixtures, custom fancy curtains and blinds, and a large electric fireplace to keep you cozy during winter evenings. The kitchen and washroom are beautifully updated with modern fixtures, complemented by newer appliances, a new washer/dryer, and a brand new heat pump owned outright by the Seller. Unbeatable location offering ultimate convenience! Enjoy a quick 5-minute walk to two TTC subway entrances, a bus stop right at your doorstep, and a short drive to Highway 401. Residents benefit from direct access to an on-site walk-in medical clinic, pharmacy, and hairdresser, as well as a short stroll to the trendy shops and restaurants at the posh Bayview Village. Building amenities feature a 24-hour concierge and security desk with secure fob entry, fully equipped gym, games room, meeting room and a fabulous rooftop garden complete with BBQs. One underground parking spot and a private locker unit are included. Just move in and enjoy the luxury lifestyle! (id:10452)
Property Details

Full Property Details

Interior

Bedrooms
1
Washrooms
1.0
Square Footage
700 - 799 sqft
Basement
None
Heating Source
Electric
Heating Type
Heat Pump
Air Conditioning
Central air conditioning
Kitchens
1
Full Bathrooms
1
Half Bathrooms
0
Flooring Type
Hardwood

Exterior

Parking Spaces
1
Garage Spaces Y/N
Yes
Land Amenities
Public Transit, Place of Worship, Hospital

Building Description

Home Type
Condo
Subtype
Condo Apt
Exterior
Concrete
Fire Protection
Smoke Detectors

Community

Community
Bayview Village
Area Code
Toronto (Bayview Village)
Features
Pets Allowed With Restrictions

Taxes & Fees

Maintenance Fee
$1,031.77

Other

Pets
Yes

Room Types

Room Dimensions Area Description
Bedroom 3.75 m x 2.99 m 120.69 sqft -
Dining room 6.3 m x 3.35 m 227.17 sqft -
Kitchen 2.4 m x 2.3 m 59.42 sqft -
Living room 6.3 m x 3.35 m 227.17 sqft -
Mark Barbosa
Mark Barbosa
Century 21 In-Studio Realty Inc., Brokerage
Listed by SAL KHAN
7 days on site
Listing Broker
PONTIS REALTY INC.
Courtesy
PONTIS REALTY INC.

Similar homes for sale in Toronto

Copyright 2026 All rights reserved. PropTx MLS® assumes no responsibility for the accuracy of any information shown. The information provided herein must only be used by consumers that have a bona fide interest in the purchase, sale or lease of real estate and may not be used for any commercial purpose or any other purpose.
Copyright 2026 All rights reserved. Canadian Real Estate Association assumes no responsibility for the accuracy of any information shown. The information provided herein must only be used by consumers that have a bona fide interest in the purchase, sale or lease of real estate and may not be used for any commercial purpose or any other purpose. The trademark DDF® is owned by The Canadian Real Estate Association (CREA) and identifies CREA’s Data Distribution Facility (DDF®). The trademarks REALTOR®, REALTORS®, and the REALTOR® logo are controlled by The Canadian Real Estate Association (CREA) and identify real estate professionals who are members of CREA. The trademarks MLS®, Multiple Listing Service®, and the associated logos are owned by CREA and identify the quality of services provided by real estate professionals who are members of CREA
Powered by AgentLocator