2306 - 80 WESTERN BATTERY ROAD, Toronto
1 / 27
For Sale
$788,900
2 bd · 2.0 ba · 800–899 sq ft

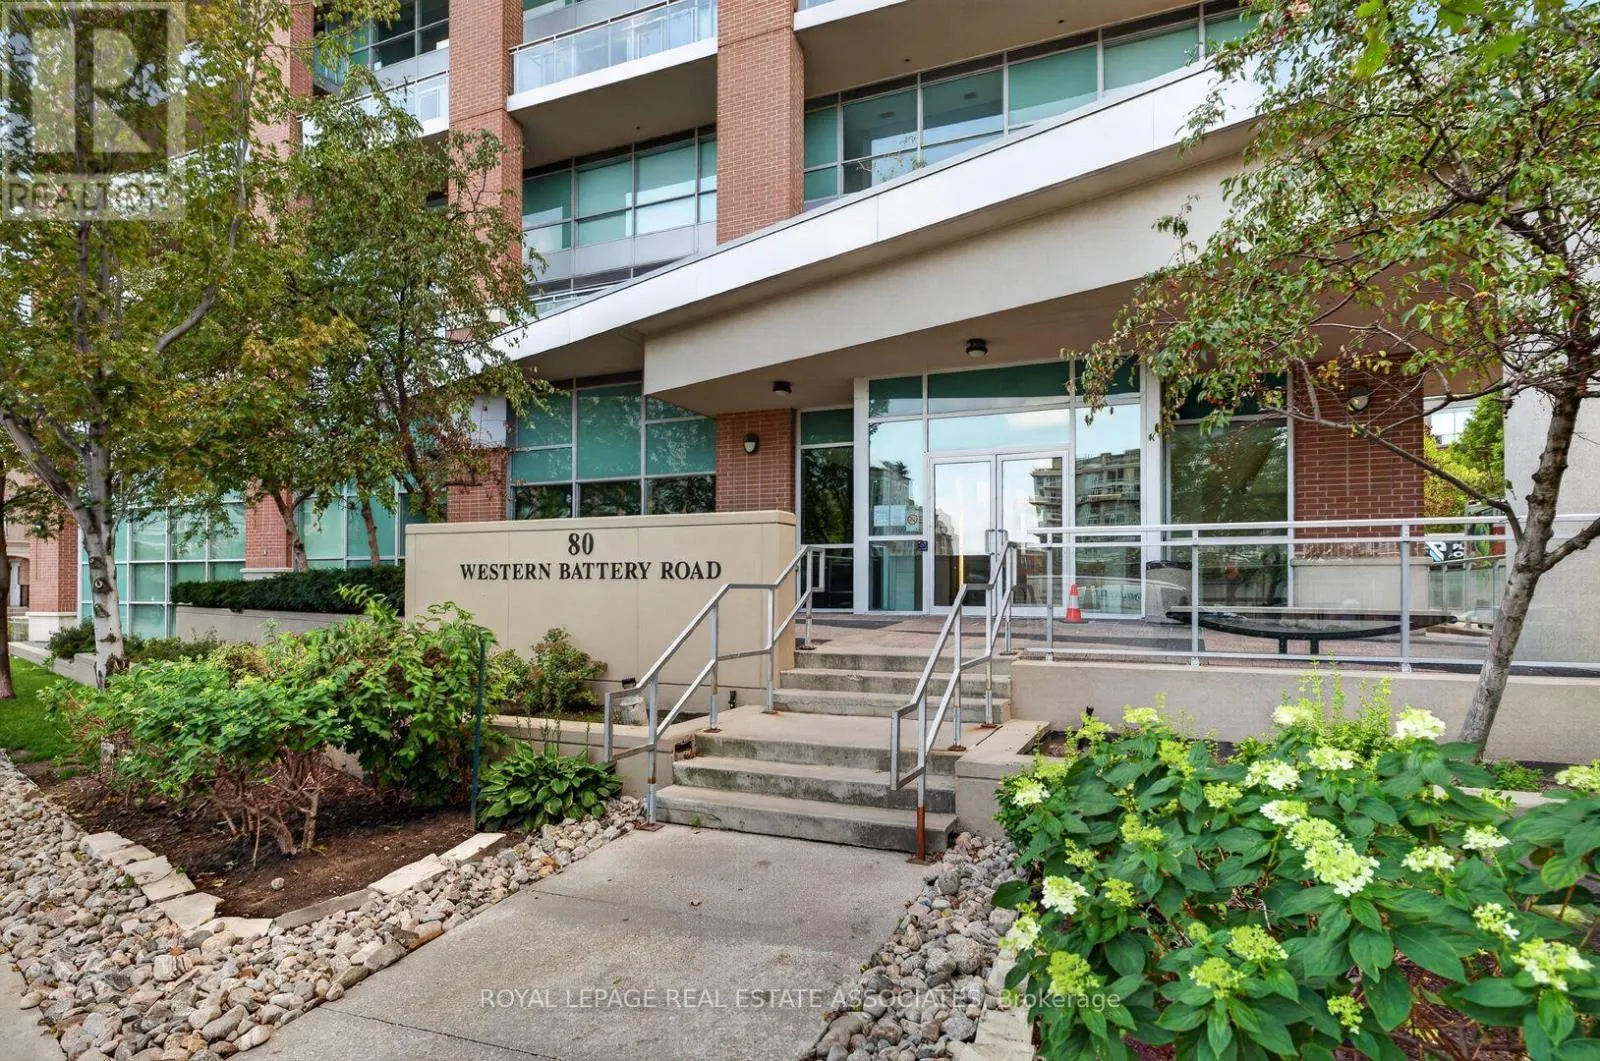
2306 - 80 WESTERN BATTERY ROAD, Toronto M6K3S1

MLS®# C14152366

Est. mortgage
$2,993/mo

About This Home

Property Type
Condo, Condo Apt
Parking
Garage: Yes, 1 parking
MLS #
C14152366
Size
800 - 899 sqft
Basement
None
Maintenance Fee
$870.65
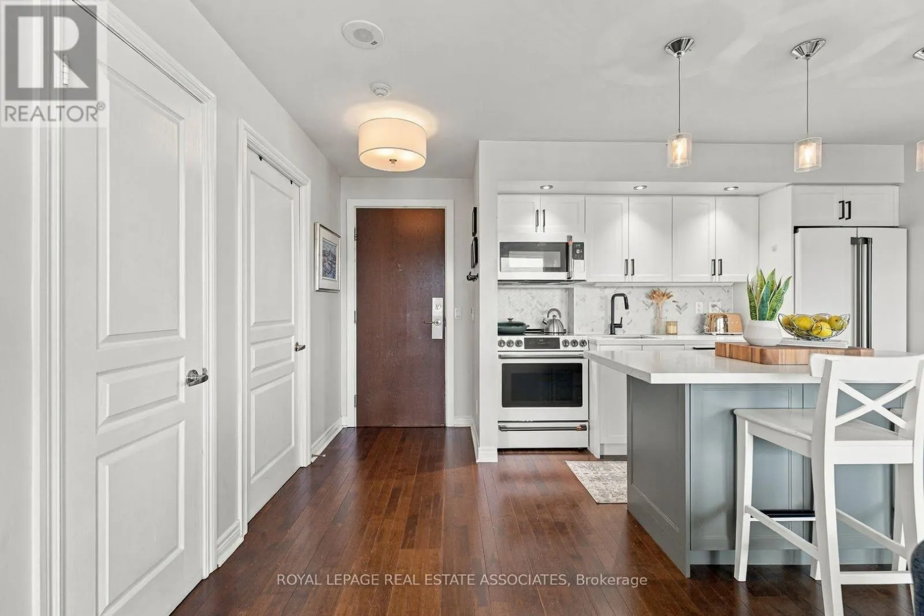
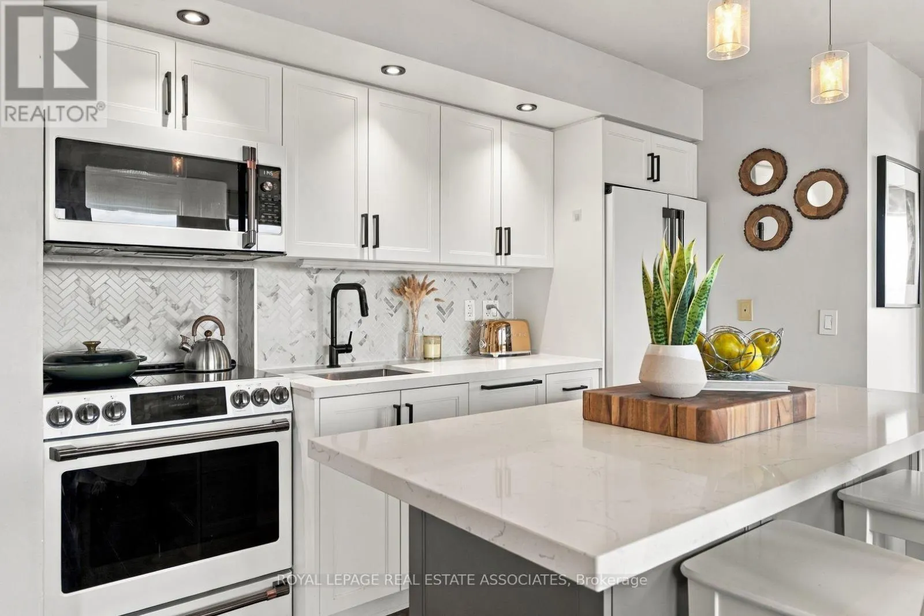
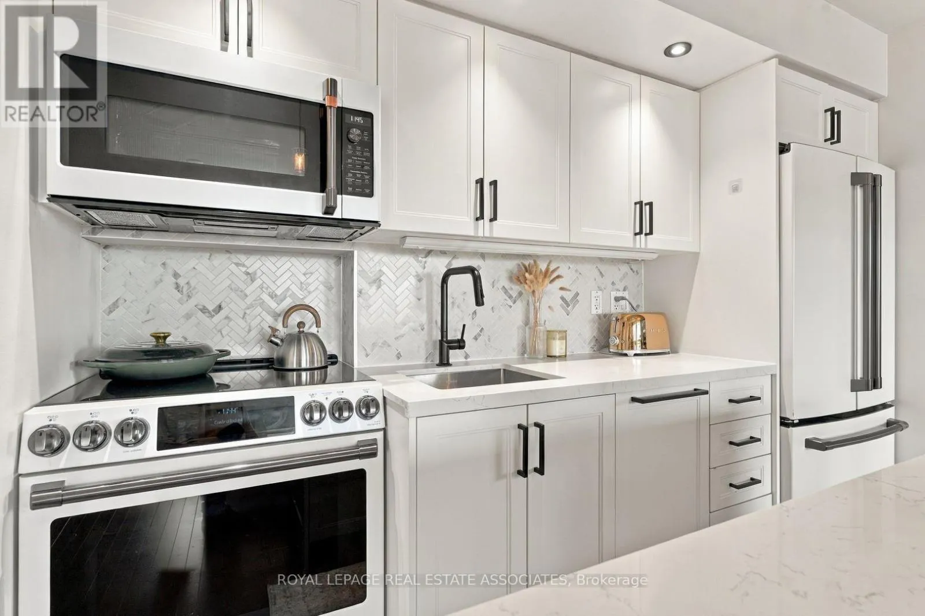
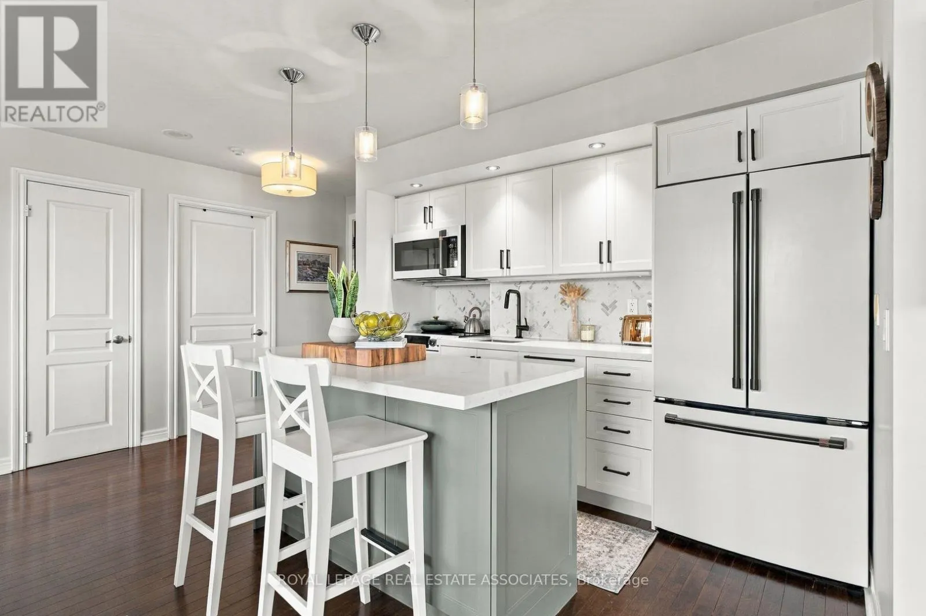
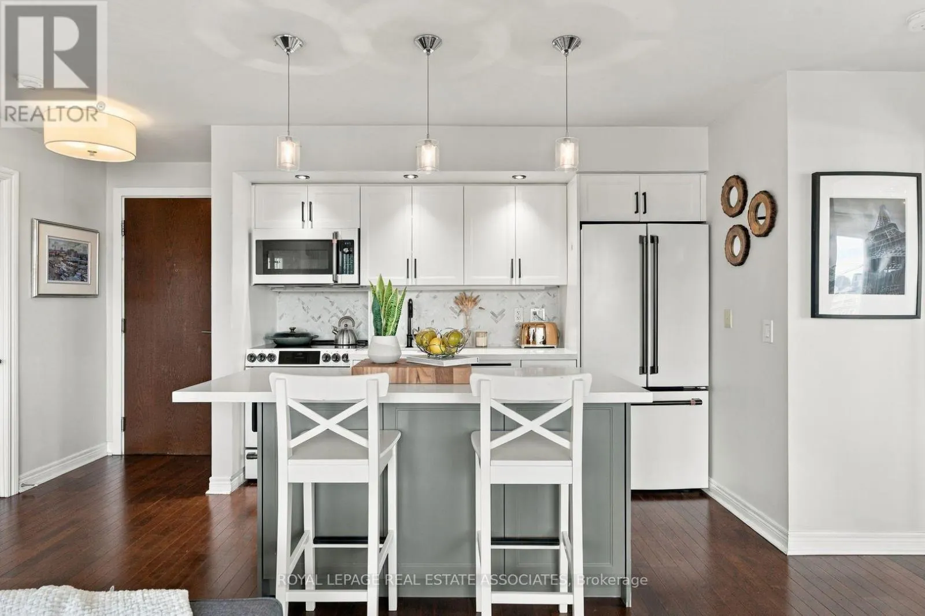
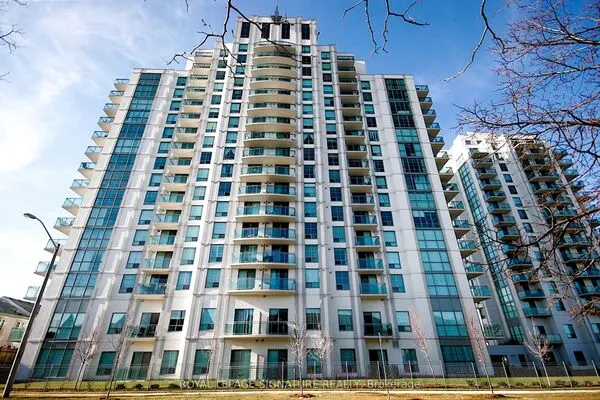
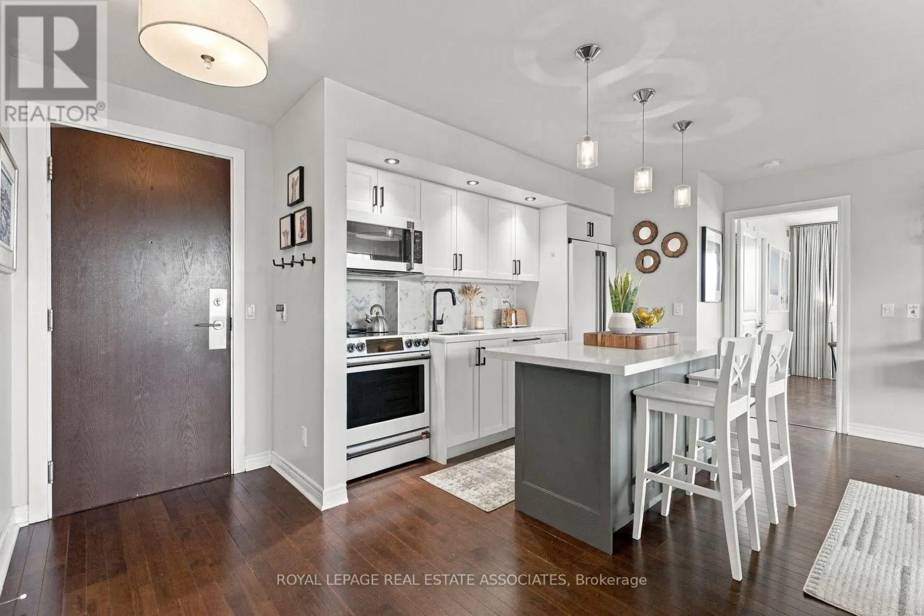
In Today's Condo Market, Prudent Buyers Should Be Searching For Units That Differentiate Themselves From The Rest Of The Pack. Suite 2306 At Zip Condos In Liberty Village Does Just That. Two Bedrooms + Two Bathrooms Spread Across A Sprawling 850 Square Foot Rare Corner-Unit Layout. Floor-To-Ceiling Windows Immediately Impress Upon Entering Your Front Door. Large Outdoor Balcony Provides Incredible East and South Facing Views, With The Toronto Skyline And Lake Ontario In Plain Sight. Meticulous Owner Has Kept Unit In Great Condition. Full Kitchen Renovation Completed In 2024 - New White Cabinetry W/ Black Fixtures, White Quartz Countertops, Herringbone Backsplash, Pot Lights And High-End CAFE Kitchen Appliances. Large 6 Foot Island With Ample Storage, Pendant Lighting, And Overhang Seating Complements The Space Nicely. So Many Features Set This Unit Apart - Master Ensuite And Walk-In Closet, Parking Space + Locker Located Close To One Another, Large Outdoor Space With Impressive Views, And Spacious, Functional Corner Unit Layout. Perfect For First Time Home Buyers, Young City Goer's, And Also For Calculated Investors. AirBnB Friendly Building Allows For Inflated Rental Income. Well Managed Building Has Great Amenities - Pool, Hot Tub, Sauna All Currently Being Renovated, Gym, Party Room, Theatre And Billiards Room. Experience What Liberty Village Living Is All About. (id:10452)
Property Details

Full Property Details

Interior

Bedrooms
2
Washrooms
2.0
Square Footage
800 - 899 sqft
Basement
None
Heating Source
Natural gas
Heating Type
Forced air
Air Conditioning
Central air conditioning
Kitchens
1
Full Bathrooms
2
Half Bathrooms
0
Flooring Type
Hardwood

Exterior

Parking Spaces
1
Garage Spaces Y/N
Yes

Building Description

Home Type
Condo
Subtype
Condo Apt
Exterior
Concrete

Community

Community
Niagara
Area Code
Toronto (Niagara)
Features
Pets Allowed With Restrictions

Taxes & Fees

Maintenance Fee
$870.65

Other

Virtual Tour Link
Pets
Yes

Room Types

Room Dimensions Area Description
Bedroom 2 3.02 m x 2.84 m 92.32 sqft -
Dining room 5.35 m x 2.89 m 166.43 sqft -
Kitchen 5.25 m x 3 m 169.53 sqft -
Living room 5.35 m x 2.89 m 166.43 sqft -
Primary Bedroom 4.17 m x 3.5 m 157.1 sqft -
Mark Barbosa
Mark Barbosa
Century 21 In-Studio Realty Inc., Brokerage
Listed by KATE PETERSON
7 days on site
Listing Broker
ROYAL LEPAGE REAL ESTATE ASSOCIATES
Courtesy
ROYAL LEPAGE REAL ESTATE ASSOCIATES

Similar homes for sale in Toronto

Copyright 2026 All rights reserved. PropTx MLS® assumes no responsibility for the accuracy of any information shown. The information provided herein must only be used by consumers that have a bona fide interest in the purchase, sale or lease of real estate and may not be used for any commercial purpose or any other purpose.
Copyright 2026 All rights reserved. Canadian Real Estate Association assumes no responsibility for the accuracy of any information shown. The information provided herein must only be used by consumers that have a bona fide interest in the purchase, sale or lease of real estate and may not be used for any commercial purpose or any other purpose. The trademark DDF® is owned by The Canadian Real Estate Association (CREA) and identifies CREA’s Data Distribution Facility (DDF®). The trademarks REALTOR®, REALTORS®, and the REALTOR® logo are controlled by The Canadian Real Estate Association (CREA) and identify real estate professionals who are members of CREA. The trademarks MLS®, Multiple Listing Service®, and the associated logos are owned by CREA and identify the quality of services provided by real estate professionals who are members of CREA
Powered by AgentLocator