205 - 645 MILLWOOD ROAD, Toronto
1 / 30
For Sale
$639,000
1+1 bd · 1.0 ba · 900–999 sq ft

205 - 645 MILLWOOD ROAD, Toronto M4S1L1

MLS®# C14152192

Est. mortgage
$2,424/mo

About This Home

Property Type
Condo, Condo Apt
Parking
Garage: Yes, 1 parking
MLS #
C14152192
Size
900 - 999 sqft
Basement
None
Maintenance Fee
$1,273.14
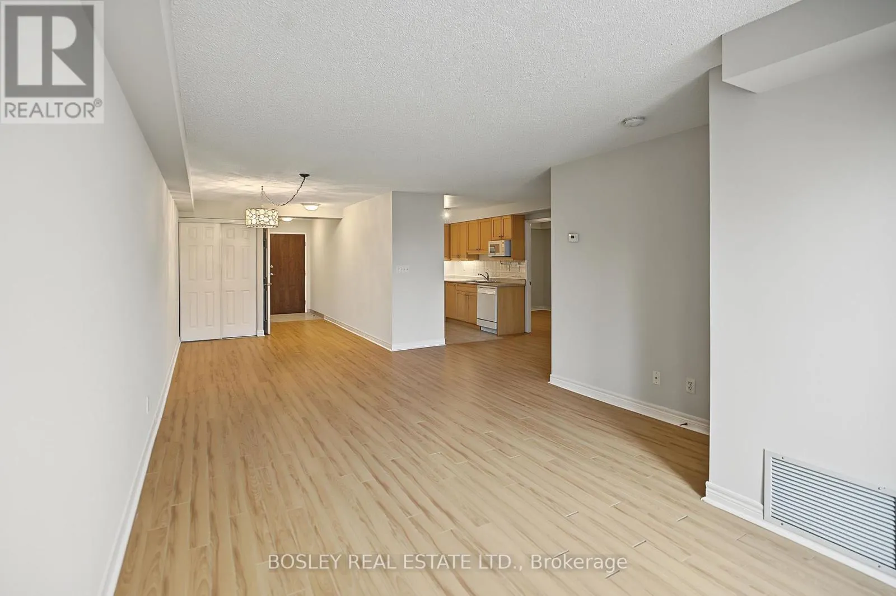
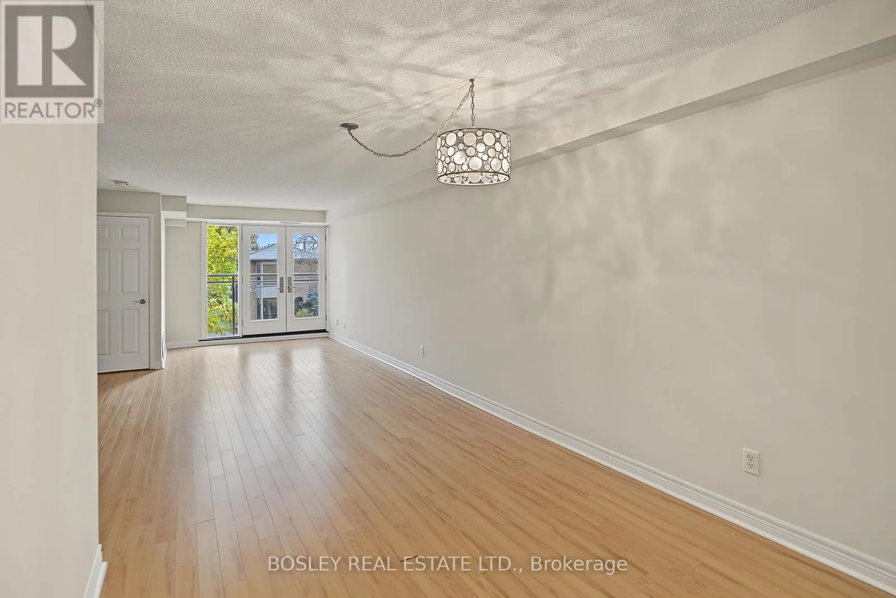
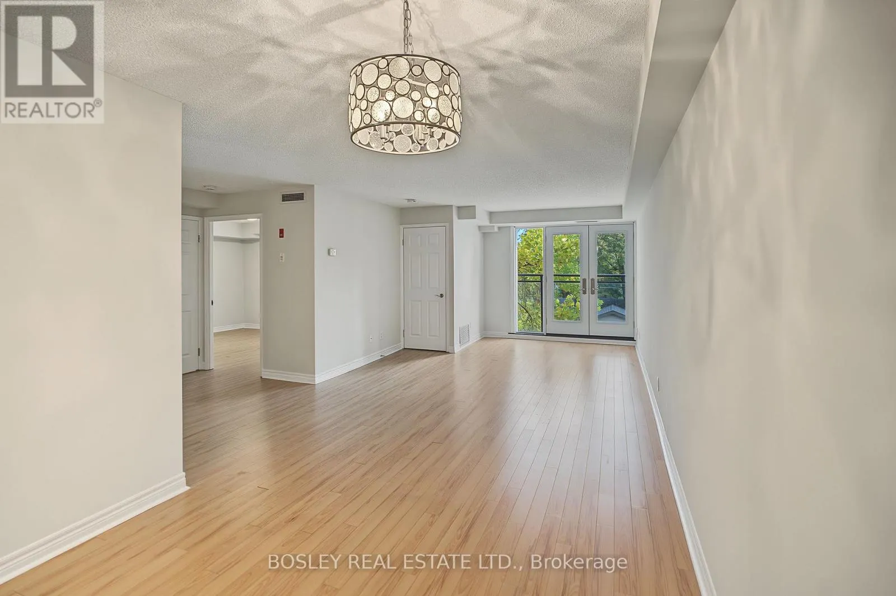
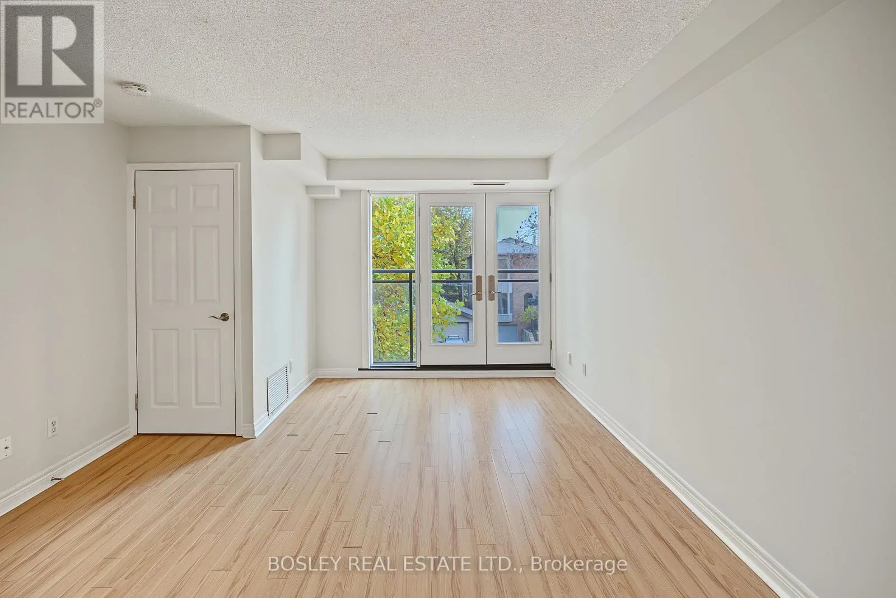
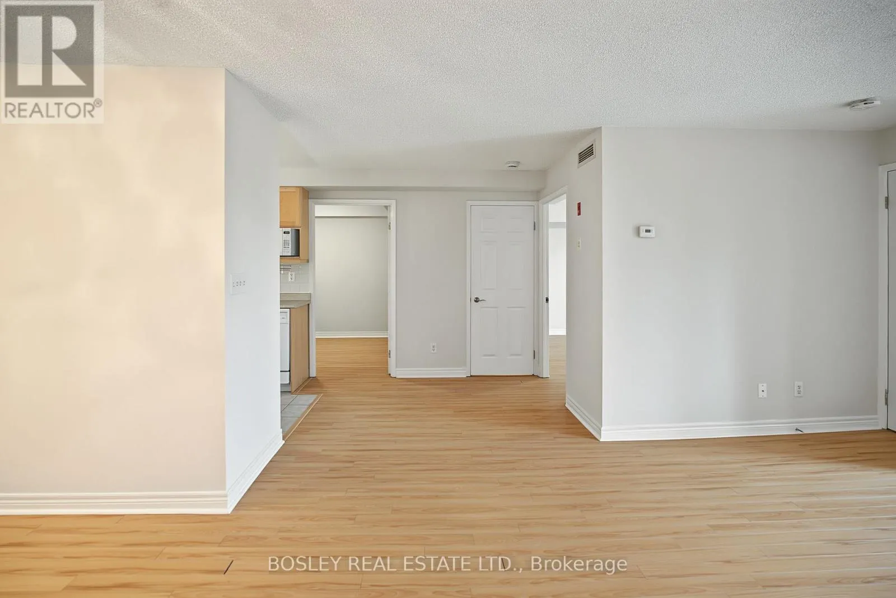
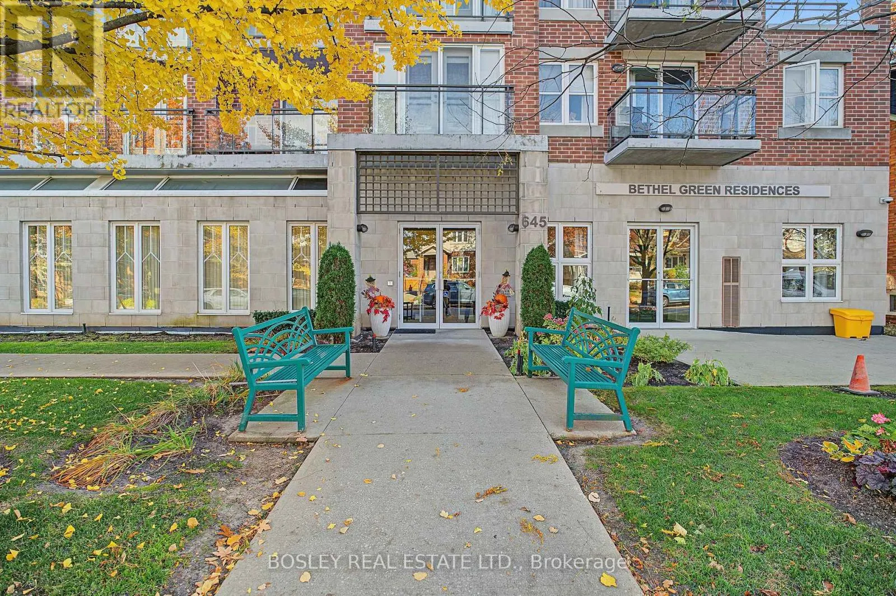
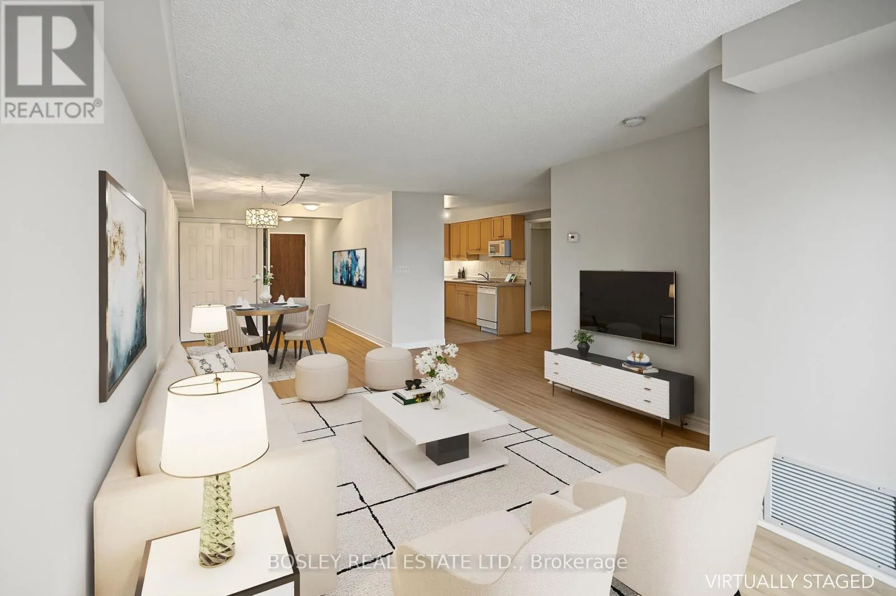
If you've been dreaming of simplifying life without leaving the neighbourhood you love, the Bethel Green "Life Lease" could be exactly what you've been waiting for. Perfect for those 60+, this welcoming boutique community offers the opportunity to remain close to Davisville, Leaside and the heart of Midtown while saying goodbye to the upkeep of a house and endless stairs. Stroll to Bayview's charming cafés, shops and everyday conveniences or catch the bus to appointments with ease. This is worry-free living at its best.This bright and spacious (almost 1000 SF) 1-bedroom plus large separate den features an open-concept living and dining area with oversized windows that fill the home with natural light. Glass doors lead to a charming Juliette balcony, creating an airy, inviting atmosphere. You'll appreciate the exceptional storage with space in both the furnace room and hot water tank closet (both are owned and maintained by the Corporation), plus a storage locker on Level B. Parking is effortless with your owned space conveniently located on B2 right beside the entrance.One of only 19 suites, Bethel Green offers far more than a home, it offers a true sense of community. Enjoy book clubs, exercise classes, game nights and regular social gatherings as well as holiday celebrations with like-minded neighbours who value friendship, independence and an active lifestyle. Whether you're downsizing from your family home or simply looking for an easier way to live, this wonderful community is ready to welcome you home. The small chapel on the Whitewood portion of the property is no longer in operation. NOTE: Life Lease buyers do not pay any Land Transfer Tax! (id:10452)
Property Details

Full Property Details

Interior

Bedrooms
1
Bedrooms Plus
1
Washrooms
1.0
Square Footage
900 - 999 sqft
Basement
None
Heating Source
Natural gas
Heating Type
Forced air
Air Conditioning
Central air conditioning
Kitchens
1
Full Bathrooms
1
Half Bathrooms
0
Flooring Type
Ceramic

Exterior

Parking Spaces
1
Garage Spaces Y/N
Yes
Land Amenities
Park, Place of Worship, Public Transit

Building Description

Home Type
Condo
Subtype
Condo Apt
Exterior
Brick, Concrete
Fire Protection
Controlled entry

Community

Community
Mount Pleasant East
Area Code
Toronto (Mount Pleasant East)
Features
Pets Allowed With Restrictions

Taxes & Fees

Maintenance Fee
$1,273.14

Other

Virtual Tour Link
Pets
Yes

Room Types

Room Dimensions Area Description
Den 3.69 m x 2.71 m 107.64 sqft -
Dining room 4.76 m x 3.84 m 196.75 sqft -
Kitchen 2.56 m x 2.8 m 77.16 sqft -
Living room 3.69 m x 2.8 m 111.21 sqft -
Primary Bedroom 3.08 m x 3.84 m 127.31 sqft -
Mark Barbosa
Mark Barbosa
Century 21 In-Studio Realty Inc., Brokerage
Listed by PATRICK BERNARD ROCCA
7 days on site
Listing Broker
BOSLEY REAL ESTATE LTD.
Courtesy
BOSLEY REAL ESTATE LTD.

Similar homes for sale in Toronto

Copyright 2026 All rights reserved. PropTx MLS® assumes no responsibility for the accuracy of any information shown. The information provided herein must only be used by consumers that have a bona fide interest in the purchase, sale or lease of real estate and may not be used for any commercial purpose or any other purpose.
Copyright 2026 All rights reserved. Canadian Real Estate Association assumes no responsibility for the accuracy of any information shown. The information provided herein must only be used by consumers that have a bona fide interest in the purchase, sale or lease of real estate and may not be used for any commercial purpose or any other purpose. The trademark DDF® is owned by The Canadian Real Estate Association (CREA) and identifies CREA’s Data Distribution Facility (DDF®). The trademarks REALTOR®, REALTORS®, and the REALTOR® logo are controlled by The Canadian Real Estate Association (CREA) and identify real estate professionals who are members of CREA. The trademarks MLS®, Multiple Listing Service®, and the associated logos are owned by CREA and identify the quality of services provided by real estate professionals who are members of CREA
Powered by AgentLocator