80 Adelaide Street E #TH5, Toronto
1 / 50
For Sale
$694,000
1+1 bd · 2 ba · 1,000–1,199 sq ft

80 Adelaide Street E #TH5, Toronto M5C 1K9

MLS®# C14152180

Est. mortgage
$2,633/mo
Property taxes $3,284.09/yr

About This Home

Property Type
Condo, Condo Townhouse, 2-Storey
Parking
1 garage, 1 parking
MLS #
C14152180
Size
1000-1199 sqft
Basement
None
Listed on
2026-11-05
Tax
$3,284.09 /yr
Days on Market
6
Maintenance Fee
$1,088.21
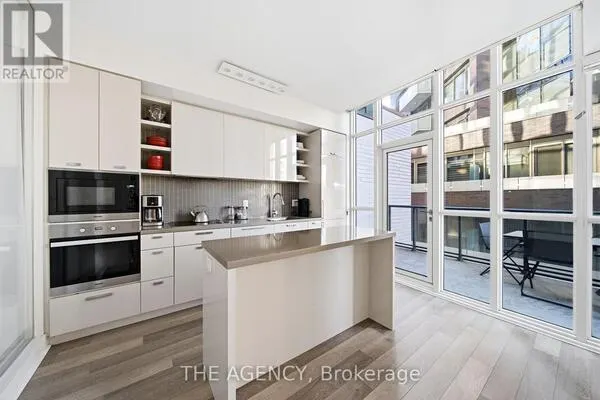
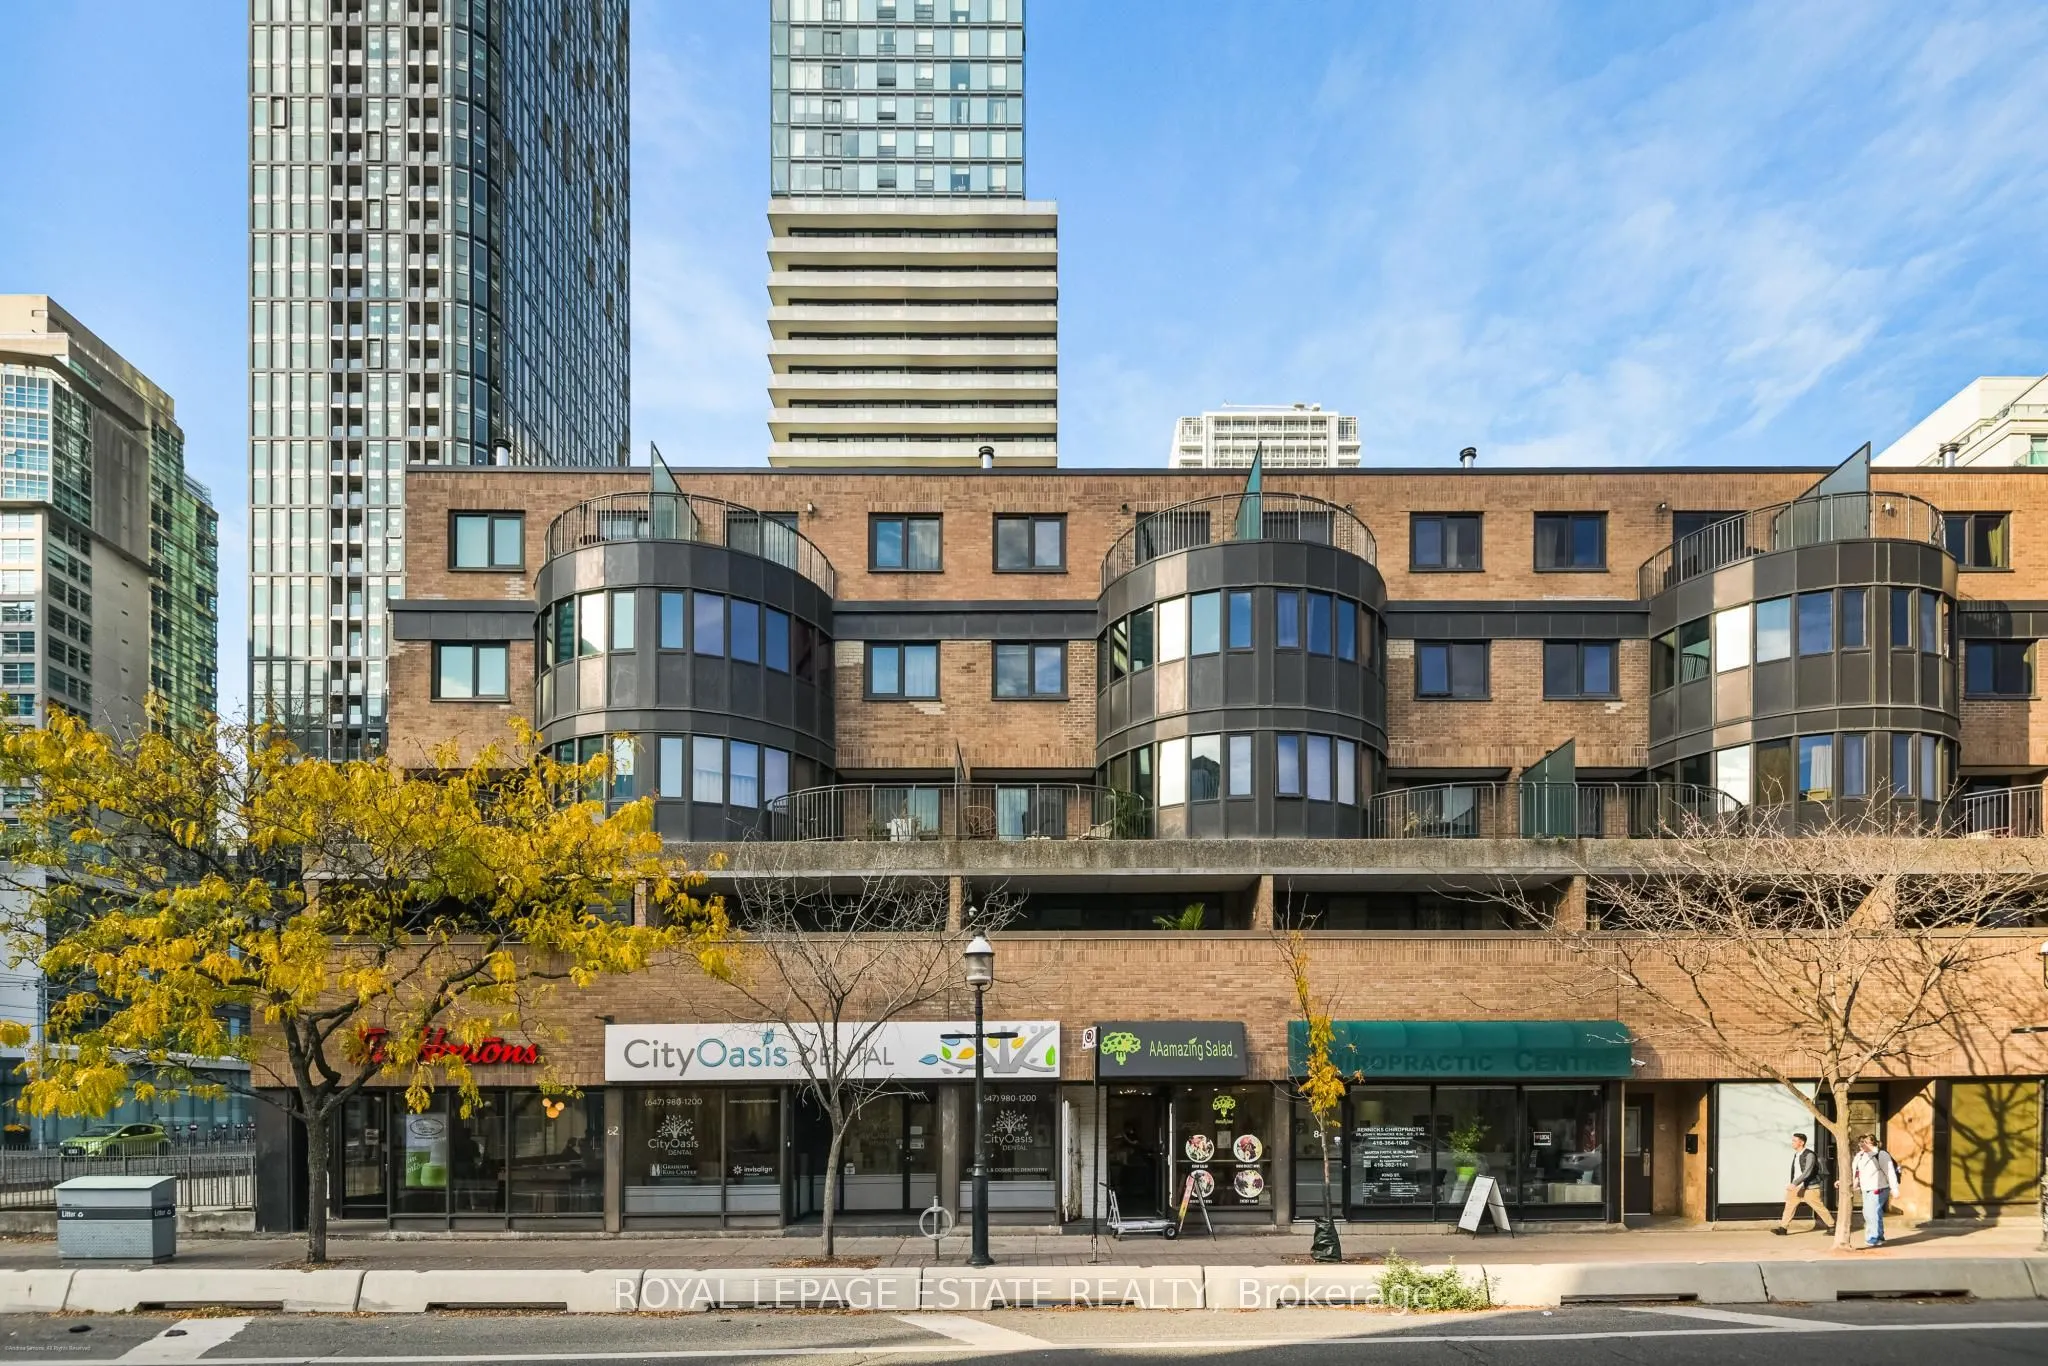
** SOLD CONDITIONAL, WAITING ON DEPOSIT** **OPEN HOUSES CANCELED**With almost 1100 sq feet, two terraces (234 sq feet total), and a real wood-burning fireplace, this bright townhouse at The Bentley offers space and character in the heart of downtown. Enjoy south-facing views of St. James Cathedral, the park and the city skyline, and a generous main-floor terrace that extends your living space outdoors. Hardwood floors and an inviting living and dining area set the scene for relaxed evenings by the fire and dinner with friends. The custom kitchen features a Bosch induction range (2022) and dishwasher (2024). Direct access from Church Street via a secured staircase leads to your front door, with a private residents' courtyard, providing a welcoming setting. Spend summer days at the rooftop retreat, complete with a heated saltwater pool, lounge, and BBQ area. With St. Lawrence Market, neighbourhood cafes and restaurants, the Financial District, theatres, subway and PATH all within easy reach, this is a home to settle into, and a neighbourhood to explore. Additional value comes with included internet and cable, low property taxes, and one underground parking space. A rare opportunity to enjoy space, privacy, and an unbeatable downtown lifestyle.

Property Details

Full Property Details

Interior

Bedrooms
1
Bedrooms Plus
1
Total Bedrooms
2
Washrooms
2
Square Footage
1000-1199 sqft
Basement
None
Heating Source
Electric
Heating Fuel
Heat Pump
Air Conditioning
Central Air
Family Room
No
Kitchens
1
Total Kitchens
1
Fireplace Features
Yes

Exterior

Parking Spaces
1
Total Parking Spaces
1.00
Garage Spaces
1
Balcony
Terrace

Building Description

Style
2-Storey
Home Type
Condo
Subtype
Condo Townhouse
Property Orientation
South
Exterior Finish
Brick,Concrete
Possession Date
No Data
Locker
None

Community

Community
Church-Yonge Corridor

Taxes & Fees

Taxes
$3,284.09 /yr
Tax Year
2026
Occupancy
Vacant
Maintenance Fee
$1,088.21
Cable TV
Included
Common Elements
Included
Parking
Included
Water
Included
Building Insurance
Included

Other

Virtual Tour Link
Pets
Yes-with Restrictions

Room Types

Room Dimensions Area Description
Den 9.51 x 8.53 81.12 sqft Hardwood Floor
Dining Room 9.19 x 8.86 81.42 sqft Hardwood Floor, Open Concept, Combined w/Living
Kitchen 13.45 x 7.87 105.85 sqft Hardwood Floor, B/I Microwave
Living Room 17.06 x 10.5 179.13 sqft Hardwood Floor, Fireplace, W/O To Terrace
Primary Bedroom 15.42 x 11.15 171.93 sqft Hardwood Floor, Combined w/Den, W/O To Terrace
Mark Barbosa
Mark Barbosa
Century 21 In-Studio Realty Inc., Brokerage
Listed by KARINA SADU, Salesperson
6 days on site
Listing Broker
ROYAL LEPAGE ESTATE REALTY
Courtesy
ROYAL LEPAGE ESTATE REALTY
Listed Date
11/5/2026

Courtesy of PropTx MLS® / ROYAL LEPAGE ESTATE REALTY

Similar homes for sale in Toronto

Copyright 2026 All rights reserved. PropTx MLS® assumes no responsibility for the accuracy of any information shown. The information provided herein must only be used by consumers that have a bona fide interest in the purchase, sale or lease of real estate and may not be used for any commercial purpose or any other purpose.
Copyright 2026 All rights reserved. Canadian Real Estate Association assumes no responsibility for the accuracy of any information shown. The information provided herein must only be used by consumers that have a bona fide interest in the purchase, sale or lease of real estate and may not be used for any commercial purpose or any other purpose. The trademark DDF® is owned by The Canadian Real Estate Association (CREA) and identifies CREA’s Data Distribution Facility (DDF®). The trademarks REALTOR®, REALTORS®, and the REALTOR® logo are controlled by The Canadian Real Estate Association (CREA) and identify real estate professionals who are members of CREA. The trademarks MLS®, Multiple Listing Service®, and the associated logos are owned by CREA and identify the quality of services provided by real estate professionals who are members of CREA
Powered by AgentLocator