3800 Yonge Street #PH16, Toronto
1 / 44
For Sale
$3,350,000
3+1 bd · 5 ba · 3,750–3,999 sq ft

3800 Yonge Street #PH16, Toronto M4N 3P7

MLS®# C14151680

Est. mortgage
$12,709/mo
Property taxes $17,412/yr

About This Home

Property Type
Condo, Condo Apartment, 2-Storey
Parking
2 garage, 2 parking
MLS #
C14151680
Size
3750-3999 sqft
Basement
None
Listed on
2026-11-05
Tax
$17,412 /yr
Days on Market
7
Maintenance Fee
$5,177.75
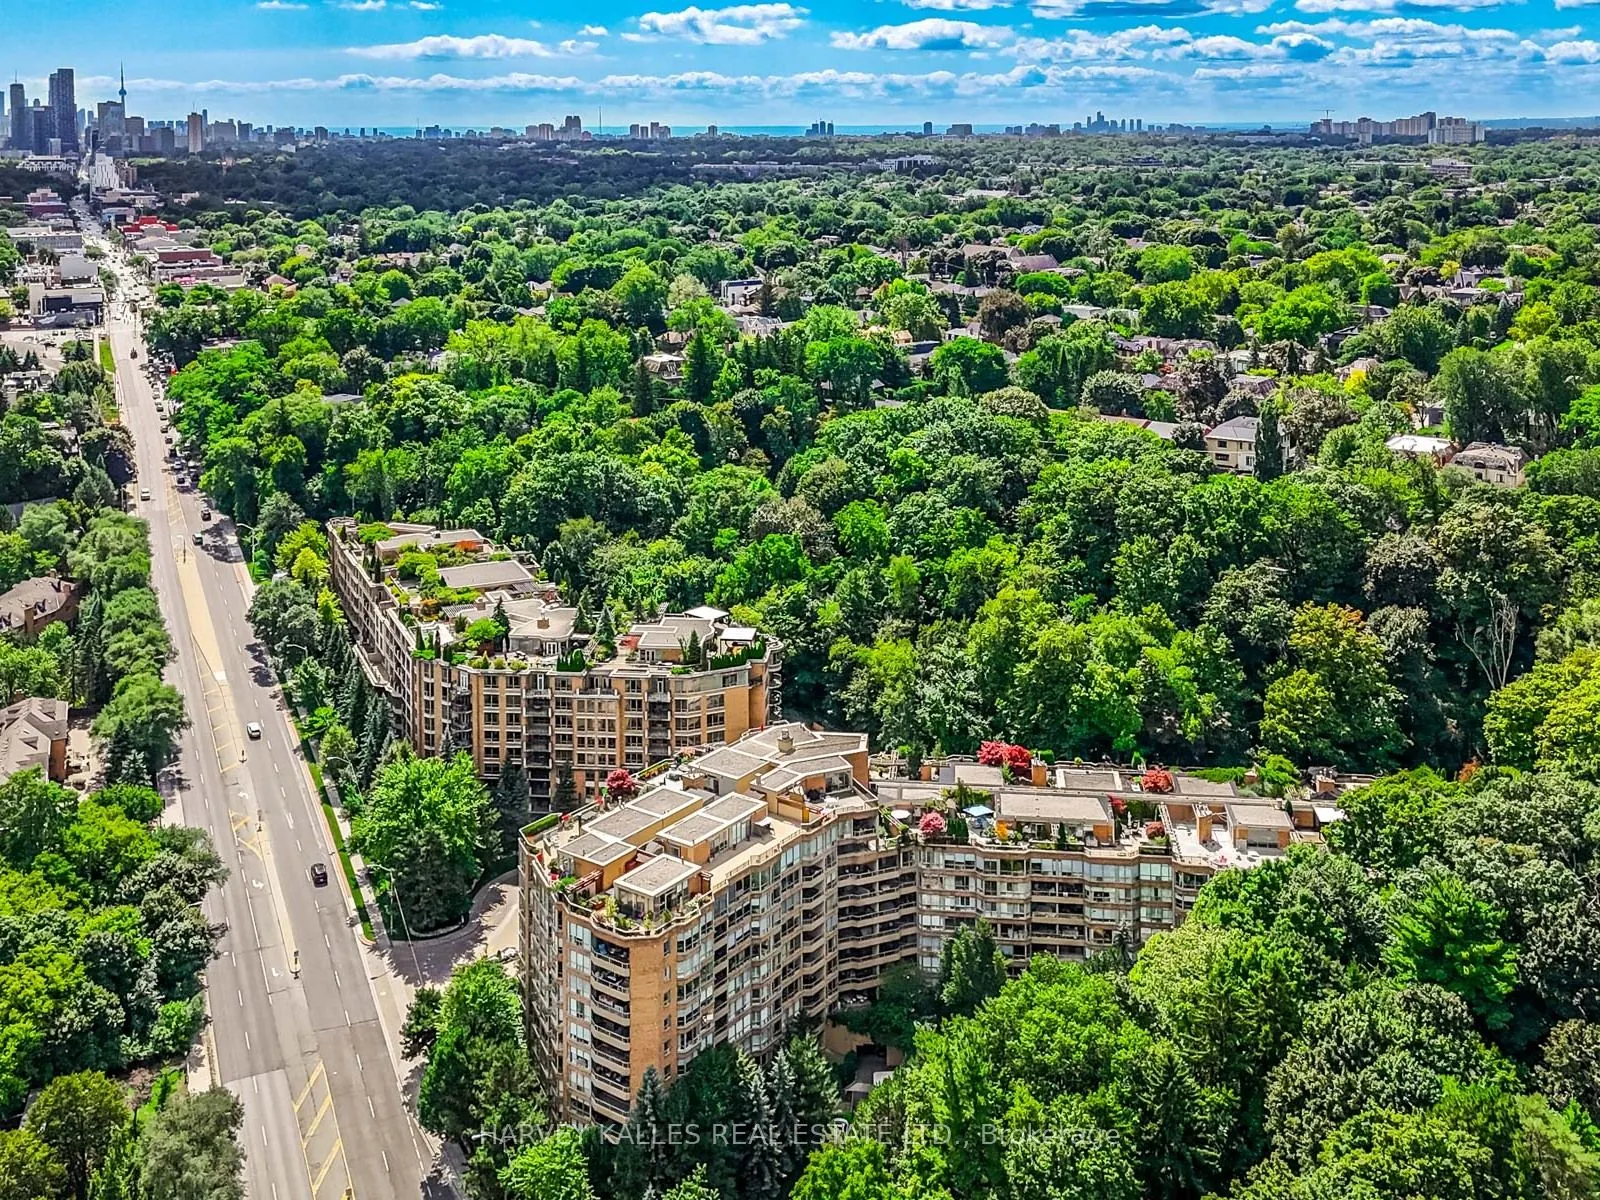
Welcome to Penthouse 16 at Governors Hill - 1 - Exceptional penthouse with 3,755 sq ft of interior living space in an outstanding building. 2 - Additional rooftop private 2,500 sq ft terrace/manicured garden. 2 large dining areas and BBQ. Full irrigation. Ravine views on 3 sides. Indoor stairs with additional access directly from lobby elevators. 3 - Main floor includes Primary suite and 2 additional large ensuite bedrooms. Primary 8-piece bathroom, with sauna and jetted tub. 3 additional 3-piece bathrooms plus 2-piece powder room.4 - Large open entrance lobby plus 2 large entertainment/living rooms, each with a gas fireplace. Wine cabinet and spacious wet bar.5 - Kitchen with custom millwork, 48" Sub-Zero fridge, Miele dishwasher, Jenn-Air 8 hub cooktop. Breakfast area. Dumb waiter to upper level.6 - Glass-enclosed dining room with magnificent ravine views. 7 - Floor-to-ceiling windows, multiple skylights, natural light and ravine views throughout. 8 - Massive storage space including large dressing room adjacent to principal bedroom. 9 - Main floor 180 sq ft balcony with space for 8 to dine. Accessed from living room, primary bedroom and bathroom. 10 - Upstairs, 500 sq ft indoor flex space including 3-piece bathroom. Can be used as media lounge, office, fitness area, etc. Access on 2 sides to garden terrace.Governors Hill ensures impeccable security and service. Exceptional amenities inc. 24/7 gatehouse and concierge, a saltwater indoor pool with hot tub, squash court, indoor pickleball court, large well-equipped gym, guest suites, library, 150-guest party room with kitchen, elegant entertaining spaces, plus several smaller meeting rooms, beautifully maintained grounds, billiard room & multiple guest parking. Local amenities include TTC bus on doorstep. 10-minute walk to York Mills subway and to shops, restaurants, and cafes. Large park and tennis courts across the street.
Property Details

Full Property Details

Interior

Bedrooms
3
Bedrooms Plus
1
Total Bedrooms
4
Washrooms
5
Square Footage
3750-3999 sqft
Basement
None
Heating Source
Gas
Heating Fuel
Forced Air
Air Conditioning
Central Air
Family Room
Yes
Kitchens
1
Total Kitchens
1
Fireplace Features
Yes

Exterior

Pool
Indoor
Parking Spaces
2
Total Parking Spaces
2.00
Garage Spaces
2
Balcony
Terrace

Building Description

Style
2-Storey
Home Type
Condo
Subtype
Condo Apartment
Property Orientation
South West
Exterior Finish
Brick
Possession Date
No Data
Locker
Owned

Community

Community
Bedford Park-Nortown

Taxes & Fees

Taxes
$17,412 /yr
Tax Year
2025
Occupancy
Owner
Maintenance Fee
$5,177.75
Cable TV
Included
Central Air Conditioning
Included
Common Elements
Included
Heating
Included
Hydro
Included
Parking
Included
Water
Included
Building Insurance
Included

Other

Virtual Tour Link
Pets
Yes-with Restrictions
Mark Barbosa
Mark Barbosa
Century 21 In-Studio Realty Inc., Brokerage
Listed by KEN RAMSAY, Salesperson
6 days on site
Listing Broker
HARVEY KALLES REAL ESTATE LTD.
Courtesy
HARVEY KALLES REAL ESTATE LTD.
Listed Date
11/5/2026

Courtesy of PropTx MLS® / HARVEY KALLES REAL ESTATE LTD.

Similar homes for sale in Toronto

Copyright 2026 All rights reserved. PropTx MLS® assumes no responsibility for the accuracy of any information shown. The information provided herein must only be used by consumers that have a bona fide interest in the purchase, sale or lease of real estate and may not be used for any commercial purpose or any other purpose.
Copyright 2026 All rights reserved. Canadian Real Estate Association assumes no responsibility for the accuracy of any information shown. The information provided herein must only be used by consumers that have a bona fide interest in the purchase, sale or lease of real estate and may not be used for any commercial purpose or any other purpose. The trademark DDF® is owned by The Canadian Real Estate Association (CREA) and identifies CREA’s Data Distribution Facility (DDF®). The trademarks REALTOR®, REALTORS®, and the REALTOR® logo are controlled by The Canadian Real Estate Association (CREA) and identify real estate professionals who are members of CREA. The trademarks MLS®, Multiple Listing Service®, and the associated logos are owned by CREA and identify the quality of services provided by real estate professionals who are members of CREA
Powered by AgentLocator








