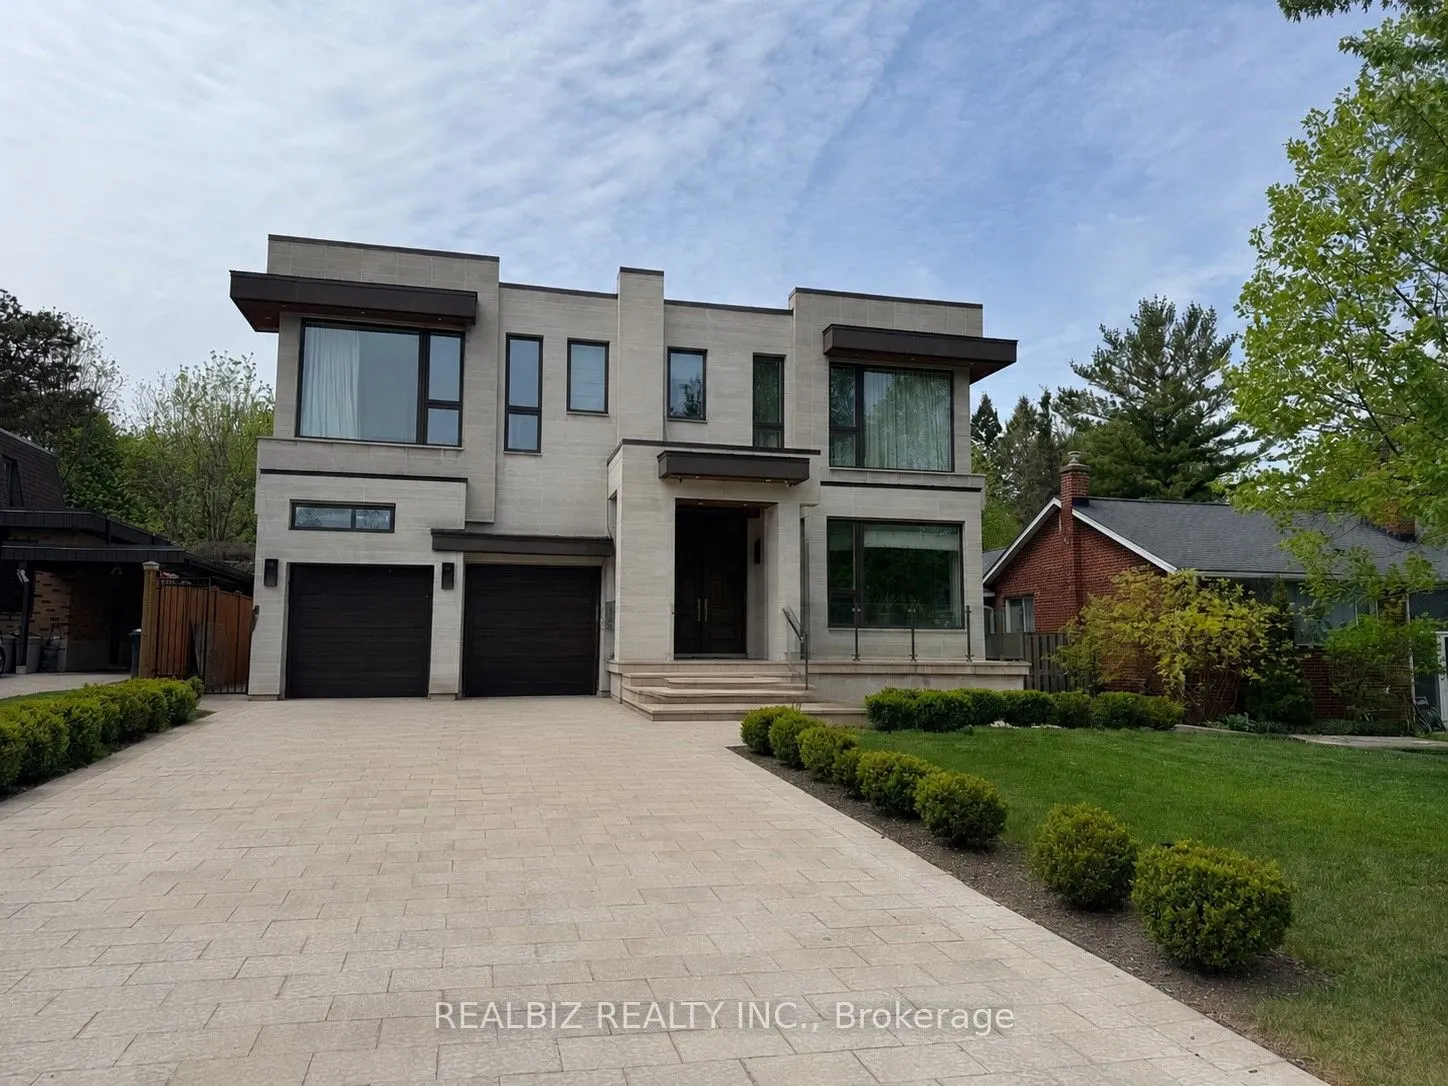


MLS®# C14150878
| Room | Dimensions | Area | Description |
|---|---|---|---|
| Bedroom | 13.52 x 17.49 | 236.46 sqft | Heated Floor, Above Grade Window |
| Bedroom 2 | 15.81 x 18.01 | 284.74 sqft | 5 Pc Ensuite, Skylight, Walk-In Closet(s) |
| Bedroom 3 | 16.4 x 18.01 | 295.36 sqft | 5 Pc Ensuite, Hardwood Floor, Walk-In Closet(s) |
| Bedroom 4 | 12.8 x 14.6 | 186.88 sqft | Hardwood Floor, 4 Pc Ensuite, Double Closet |
| Dining Room | 21.82 x 17.13 | 373.78 sqft | Hardwood Floor, Large Window, Dropped Ceiling |
| Family Room | 20.31 x 18.7 | 379.8 sqft | W/O To Deck, Electric Fireplace, Hardwood Floor |
| Kitchen | 18.11 x 24.61 | 445.69 sqft | Centre Island, Ceramic Floor, Large Window |
| Laundry | 7.81 x 9.61 | 75.05 sqft | Ceramic Floor, B/I Shelves |
| Library | 12.99 x 14.01 | 181.99 sqft | Large Window, Hardwood Floor, B/I Shelves |
| Living Room | 21.82 x 17.13 | 373.78 sqft | Hardwood Floor, Dropped Ceiling, Large Window |
| Primary Bedroom | 15.49 x 25.2 | 390.35 sqft | 7 Pc Bath, Walk-In Closet(s), Electric Fireplace |
| Recreation | 43.9 x 17.19 | 754.64 sqft | Bay Window, Heated Floor, Pantry |

Courtesy of PropTx MLS® / REALBIZ REALTY INC.
 For Sale
 For Sale
 For Sale
 For Sale
 For Sale
 For Sale

