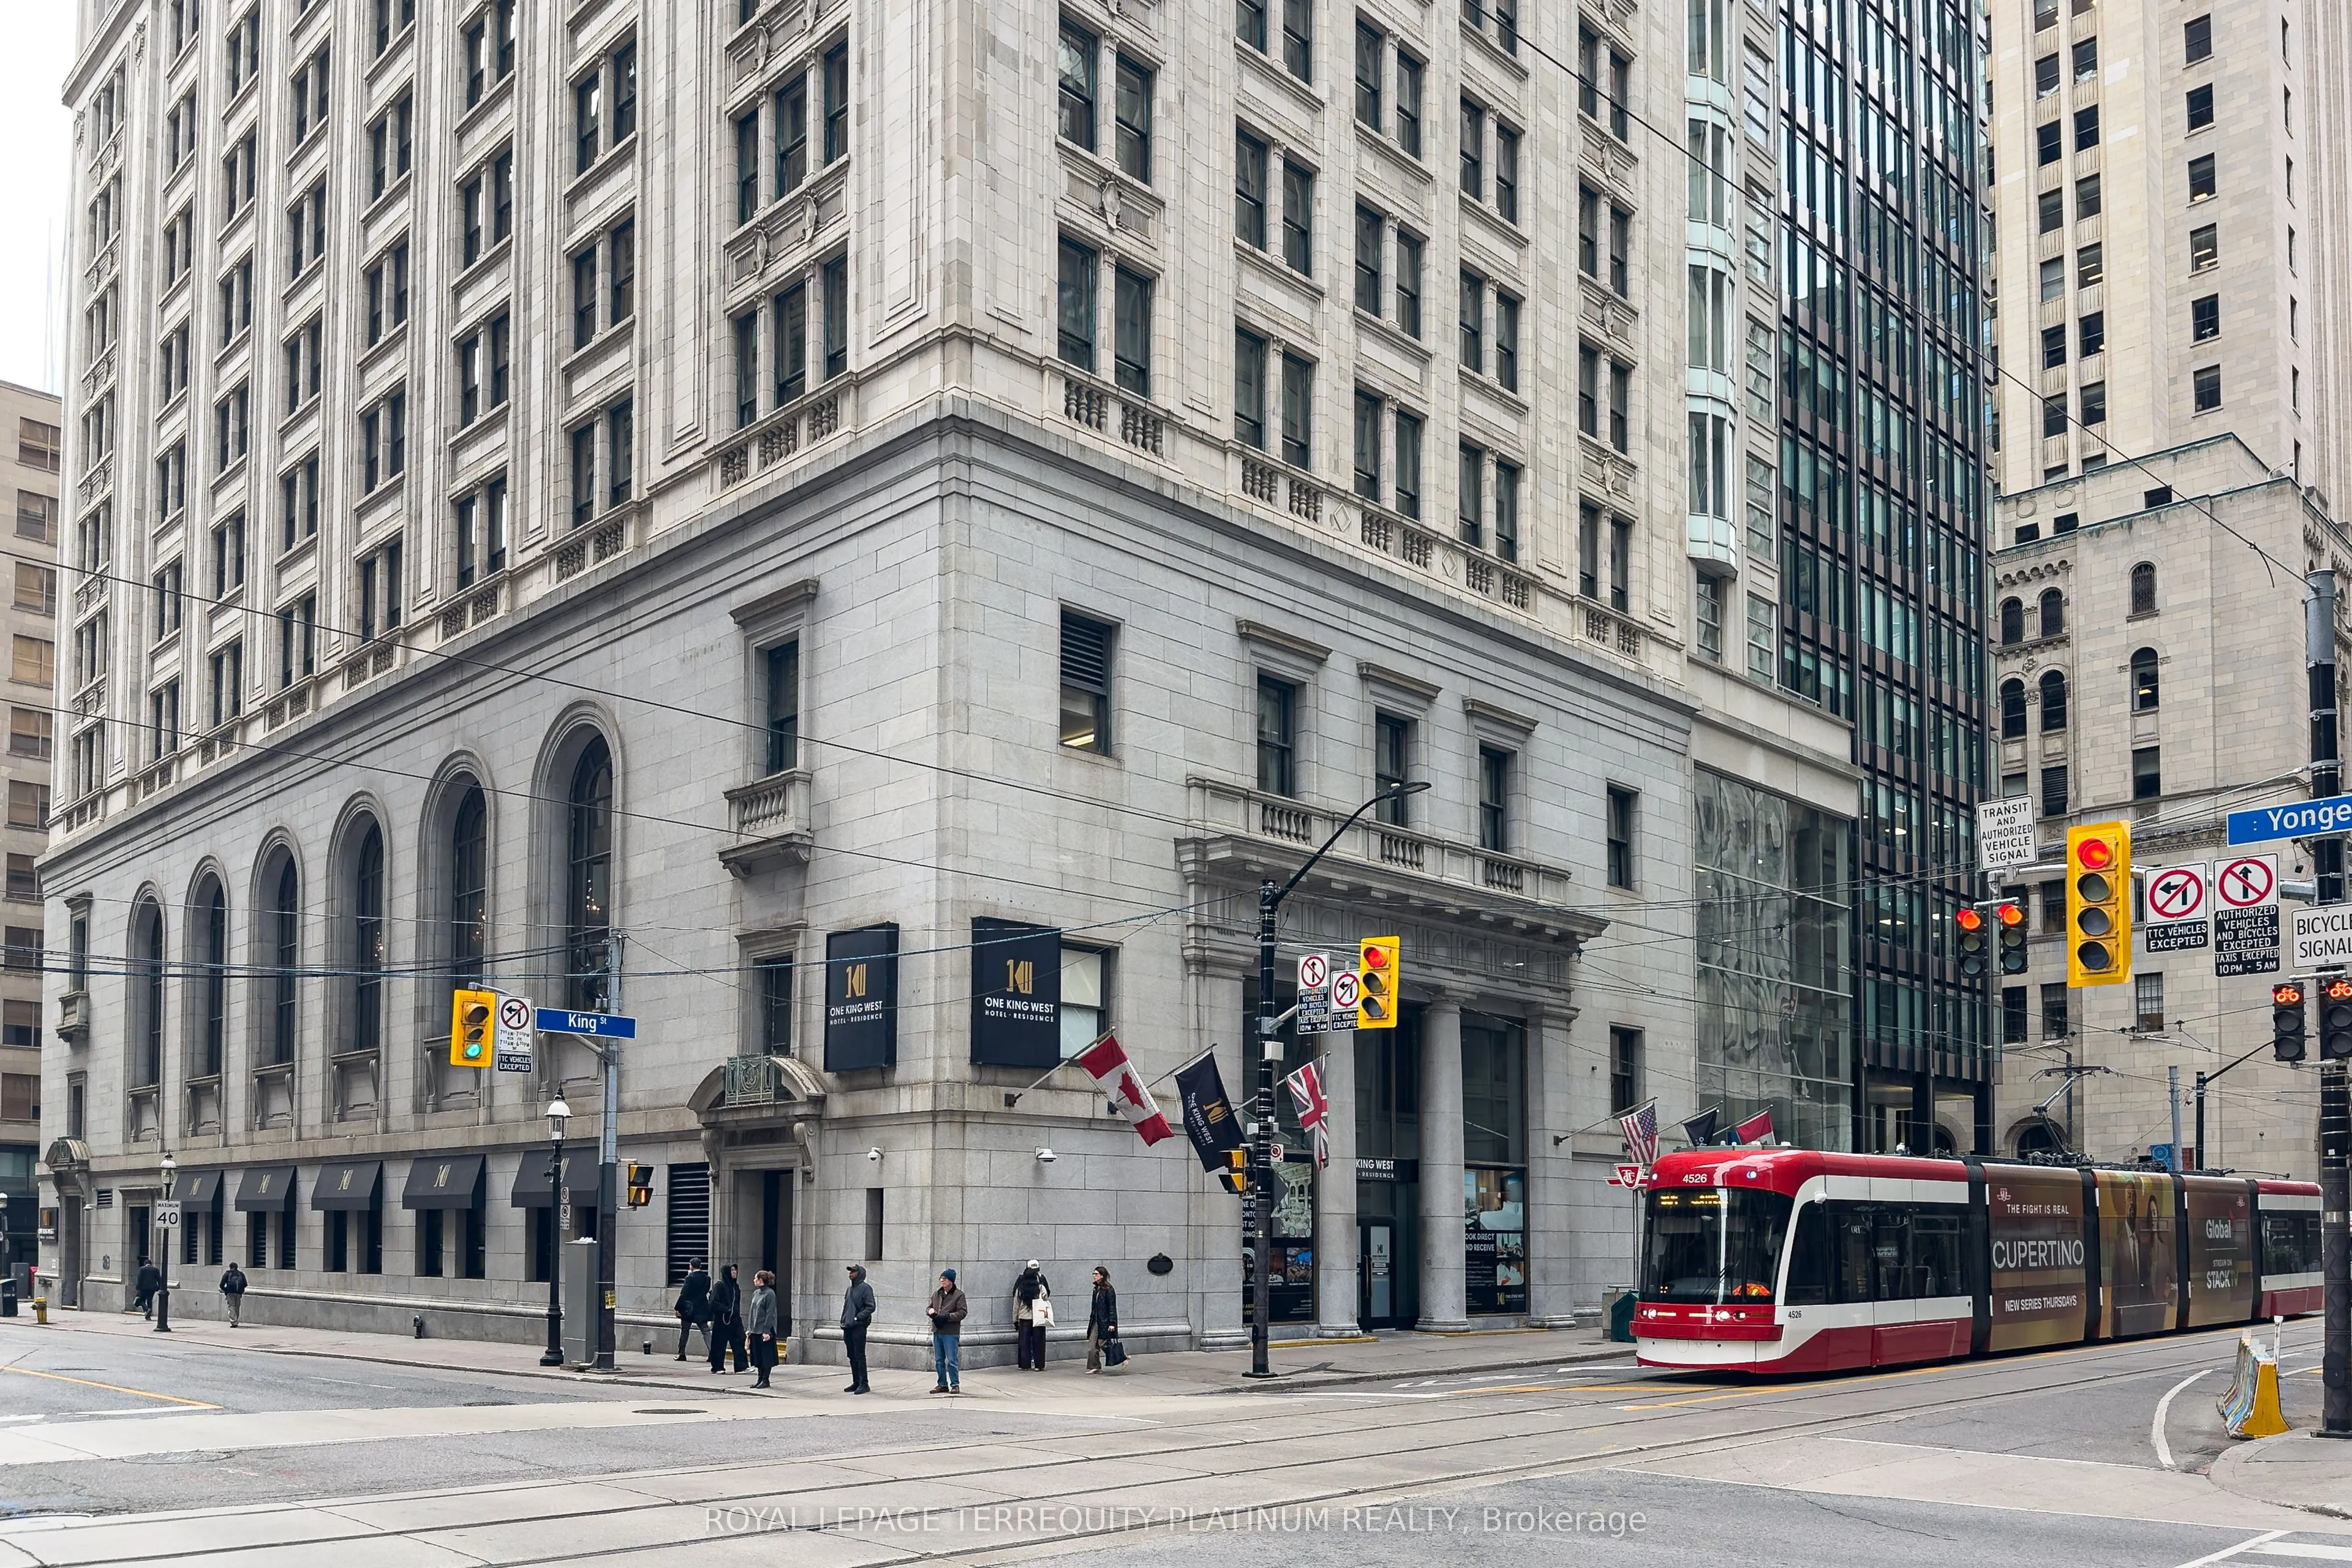
1 King Street W #2105, Toronto
1 / 20
For Sale
$349,800
0 bd · 1 ba · 0–499 sq ft

1 King Street W #2105, Toronto M5H 1A1

MLS®# C14149888

Est. mortgage
$1,327/mo
Property taxes $1,872.24/yr

About This Home

Property Type
Condo, Condo Apartment, Apartment
Parking
Underground 0 garage, 0 parking
MLS #
C14149888
Size
0-499 sqft
Basement
None
Listed on
2026-11-04
Tax
$1,872.24 /yr
Days on Market
8
Maintenance Fee
$674.32
The most prime of locations in downtown Toronto - ONE KING WEST. Tired of commuting or the unknown of hotel availability? This NEWLY RENOVATED studio space with 10ft ceilings with an open view is the ideal suite to accommodate your stay in the heart of Toronto's financial district. Engineered hardwood floors, modern kitchen with premium appliances, great storage and stone counters. new bathroom with large shower stall, storage and counter space. Connected directly to the underground PATH system and King subway station, there is nothing more convenient than walking indoors year-round to get to important meetings, health/self-care appointments, great restaurants, shopping and more. The ultimate turnkey opportunity - all the headaches of renovation rules and restrictions at this location have already been handled; you simply get to move in and enjoy the beautiful, modern result as your getaway in the city or full time home! For investors, this fully furnished, move-in-ready suite also presents an excellent opportunity to attract premium rental income from professionals. 24hr concierge, rooftop gym, lap pool, and sauna are included, but you can also enjoy traditional hotel services like room service and housekeeping for a fee. Maintenance fees include all utilities, cable TV and internet! King streetcar at your door, steps to Union Station, St Lawrence Market, Eaton Centre, theatres, St Michael's Hospital and so much more.

Property Details

Full Property Details

Interior

Bedrooms
0
Washrooms
1
Square Footage
0-499 sqft
Basement
None
Heating Source
Gas
Heating Fuel
Forced Air
Air Conditioning
Central Air
Family Room
No
Kitchens
1
Total Kitchens
1
Fireplace Features
No

Exterior

Driveway
Underground
Parking Spaces
0
Total Parking Spaces
0.00
Parking Description
Underground
Garage Spaces
0
Balcony
None

Building Description

Style
Apartment
Home Type
Condo
Subtype
Condo Apartment
Property Orientation
South East
Exterior Finish
Concrete
Possession Date
1/1/2027
Locker
None

Community

Community
Bay Street Corridor

Taxes & Fees

Taxes
$1,872.24 /yr
Tax Year
2026
Occupancy
Vacant
Maintenance Fee
$674.32
Cable TV
Included
Central Air Conditioning
Included
Common Elements
Included
Heating
Included
Hydro
Included
Water
Included

Other

Pets
Yes-with Restrictions

Room Types

Room Dimensions Area Description
Bedroom 15.94 x 19.13 304.93 sqft Window Floor to Ceiling, Hardwood Floor, Open Concept
Kitchen 15.94 x 19.13 304.93 sqft Quartz Counter, Hardwood Floor, Open Concept
Living Room 15.94 x 19.13 304.93 sqft Window Floor to Ceiling, Hardwood Floor, Open Concept
Mark Barbosa
Mark Barbosa
Century 21 In-Studio Realty Inc., Brokerage
Listed by ALEX KLUGE, Broker of Record
7 days on site
Listing Broker
ROYAL LEPAGE TERREQUITY PLATINUM REALTY

Courtesy
ROYAL LEPAGE TERREQUITY PLATINUM REALTY
Listed Date
11/4/2026

Courtesy of PropTx MLS® / ROYAL LEPAGE TERREQUITY PLATINUM REALTY

Similar homes for sale in Toronto

Copyright 2026 All rights reserved. PropTx MLS® assumes no responsibility for the accuracy of any information shown. The information provided herein must only be used by consumers that have a bona fide interest in the purchase, sale or lease of real estate and may not be used for any commercial purpose or any other purpose.
Copyright 2026 All rights reserved. Canadian Real Estate Association assumes no responsibility for the accuracy of any information shown. The information provided herein must only be used by consumers that have a bona fide interest in the purchase, sale or lease of real estate and may not be used for any commercial purpose or any other purpose. The trademark DDF® is owned by The Canadian Real Estate Association (CREA) and identifies CREA’s Data Distribution Facility (DDF®). The trademarks REALTOR®, REALTORS®, and the REALTOR® logo are controlled by The Canadian Real Estate Association (CREA) and identify real estate professionals who are members of CREA. The trademarks MLS®, Multiple Listing Service®, and the associated logos are owned by CREA and identify the quality of services provided by real estate professionals who are members of CREA
Powered by AgentLocator







