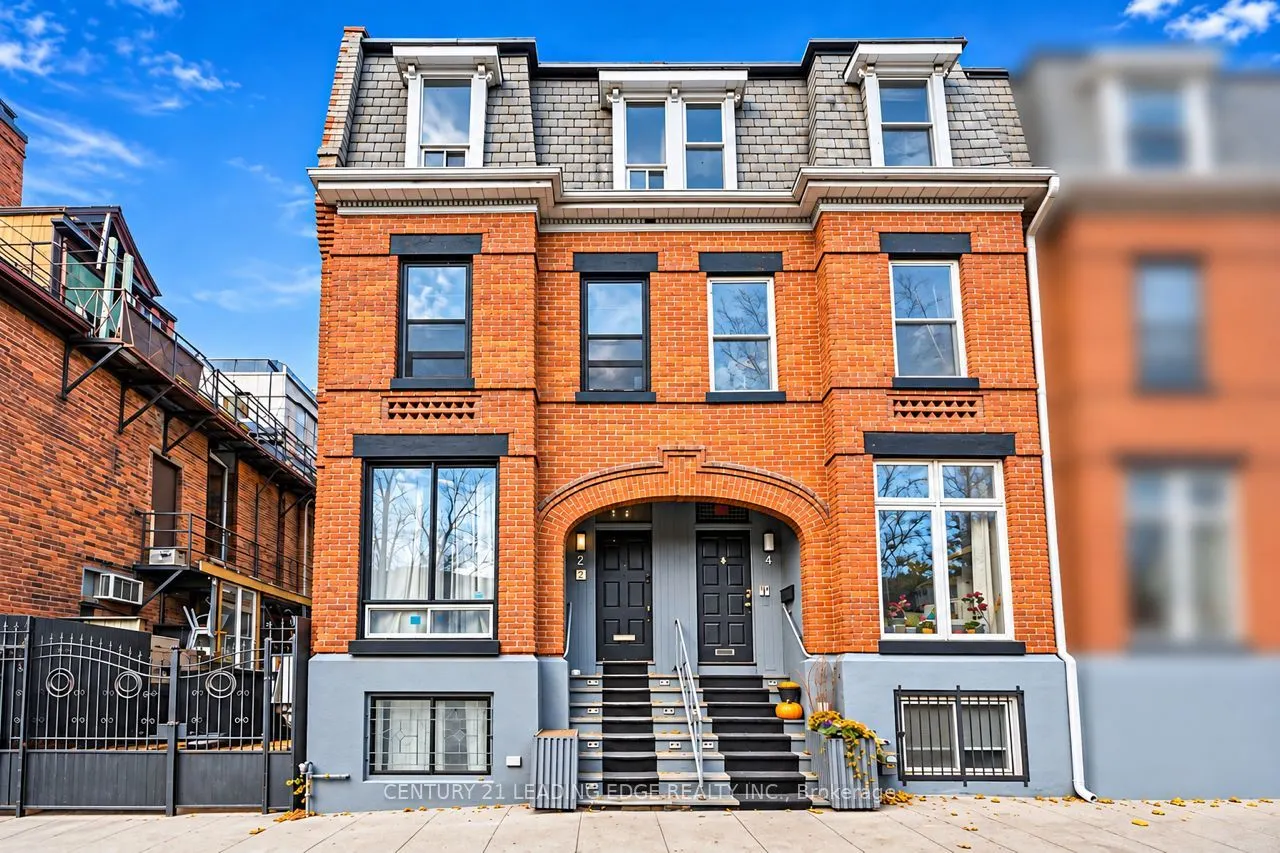
2 Monteith Street, Toronto
1 / 39
For Sale
$1,149,000
6+1 bd · 3 ba · 1,500–2,000 sq ft

2 Monteith Street, Toronto M4Y 1K7

MLS®# C14149688

Est. mortgage
$4,359/mo
Property taxes $6,560.51/yr

About This Home

Property Type
Townhome, Att/Row/Townhouse, 3-Storey
Parking
None 0 garage, 0 parking
MLS #
C14149688
Size
1500-2000 sqft
Basement
Apartment,Finished
Listed on
2026-11-04
Lot size
15 x 56.25
Tax
$6,560.51 /yr
Days on Market
7
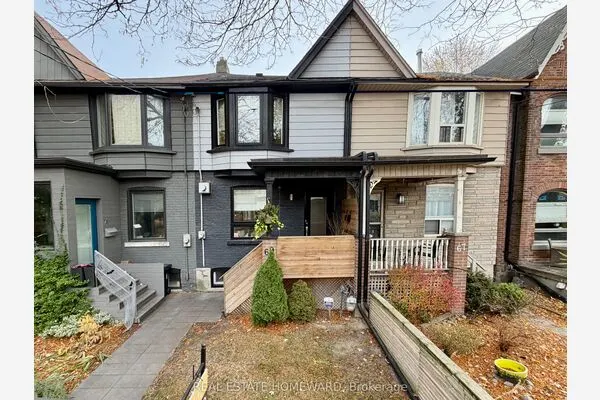
A Rare Income-Generating Gem In The Heart of Downtown Toronto! Welcome To 2 Monteith Street, A Tastefully Renovated And Meticulously Maintained Three-Storey Victorian Residence Nestled In The Highly Sought-After Church-Wellesley Village! Offering Approximately 2,300 Sq. Ft. of Living Space. This Beautifully Appointed End Unit Property Seamlessly Blends Timeless Architectural Charm With Modern Comfort And Functionality. Featuring Spacious, Well-Designed Interiors, A Fully Finished Basement Apartment, And Two Gorgeous Outdoor Retreats Including A Stunning Rooftop Patio And A Charming Backyard Patio, Perfect For Relaxing or Entertaining. An Exceptional Turnkey Investment Opportunity! Currently Generating $6,450 In Gross Monthly Rental Income ($77,400 Annually), With Three Additional Vacant Bedrooms Offering Potential For Another $4,200 Per Month. At Full Projected Occupancy, Gross Rental Income Could Reach An Impressive $10,650 Monthly or $127,800 Annually, Subject To Applicable Rental Requirements.The Property Comes Furnished, Adding Convenience And Appeal For Investors And End Users Alike. Enjoy An Unbeatable Location Just Steps From Wellesley Subway Station, Yonge Street, Toronto Metropolitan University, Trendy Restaurants, Cafés, Boutique Shops, Parks And Downtown Amenities. Whether You're An Investor Seeking Strong Income Potential Or A Buyer Looking For A Distinctive Urban Residence With Flexible Living Options. This Remarkable Property Offers The Perfect Combination of Location, Lifestyle, Character And Investment Potential!

Property Details

Full Property Details

Interior

Bedrooms
6
Bedrooms Plus
1
Total Bedrooms
7
Washrooms
3
Square Footage
1500-2000 sqft
Basement
Apartment,Finished
Heating Source
Gas
Heating Fuel
Forced Air
Air Conditioning
Central Air
Family Room
Yes
Kitchens
1
Kitchens Plus
1
Total Kitchens
2
Fireplace Features
Yes

Exterior

Depth
56.25
Front
15.47
Driveway
None
Lot Size
15 x 56.25 ft
Pool
None
Parking Spaces
0
Total Parking Spaces
0.00
Parking Description
None
Garage Spaces
0

Building Description

Style
3-Storey
Home Type
Townhome
Subtype
Att/Row/Townhouse
Property Orientation
North
Exterior Finish
Brick
Sewers
Sewer
Water Supply
Municipal
Possession Date
No Data

Community

Community
Church-Yonge Corridor

Taxes & Fees

Taxes
$6,560.51 /yr
Tax Year
2026
Occupancy
Tenant

Room Types

Room Dimensions Area Description
Bedroom 10.93 x 9.35 102.2 sqft Hardwood Floor, Window
Bedroom 11.15 x 11.12 123.99 sqft Hardwood Floor, W/O To Garden
Bedroom 11.65 x 11.02 128.38 sqft Hardwood Floor
Bedroom 11.68 x 9.06 105.82 sqft Hardwood Floor, Window, Closet
Bedroom 14.01 x 11.81 165.46 sqft Hardwood Floor, Overlooks Park, Window
Bedroom 14.3 x 11.48 164.16 sqft Hardwood Floor, Overlooks Park, Window
Bedroom 14.7 x 9.71 142.74 sqft Hardwood Floor, W/O To Patio
Dining Room 11.48 x 5.87 67.39 sqft Hardwood Floor
Dining Room 22.47 x 11.91 267.62 sqft Hardwood Floor, Combined w/Living
Kitchen 14.34 x 11.91 170.79 sqft Hardwood Floor, Open Concept
Living Room 14.14 x 12.14 171.66 sqft Hardwood Floor, Large Window
Living Room 22.47 x 11.91 267.62 sqft Hardwood Floor, Fireplace, Combined w/Dining
Mark Barbosa
Mark Barbosa
Century 21 In-Studio Realty Inc., Brokerage
Listed by ALI HONARMAND, Salesperson
7 days on site
Listing Broker
CENTURY 21 LEADING EDGE REALTY INC.
Courtesy
CENTURY 21 LEADING EDGE REALTY INC.
Listed Date
11/4/2026

Courtesy of PropTx MLS® / CENTURY 21 LEADING EDGE REALTY INC.
Similar homes for sale in Toronto

Copyright 2026 All rights reserved. PropTx MLS® assumes no responsibility for the accuracy of any information shown. The information provided herein must only be used by consumers that have a bona fide interest in the purchase, sale or lease of real estate and may not be used for any commercial purpose or any other purpose.
Copyright 2026 All rights reserved. Canadian Real Estate Association assumes no responsibility for the accuracy of any information shown. The information provided herein must only be used by consumers that have a bona fide interest in the purchase, sale or lease of real estate and may not be used for any commercial purpose or any other purpose. The trademark DDF® is owned by The Canadian Real Estate Association (CREA) and identifies CREA’s Data Distribution Facility (DDF®). The trademarks REALTOR®, REALTORS®, and the REALTOR® logo are controlled by The Canadian Real Estate Association (CREA) and identify real estate professionals who are members of CREA. The trademarks MLS®, Multiple Listing Service®, and the associated logos are owned by CREA and identify the quality of services provided by real estate professionals who are members of CREA
Powered by AgentLocator