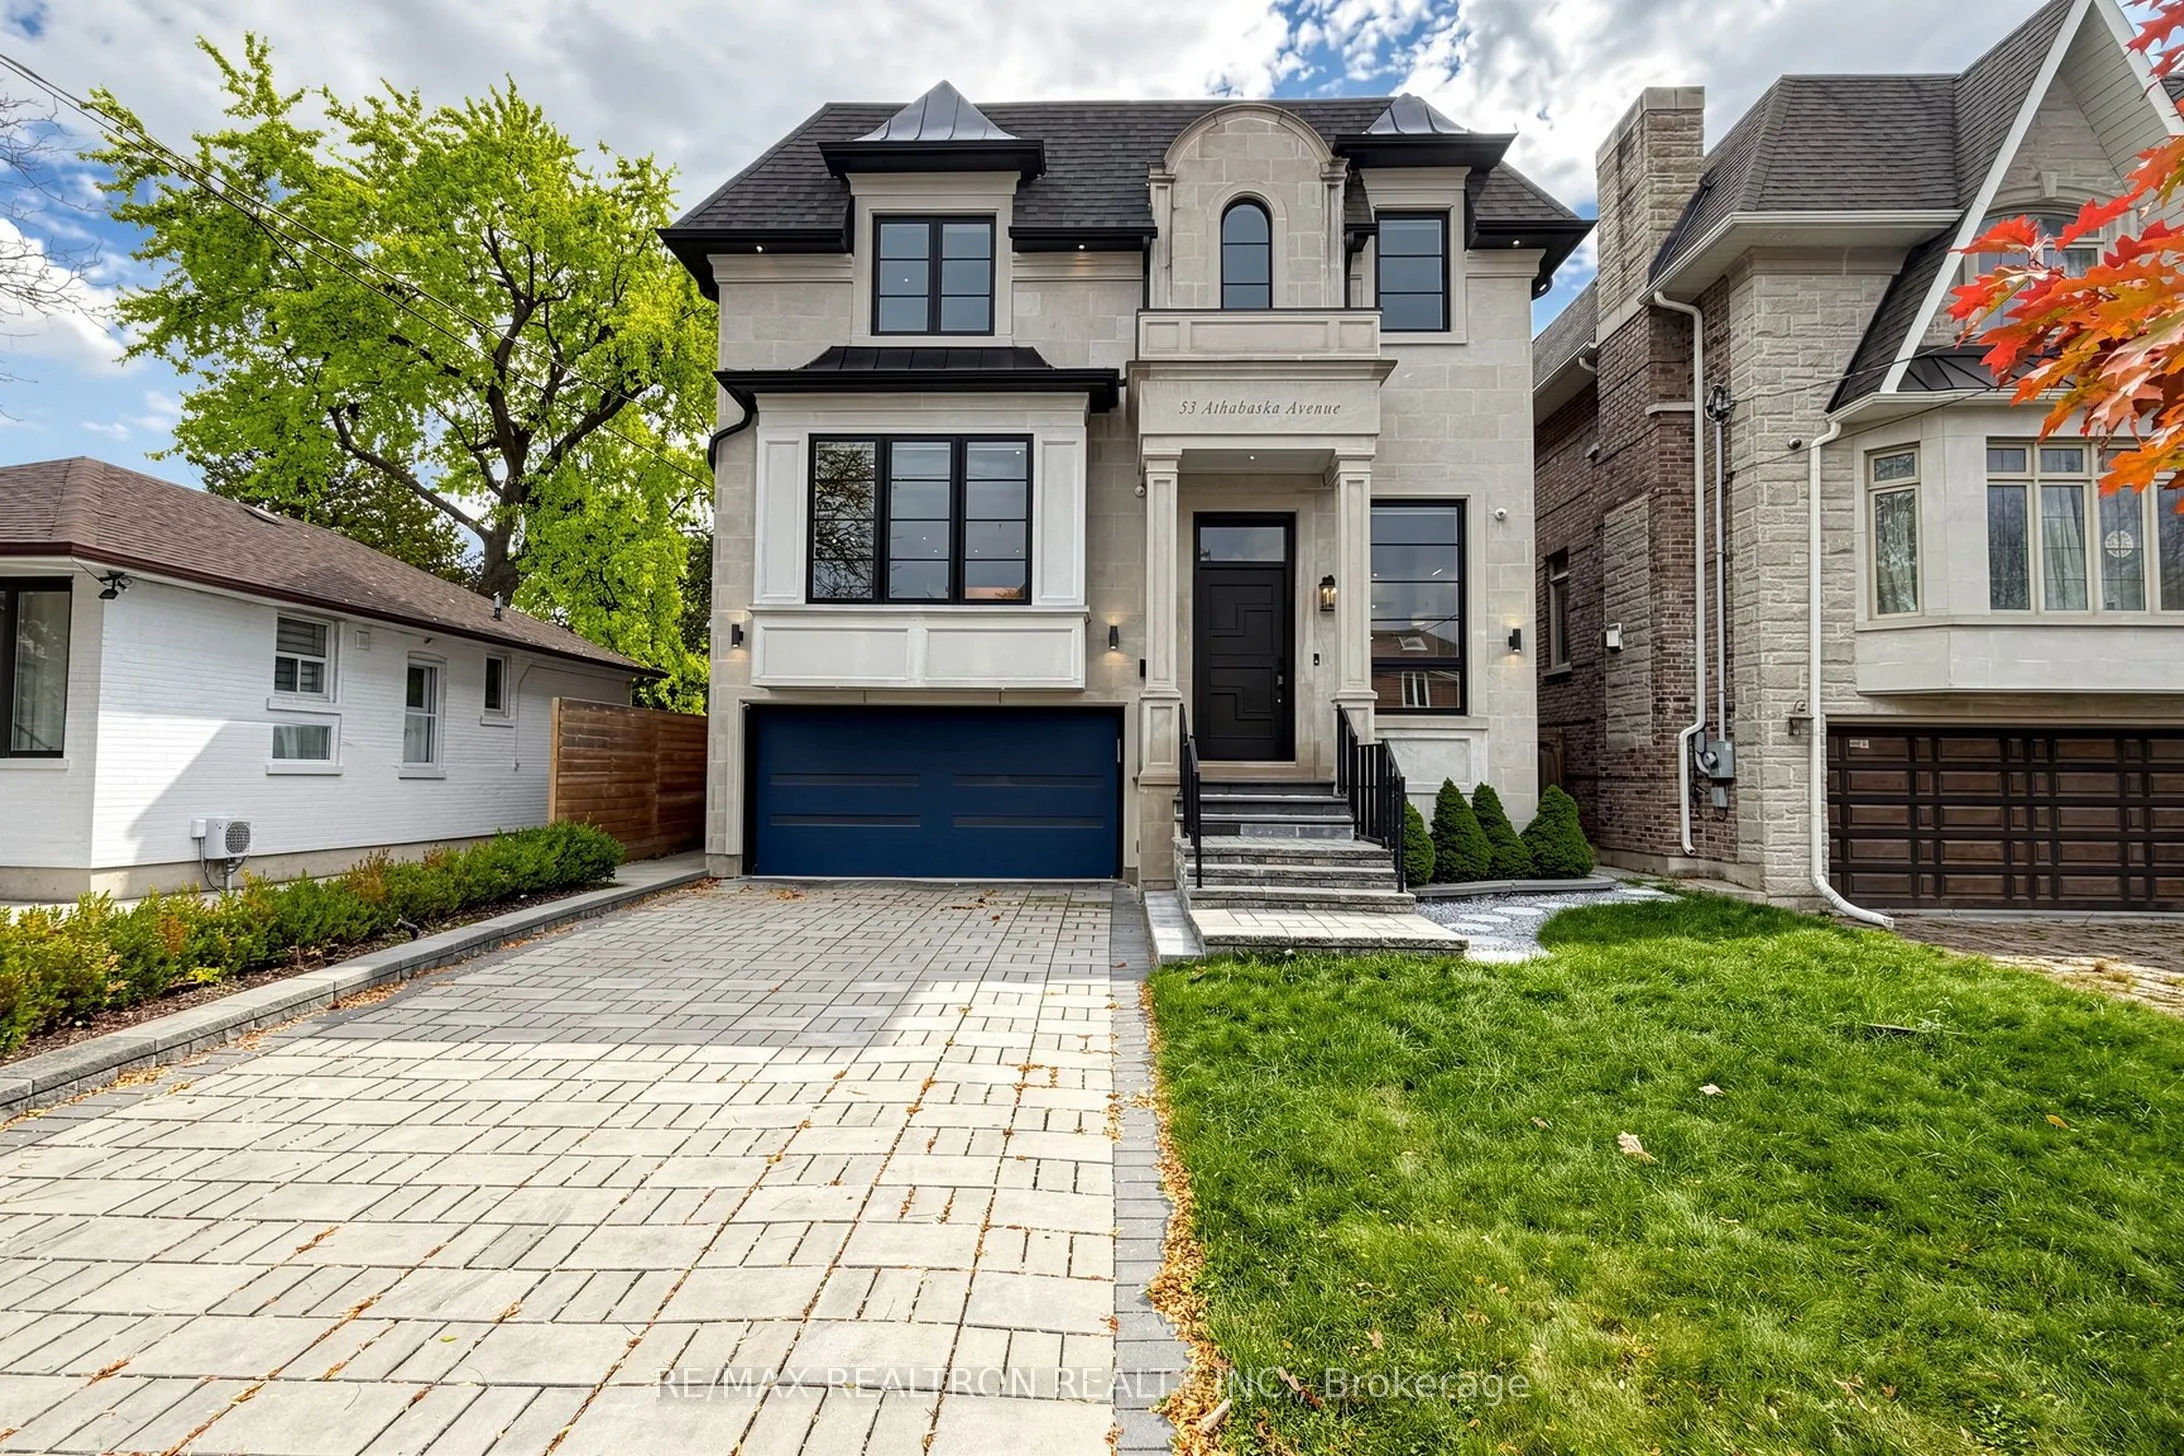
53 Athabaska Avenue, Toronto
1 / 50
For Sale
$2,699,000
4+3 bd · 5 ba · 3,000–3,500 sq ft

53 Athabaska Avenue, Toronto M2M 2T8

MLS®# C14149388

Est. mortgage
$10,239/mo
Property taxes $15,330.87/yr

About This Home

Property Type
House, Detached, 2 1/2 Storey
Parking
Built-In 2 garage, 4 parking
MLS #
C14149388
Size
3000-3500 sqft
Basement
Finished with Walk-Out
Listed on
2026-11-04
Lot size
40 x 122.5
Tax
$15,330.87 /yr
Days on Market
8
Welcome to 53 Athabaska Ave, an impressive custom-built luxury residence * Showcasing a stunning smooth Indiana limestone façade, elegant architectural details and exceptional craftsmanship throughout. Soaring 10-ft ceilings on the main & 2nd floors, a grand 13'6" foyer and library, rich walnut accents and beautiful 5" oak plank flooring. The main floor offers a custom walnut-appointed library, formal living & dining rooms with a marble-surround fireplace, and a spectacular chef's kitchen with custom cabinetry, quartz countertops, an oversized 8' x 5' island, Sub-Zero refrigerator and Wolf appliances. The kitchen opens to a spacious family room with a linear gas fireplace, custom walnut detailing, built-in entertainment centre and walkout to the backyard. The second floor features four generously sized bedrooms with custom closet organizers and a convenient laundry room. The luxurious primary suite offers a walk-in closet and an impressive 8-piece ensuite with heated floors, double vanity, freestanding tub and glass shower with steam sauna and rain shower. The finished walk-out lower level features high ceilings, heated floors throughout, a spacious recreation room, custom walnut feature wall, wet bar, wine and beverage coolers, home theatre, nanny suite, 4-piece bathroom, private office and separate laundry room. Enjoy the private, fully fenced backyard with a raised wooden deck, pergola, mature cedar hedge and garden storage shed. Additional features include a built-in double garage, private driveway, interlock landscaping, two-zone irrigation, soffit lighting, high-efficiency furnace and A/C, HRV, humidifier, central vacuum, Ecobee thermostat, alarm system, security camera system and built-in speakers. A remarkable home offering luxury, comfort and functionality, within walking distance of Yonge Street, parks, schools, shopping, transit and everyday amenities.

Property Details

Full Property Details

Interior

Bedrooms
4
Bedrooms Plus
3
Total Bedrooms
7
Washrooms
5
Square Footage
3000-3500 sqft
Basement
Finished with Walk-Out
Heating Source
Gas
Heating Fuel
Forced Air
Air Conditioning
Central Air
Family Room
Yes
Kitchens
1
Total Kitchens
1
Fireplace Features
Yes

Exterior

Depth
122.5
Front
40.0
Driveway
Private
Lot Size
40 x 122.5 ft
Pool
None
Parking Spaces
4
Total Parking Spaces
6.00
Parking Description
Built-In
Garage Spaces
2

Building Description

Style
2 1/2 Storey
Home Type
House
Subtype
Detached
Property Orientation
South
Exterior Finish
Brick,Stone
Sewers
Sewer
Water Supply
Municipal
Possession Date
No Data

Community

Community
Newtonbrook East

Taxes & Fees

Taxes
$15,330.87 /yr
Tax Year
2026
Occupancy
Owner

Other

Virtual Tour Link

Room Types

Room Dimensions Area Description
Bedroom 10.99 x 10.5 115.4 sqft Heated Floor, Double Closet
Bedroom 2 14.76 x 12.8 188.93 sqft 4 Pc Ensuite, Double Closet, Closet Organizers
Bedroom 3 14.99 x 12.89 193.22 sqft Double Closet, Semi Ensuite, Large Window
Bedroom 4 13.29 x 10.99 146.06 sqft Semi Ensuite, Hardwood Floor, Large Window
Dining Room 27.1 x 17.59 476.69 sqft Hardwood Floor, Window, Pot Lights
Family Room 16.8 x 13.78 231.5 sqft B/I Shelves, Gas Fireplace, W/O To Deck
Kitchen 21.19 x 16.8 355.99 sqft Quartz Counter, Centre Island, Breakfast Area
Library 12.99 x 7.61 98.85 sqft B/I Bookcase, Panelled, Hardwood Floor
Living Room 27.1 x 17.59 476.69 sqft Combined w/Dining, Fireplace, Pot Lights
Primary Bedroom 16.8 x 15.39 258.55 sqft 7 Pc Ensuite, Walk-In Closet(s), B/I Shelves
Recreation 29 x 16.01 464.29 sqft Heated Floor, Fireplace, Wet Bar
Study 11.09 x 7.19 79.74 sqft Heated Floor, Above Grade Window, Tile Floor
Mark Barbosa
Mark Barbosa
Century 21 In-Studio Realty Inc., Brokerage
Listed by TONY YU FAI LAI, Broker
7 days on site
Listing Broker
RE/MAX REALTRON REALTY INC.
Courtesy
RE/MAX REALTRON REALTY INC.
Listed Date
11/4/2026

Courtesy of PropTx MLS® / RE/MAX REALTRON REALTY INC.

Similar homes for sale in Toronto

Copyright 2026 All rights reserved. PropTx MLS® assumes no responsibility for the accuracy of any information shown. The information provided herein must only be used by consumers that have a bona fide interest in the purchase, sale or lease of real estate and may not be used for any commercial purpose or any other purpose.
Copyright 2026 All rights reserved. Canadian Real Estate Association assumes no responsibility for the accuracy of any information shown. The information provided herein must only be used by consumers that have a bona fide interest in the purchase, sale or lease of real estate and may not be used for any commercial purpose or any other purpose. The trademark DDF® is owned by The Canadian Real Estate Association (CREA) and identifies CREA’s Data Distribution Facility (DDF®). The trademarks REALTOR®, REALTORS®, and the REALTOR® logo are controlled by The Canadian Real Estate Association (CREA) and identify real estate professionals who are members of CREA. The trademarks MLS®, Multiple Listing Service®, and the associated logos are owned by CREA and identify the quality of services provided by real estate professionals who are members of CREA
Powered by AgentLocator







