942 Yonge Street #904, Toronto
1 / 39
For Sale
$379,900
0 bd · 1 ba · 0–499 sq ft

942 Yonge Street #904, Toronto M4W 3S8

MLS®# C14148668

Est. mortgage
$1,441/mo
Property taxes $2,087.08/yr

About This Home

Property Type
Condo, Condo Apartment, Apartment
Parking
Underground 1 garage, 1 parking
MLS #
C14148668
Size
0-499 sqft
Basement
None
Listed on
2026-11-04
Tax
$2,087.08 /yr
Days on Market
8
Approximate Age
31-50
Maintenance Fee
$513.83
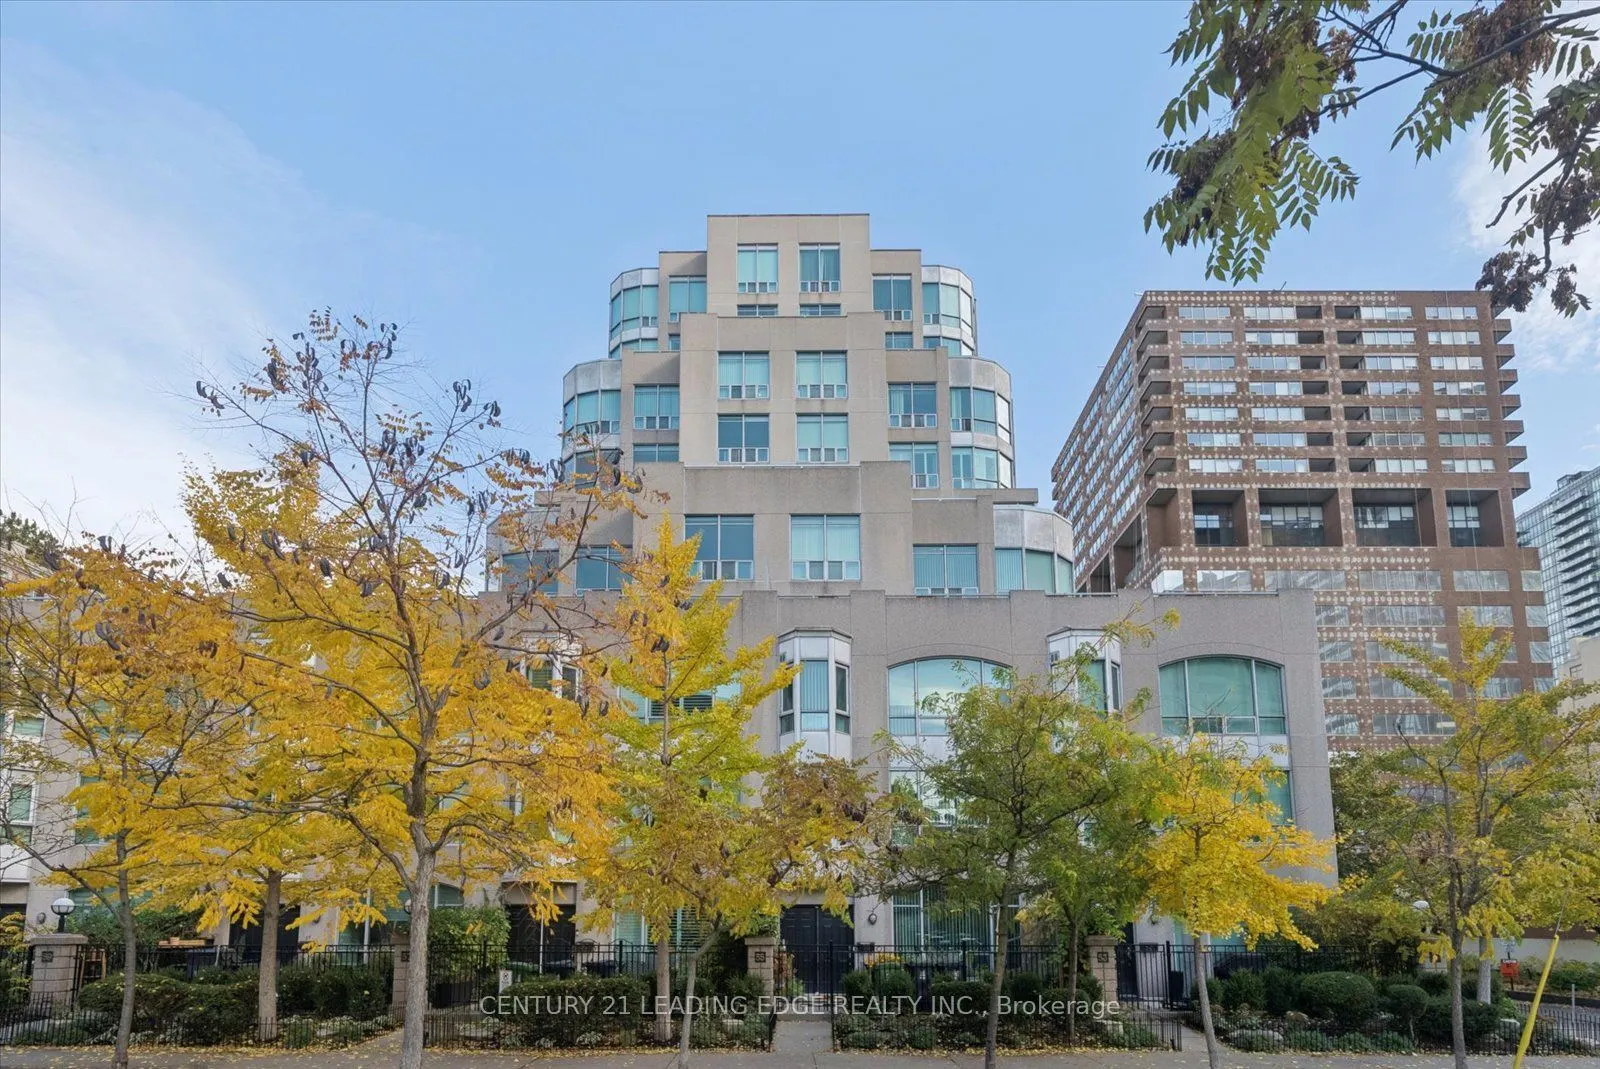
Welcome to The Memphis at 942 Yonge Street, Suite 904-an exceptional 442-square-foot condo with 1 underground parking spot included. This urban retreat is ideally located right where the high-energy lifestyle of Yorkville meets the serene green spaces of Rosedale. Step inside to discover a completely transformed, light-filled layout crafted with maximum living efficiency in mind. The fully renovated kitchen has brand-new tile flooring, premium soft-close doors and drawers, elegant quartz countertops and a matching quartz backsplash. It comes fully equipped with full-size stainless steel appliances, including a Samsung fridge, a Samsung electric easy-clean range with a built-in hood fan, and a premium Bosch dishwasher. The versatile open-concept floor plan effortlessly accommodates distinct living and dining zones where you can comfortably host friends for dinner or board game nights, complete with a convenient breakfast bar, a dedicated home office nook, and a bed area right next to the spacious walk-in closet. The renovated bathroom features a Jacuzzi tub, brand new tile and shower fixtures, and a stylish new vanity topped with quartz. The laundry closet is equipped with a brand-new washer and dryer tower. This turnkey suite includes an undergound parking spot, and exceptionally low maintenance fees that include all utilities. Residents of The Memphis enjoy top-tier building amenities, including a 24-hour concierge, a gym, a relaxing sauna, a party room, and a rooftop terrace with a BBQ. Located just steps from dual-line subway access at Bloor-Yonge and Rosedale stations, world-class dining, luxury boutique shopping, exercise studios, and Rosedale's iconic parks, tennis courts, and ravine trails, this home offers an unmatched downtown Toronto lifestyle.
Property Details

Full Property Details

Interior

Bedrooms
0
Washrooms
1
Square Footage
0-499 sqft
Basement
None
Heating Source
Gas
Heating Fuel
Forced Air
Air Conditioning
Central Air
Family Room
No
Kitchens
1
Total Kitchens
1
Fireplace Features
No

Exterior

Driveway
Underground
Parking Spaces
1
Total Parking Spaces
1.00
Parking Description
Underground
Garage Spaces
1
Balcony
None

Building Description

Style
Apartment
Home Type
Condo
Subtype
Condo Apartment
Year Built
31-50
Property Orientation
North
Exterior Finish
Concrete
Possession Date
No Data
Locker
None

Community

Community
Annex

Taxes & Fees

Taxes
$2,087.08 /yr
Tax Year
2026
Occupancy
Vacant
Maintenance Fee
$513.83
Central Air Conditioning
Included
Common Elements
Included
Heating
Included
Hydro
Included
Parking
Included
Water
Included
Building Insurance
Included

Other

Virtual Tour Link
Pets
Yes-with Restrictions

Room Types

Room Dimensions Area Description
Bedroom 9.12 x 6.4 58.37 sqft Laminate, Open Concept, Walk-In Closet(s)
Dining Room 16.83 x 7.61 128.08 sqft Laminate, Large Window, Combined w/Living
Kitchen 9.35 x 7.32 68.44 sqft Tile Floor, Quartz Counter, Stainless Steel Appl
Living Room 16.83 x 7.61 128.08 sqft Laminate, Large Window, Open Concept
Mark Barbosa
Mark Barbosa
Century 21 In-Studio Realty Inc., Brokerage
Listed by ARKADY EPSTEIN, Broker
7 days on site
Listing Broker
CENTURY 21 LEADING EDGE REALTY INC.
Courtesy
CENTURY 21 LEADING EDGE REALTY INC.
Listed Date
11/4/2026

Courtesy of PropTx MLS® / CENTURY 21 LEADING EDGE REALTY INC.

Similar homes for sale in Toronto

Copyright 2026 All rights reserved. PropTx MLS® assumes no responsibility for the accuracy of any information shown. The information provided herein must only be used by consumers that have a bona fide interest in the purchase, sale or lease of real estate and may not be used for any commercial purpose or any other purpose.
Copyright 2026 All rights reserved. Canadian Real Estate Association assumes no responsibility for the accuracy of any information shown. The information provided herein must only be used by consumers that have a bona fide interest in the purchase, sale or lease of real estate and may not be used for any commercial purpose or any other purpose. The trademark DDF® is owned by The Canadian Real Estate Association (CREA) and identifies CREA’s Data Distribution Facility (DDF®). The trademarks REALTOR®, REALTORS®, and the REALTOR® logo are controlled by The Canadian Real Estate Association (CREA) and identify real estate professionals who are members of CREA. The trademarks MLS®, Multiple Listing Service®, and the associated logos are owned by CREA and identify the quality of services provided by real estate professionals who are members of CREA
Powered by AgentLocator








