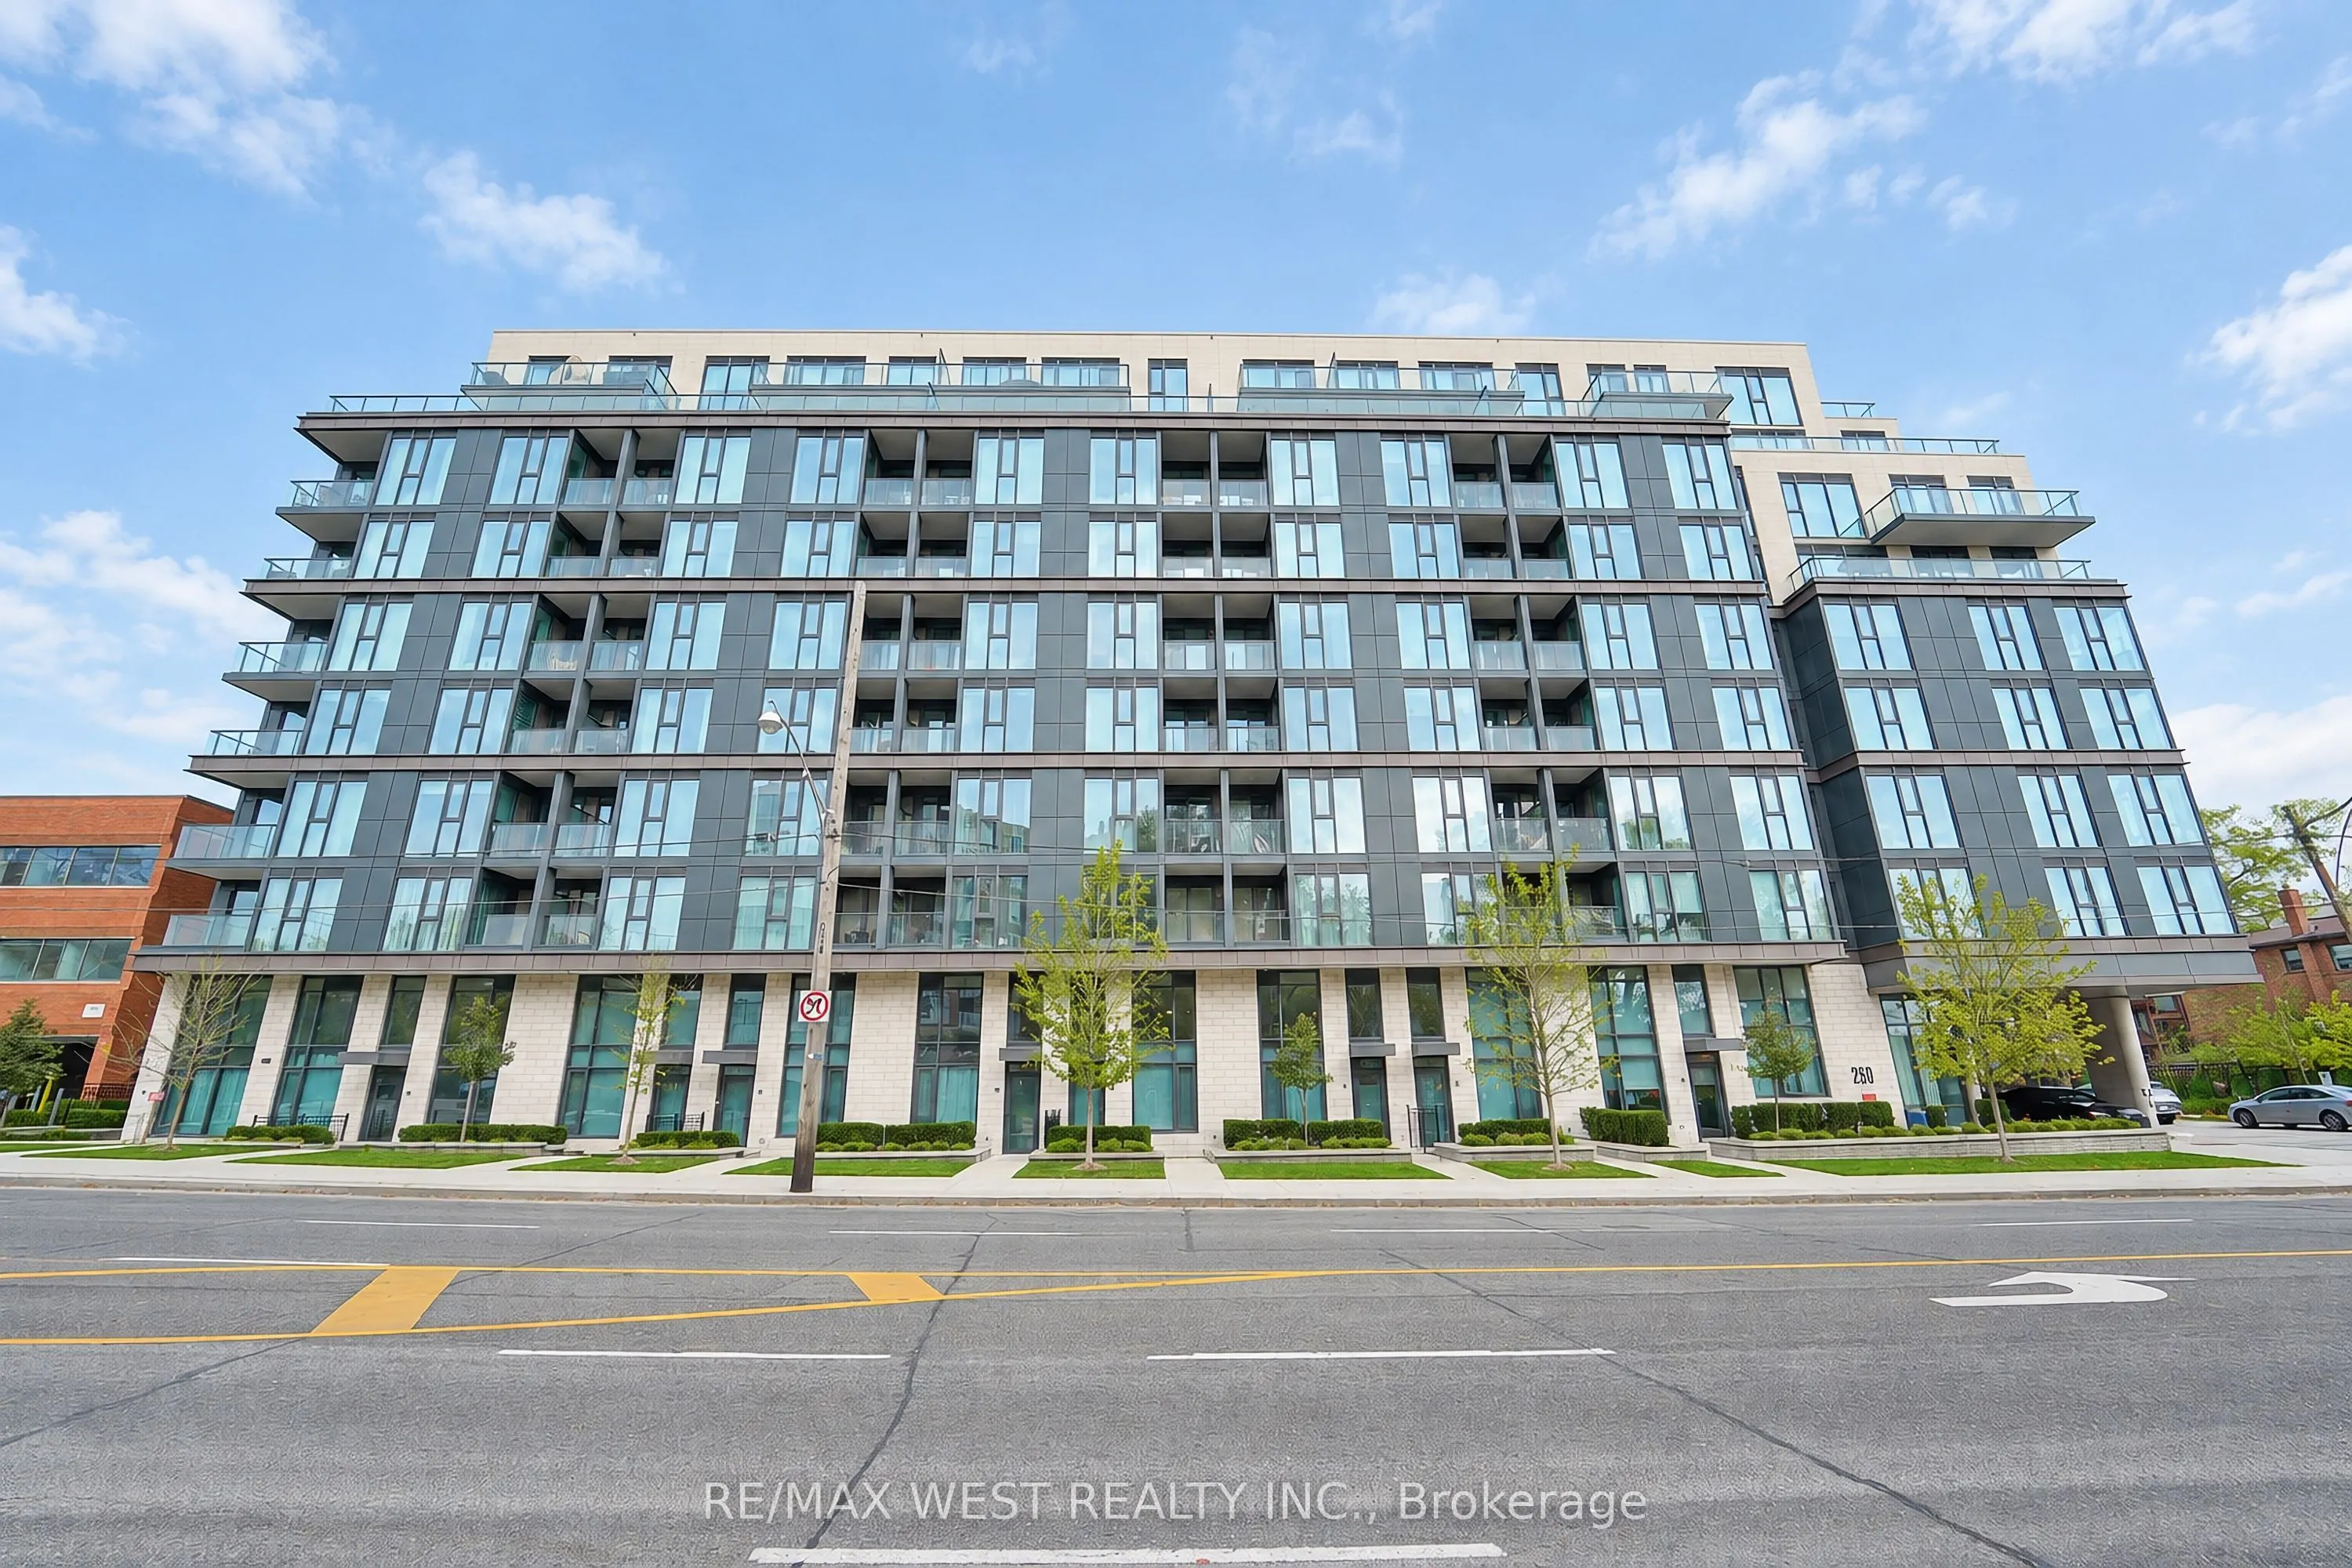
250 Lawrence Avenue W #810, Toronto
1 / 15
For Sale
$1,300,000
3 bd · 2 ba · 1,000–1,199 sq ft

250 Lawrence Avenue W #810, Toronto M5M 1B2

MLS®# C14148582

Est. mortgage
$4,932/mo
Property taxes $8,913.35/yr

About This Home

Property Type
Condo, Condo Apartment, Apartment
Parking
Mutual 2 garage, 2 parking
MLS #
C14148582
Size
1000-1199 sqft
Basement
None
Listed on
2026-11-04
Tax
$8,913.35 /yr
Days on Market
8
Approximate Age
0-5
Maintenance Fee
$1,283.38
Experience elevated condominium living at 250 Lawrence Avenue West, ideally located in one of North York's most desirable neighbourhoods. Perfectly positioned at the prestigious Avenue & Lawrence corridor, this exceptional location offers an enviable lifestyle surrounded by boutique shops, fine dining, trendy cafés, beautiful parks, and convenient access to the subway and major highways. Enjoy an exceptional extension of your living space with an impressive 350 sq. ft. private terrace, perfect for outdoor entertaining, al fresco dining, or simply relaxing in your own private retreat. Complete with a convenient BBQ hookup, this expansive outdoor space is ideal for hosting family and friends, summer evenings, and enjoying the best of indoor-outdoor living. An outstanding opportunity to enjoy both luxury and practicality, with the rare and highly desirable bonus of two dedicated parking spaces and three separate lockers, offering exceptional convenience and storage. The many superior amenities include ample visitor parking, fitness studio/gym and yoga studio, meeting/dining room, rooftop deck/garden, 24-hour concierge service, and pet wash station. Enjoy the perfect balance of sophisticated urban living, neighbourhood charm, and everyday convenience in this sought-after North York address. A wonderful place to call home!

Property Details

Full Property Details

Interior

Bedrooms
3
Total Bedrooms
3
Washrooms
2
Square Footage
1000-1199 sqft
Basement
None
Heating Source
Gas
Heating Fuel
Forced Air
Air Conditioning
Central Air
Family Room
No
Kitchens
1
Total Kitchens
1
Fireplace Features
No

Exterior

Driveway
Mutual
Waterfront
None
Parking Spaces
2
Total Parking Spaces
2.00
Parking Description
Mutual
Garage Spaces
2
Balcony
Terrace

Building Description

Style
Apartment
Home Type
Condo
Subtype
Condo Apartment
Year Built
0-5
Property Orientation
West
Exterior Finish
Brick,Other
Possession Date
No Data
Locker
Owned

Community

Community
Lawrence Park North

Taxes & Fees

Taxes
$8,913.35 /yr
Tax Year
2025
Occupancy
Owner
Maintenance Fee
$1,283.38
Central Air Conditioning
Included
Common Elements
Included
Heating
Included
Parking
Included
Water
Included
Building Insurance
Included

Other

Pets
Yes-with Restrictions

Room Types

Room Dimensions Area Description
Bedroom 2 10.6 x 8.99 95.29 sqft Window Floor to Ceiling, Walk-In Closet(s), Hardwood Floor
Bedroom 3 10.01 x 8.99 89.99 sqft Closet, Hardwood Floor
Dining Room 18.08 x 18.18 328.69 sqft Open Concept, Combined w/Living, Hardwood Floor
Kitchen 18.08 x 18.18 328.69 sqft Open Concept, Combined w/Dining, Hardwood Floor
Living Room 18.08 x 18.18 328.69 sqft Open Concept, Combined w/Dining, Hardwood Floor
Primary Bedroom 12.01 x 10.01 120.22 sqft 6 Pc Ensuite, Walk-In Closet(s), Hardwood Floor
Mark Barbosa
Mark Barbosa
Century 21 In-Studio Realty Inc., Brokerage
Listed by FRANK LEO, Broker
8 days on site
Listing Broker
RE/MAX WEST REALTY INC.
Courtesy
RE/MAX WEST REALTY INC.
Listed Date
11/4/2026

Courtesy of PropTx MLS® / RE/MAX WEST REALTY INC.

Similar homes for sale in Toronto

Copyright 2026 All rights reserved. PropTx MLS® assumes no responsibility for the accuracy of any information shown. The information provided herein must only be used by consumers that have a bona fide interest in the purchase, sale or lease of real estate and may not be used for any commercial purpose or any other purpose.
Copyright 2026 All rights reserved. Canadian Real Estate Association assumes no responsibility for the accuracy of any information shown. The information provided herein must only be used by consumers that have a bona fide interest in the purchase, sale or lease of real estate and may not be used for any commercial purpose or any other purpose. The trademark DDF® is owned by The Canadian Real Estate Association (CREA) and identifies CREA’s Data Distribution Facility (DDF®). The trademarks REALTOR®, REALTORS®, and the REALTOR® logo are controlled by The Canadian Real Estate Association (CREA) and identify real estate professionals who are members of CREA. The trademarks MLS®, Multiple Listing Service®, and the associated logos are owned by CREA and identify the quality of services provided by real estate professionals who are members of CREA
Powered by AgentLocator







