555 Wilson Hts Boulevard #506, Toronto
1 / 50
For Sale
$698,000
3 bd · 2 ba · 1,200–1,399 sq ft

555 Wilson Hts Boulevard #506, Toronto M3H 6B5

MLS®# C14148504

Est. mortgage
$2,648/mo
Property taxes $3,129/yr

About This Home

Property Type
Condo, Condo Apartment, Apartment
Parking
Underground 2 garage, 2 parking
MLS #
C14148504
Size
1200-1399 sqft
Basement
Full
Listed on
2026-11-03
Tax
$3,129 /yr
Days on Market
9
Maintenance Fee
$1,387.18
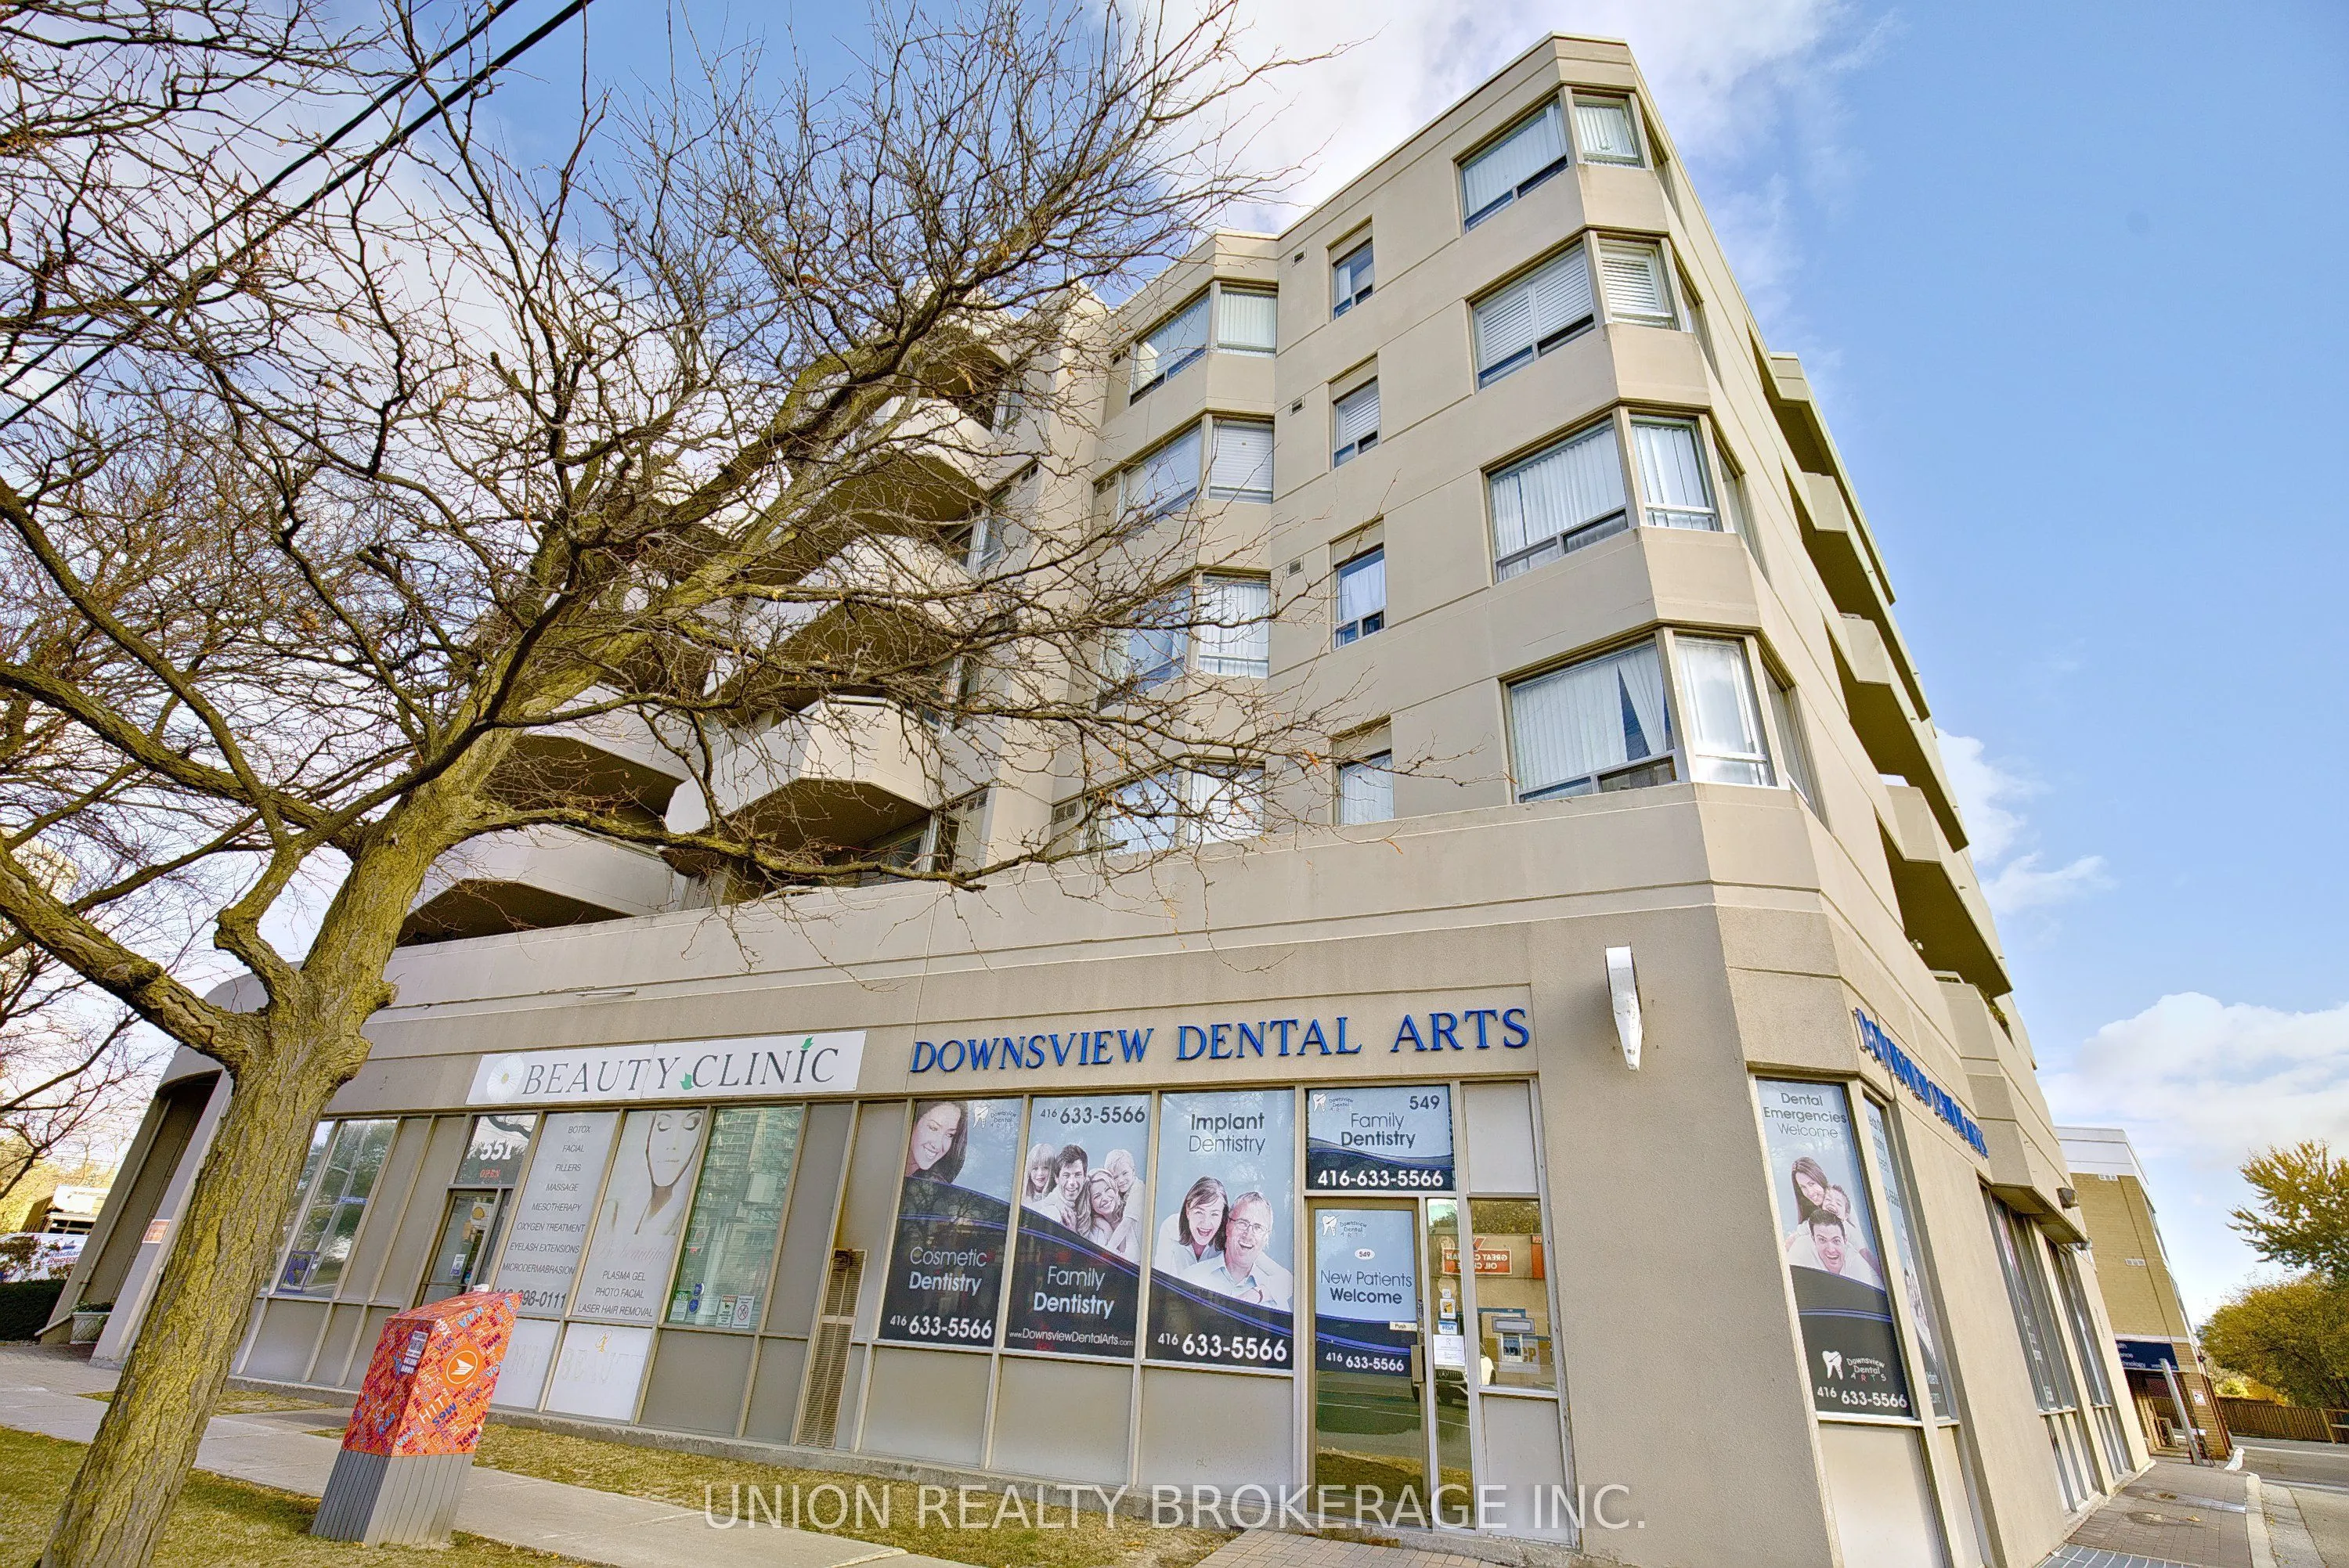
Rarely offered, one-of-a-kind penthouse! Originally designed and combined by the builder from two separate suites, this exceptional top-floor residence offers over 1,300 sq. ft. of living space, 3 bedrooms, 2 bathrooms and the rare convenience of 2 underground parking spaces. Enjoy two oversized south- and west-facing balconies with CN Tower and skyline views! A truly unique alternative to traditional condo living, offering the space and functionality of a family home. Freshly painted and extensively updated throughout, this bright and spacious suite features separate living and dining areas, a breakfast area, breakfast bar and distinctive architectural columns. The refreshed kitchen showcases beautiful new countertops, decorative tile backsplash, stainless steel appliances and an impressive multifunction workstation sink.Both bathrooms feature updated finishes and contemporary vanities. The oversized primary ensuite offers a stunning walk-in shower, multi-function showerhead and elegant marble-look tile. A second full bathroom includes a bathtub, shower and updated vanity plus medicine cabinet. Exceptional storage throughout! A generous pantry offers approximately 16 cabinets of various sizes, plus room for a deep freezer or beverage fridge. Separate ensuite laundry room with utility sink and additional cabinetry. Updated electrical fixtures, central vacuum and thoughtful improvements throughout. Located in a well-managed boutique building featuring a fitness room and rooftop terrace. Steps to TTC buses and Sheppard West subway, close to Downsview Park, shops, restaurants, groceries and everyday amenities. Minutes to Yorkdale Shopping Centre, Allen Road and Highway 401.A rare opportunity for families, downsizers or buyers seeking generous living space without compromising on convenience, location or outdoor space!
Property Details

Full Property Details

Interior

Bedrooms
3
Total Bedrooms
3
Washrooms
2
Square Footage
1200-1399 sqft
Basement
Full
Heating Source
Gas
Heating Fuel
Forced Air
Air Conditioning
Central Air
Family Room
Yes
Kitchens
1
Total Kitchens
1
Fireplace Features
No

Exterior

Driveway
Underground
Parking Spaces
2
Total Parking Spaces
2.00
Parking Description
Underground
Garage Spaces
2
Balcony
Open

Building Description

Style
Apartment
Home Type
Condo
Subtype
Condo Apartment
Property Orientation
West
Exterior Finish
Concrete
Possession Date
No Data
Locker
None

Community

Community
Clanton Park

Taxes & Fees

Taxes
$3,129 /yr
Tax Year
2026
Occupancy
Vacant
Maintenance Fee
$1,387.18
Common Elements
Included
Parking
Included
Water
Included
Building Insurance
Included

Other

Virtual Tour Link
Pets
Yes-with Restrictions
Mark Barbosa
Mark Barbosa
Century 21 In-Studio Realty Inc., Brokerage
Listed by RICK DECLUTE, Salesperson
8 days on site
Listing Broker
UNION REALTY BROKERAGE INC.
Courtesy
UNION REALTY BROKERAGE INC.
Listed Date
11/3/2026

Courtesy of PropTx MLS® / UNION REALTY BROKERAGE INC.

Similar homes for sale in Toronto

Copyright 2026 All rights reserved. PropTx MLS® assumes no responsibility for the accuracy of any information shown. The information provided herein must only be used by consumers that have a bona fide interest in the purchase, sale or lease of real estate and may not be used for any commercial purpose or any other purpose.
Copyright 2026 All rights reserved. Canadian Real Estate Association assumes no responsibility for the accuracy of any information shown. The information provided herein must only be used by consumers that have a bona fide interest in the purchase, sale or lease of real estate and may not be used for any commercial purpose or any other purpose. The trademark DDF® is owned by The Canadian Real Estate Association (CREA) and identifies CREA’s Data Distribution Facility (DDF®). The trademarks REALTOR®, REALTORS®, and the REALTOR® logo are controlled by The Canadian Real Estate Association (CREA) and identify real estate professionals who are members of CREA. The trademarks MLS®, Multiple Listing Service®, and the associated logos are owned by CREA and identify the quality of services provided by real estate professionals who are members of CREA
Powered by AgentLocator








