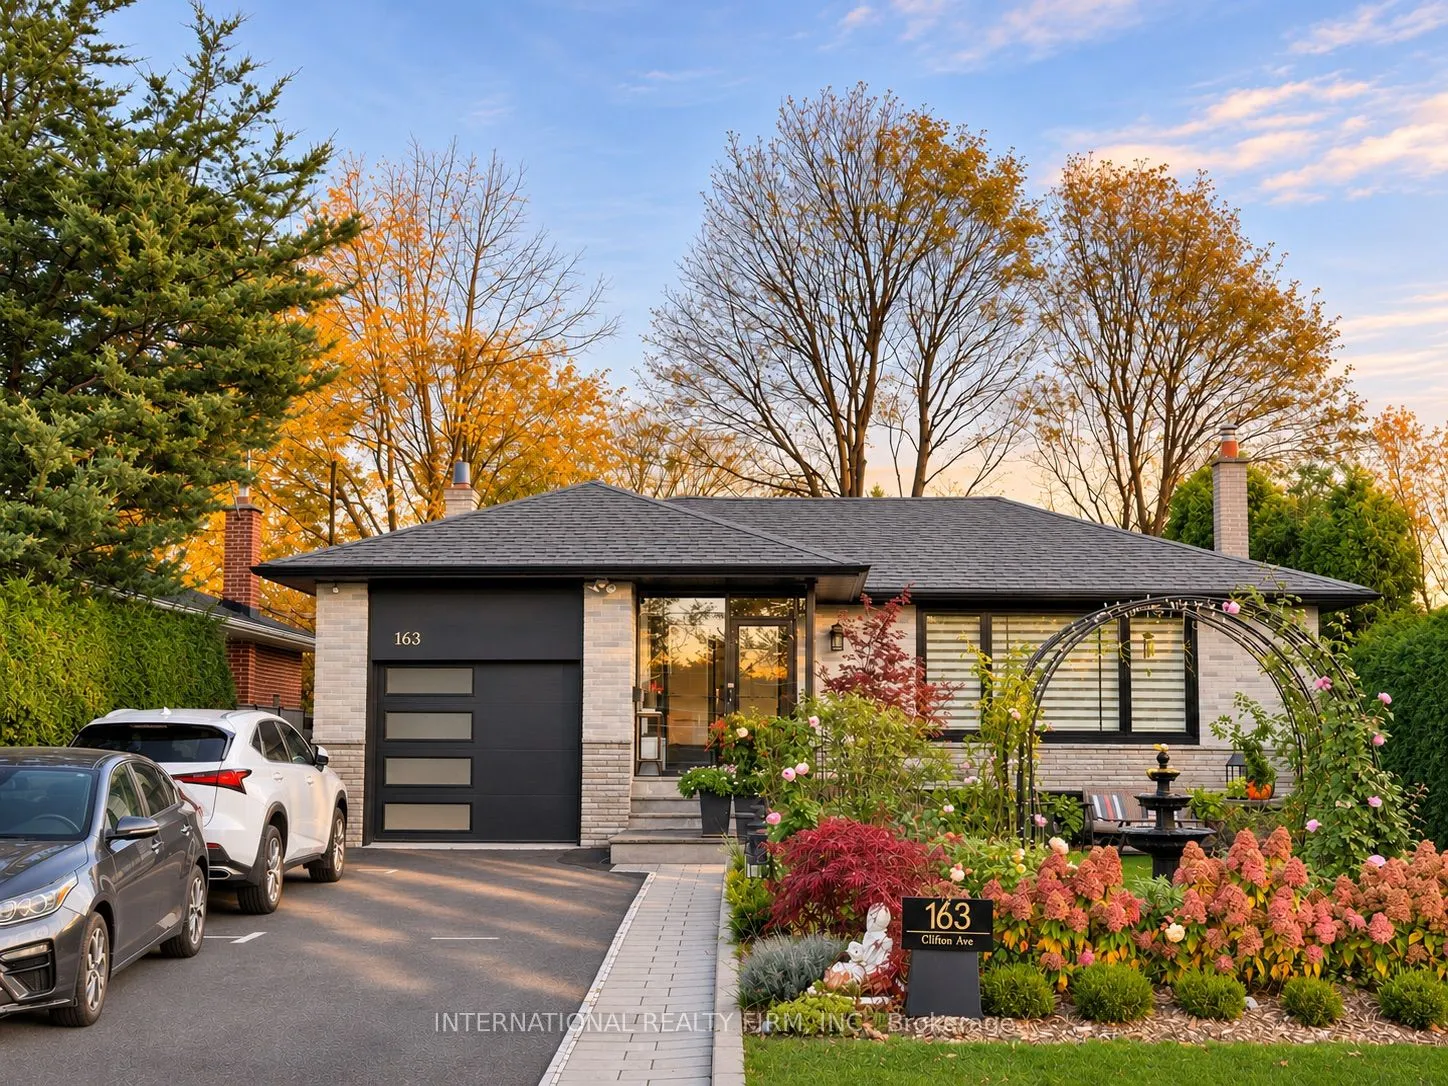
163 Clifton Avenue, Toronto
1 / 49
For Sale
$1,598,000
4+3 bd · 4 ba · 1,500–2,000 sq ft

163 Clifton Avenue, Toronto M3H 4L6

MLS®# C14148310

Est. mortgage
$6,062/mo
Property taxes $6,698/yr

About This Home

Property Type
House, Detached, Bungalow
Parking
Attached 0 garage, 4 parking
MLS #
C14148310
Size
1500-2000 sqft
Basement
Finished,Separate Entrance
Listed on
2026-11-04
Lot size
52 x 115.0
Tax
$6,698 /yr
Days on Market
8
LOCATION, LIFESTYLE & GARDEN LIVING! Welcome to 163 Clifton Avenue, a beautifully renovated detached bungalow on a 52' x 115' lot in the quiet, established Bathurst Manor neighbourhood. Enjoy exceptional everyday convenience! Walk to Sheppard West Subway Station on TTC Line 1 for direct access to Downtown Toronto, William Lyon Mackenzie Collegiate Institute with its renowned MaCS program, and nearby shopping plazas offering groceries, cafés, restaurants, banking and everyday essentials. Parks, community facilities and convenient access to Allen Road add to this desirable location.Inside, discover 4 main-level bedrooms, 1 full bathroom plus a powder room, a spacious dining area with extensive cabinetry, and a bright family room featuring a fireplace and expansive garden-facing windows. Step directly onto the generous interlocking stone patio and landscaped backyard. A true highlight is the beautifully established English-style rose garden, featuring David Austin roses, flowering arches, a fountain, mature greenery and inviting outdoor seating areas. Smart-controlled outdoor lighting along the backyard fence, front facade and entrance steps creates a warm, welcoming atmosphere after sunset. The finished basement offers 3 flexible rooms, including 2 furnished Airbnb guest suites (Garden and Cloud), each with its own private ensuite bathroom, plus a dedicated home office. EXPLORE MORE! View additional property features, landscape design plans, rose garden photography and Airbnb performance information in our Property Information Package: https://shorturl.at/uaAf3
Property Details

Full Property Details

Interior

Bedrooms
4
Bedrooms Plus
3
Total Bedrooms
7
Washrooms
4
Square Footage
1500-2000 sqft
Basement
Finished,Separate Entrance
Heating Source
Gas
Heating Fuel
Forced Air
Air Conditioning
Central Air
Family Room
Yes
Kitchens
1
Kitchens Plus
1
Total Kitchens
2
Fireplace Features
Yes

Exterior

Depth
115.0
Front
52.0
Lot Size
52 x 115.0 ft
Pool
None
Parking Spaces
4
Total Parking Spaces
4.00
Parking Description
Attached
Garage Spaces
0

Building Description

Style
Bungalow
Home Type
House
Subtype
Detached
Property Orientation
South
Exterior Finish
Brick
Sewers
Sewer
Water Supply
Municipal
Possession Date
12/29/2026

Community

Community
Bathurst Manor

Taxes & Fees

Taxes
$6,698 /yr
Tax Year
2026
Occupancy
Owner

Room Types

Room Dimensions Area Description
Bedroom 13.42 x 12.66 169.9 sqft -
Bedroom 25 x 14.99 374.75 sqft 3 Pc Ensuite
Bedroom 2 10.17 x 9.81 99.77 sqft -
Bedroom 2 12.99 x 12.01 156.01 sqft 4 Pc Bath
Bedroom 3 10.01 x 10.01 100.2 sqft -
Bedroom 3 12.83 x 10.76 138.05 sqft -
Bedroom 4 10.01 x 10.01 100.2 sqft -
Mark Barbosa
Mark Barbosa
Century 21 In-Studio Realty Inc., Brokerage
Listed by DEENA NGUYEN, Salesperson
8 days on site
Listing Broker
INTERNATIONAL REALTY FIRM, INC.
Courtesy
INTERNATIONAL REALTY FIRM, INC.
Listed Date
11/4/2026

Courtesy of PropTx MLS® / INTERNATIONAL REALTY FIRM, INC.

Similar homes for sale in Toronto

Copyright 2026 All rights reserved. PropTx MLS® assumes no responsibility for the accuracy of any information shown. The information provided herein must only be used by consumers that have a bona fide interest in the purchase, sale or lease of real estate and may not be used for any commercial purpose or any other purpose.
Copyright 2026 All rights reserved. Canadian Real Estate Association assumes no responsibility for the accuracy of any information shown. The information provided herein must only be used by consumers that have a bona fide interest in the purchase, sale or lease of real estate and may not be used for any commercial purpose or any other purpose. The trademark DDF® is owned by The Canadian Real Estate Association (CREA) and identifies CREA’s Data Distribution Facility (DDF®). The trademarks REALTOR®, REALTORS®, and the REALTOR® logo are controlled by The Canadian Real Estate Association (CREA) and identify real estate professionals who are members of CREA. The trademarks MLS®, Multiple Listing Service®, and the associated logos are owned by CREA and identify the quality of services provided by real estate professionals who are members of CREA
Powered by AgentLocator








