208 - 188 REDPATH AVENUE, Toronto
1 / 36
For Sale
$649,900
2 bd · 2.0 ba · 800–899 sq ft

208 - 188 REDPATH AVENUE, Toronto M4P3J2

MLS®# C14148182

Est. mortgage
$2,466/mo

About This Home

Property Type
Condo, Condo Apt
Parking
Garage: Yes, 1 parking
MLS #
C14148182
Size
800 - 899 sqft
Basement
None
Maintenance Fee
$1,181.70
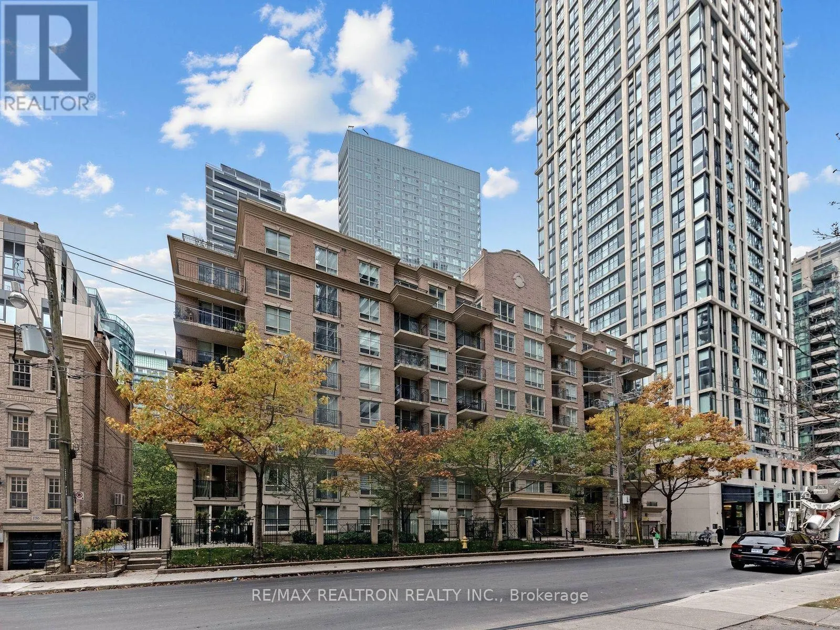
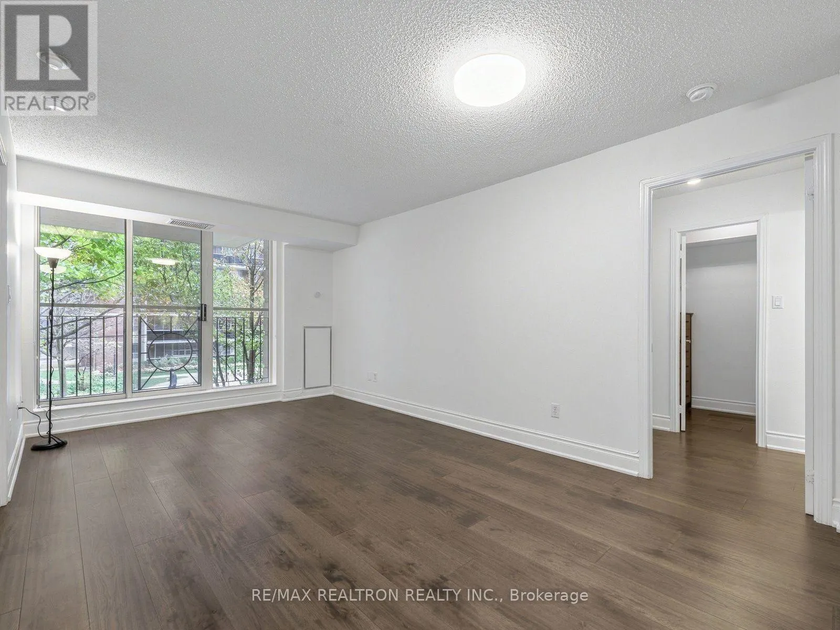
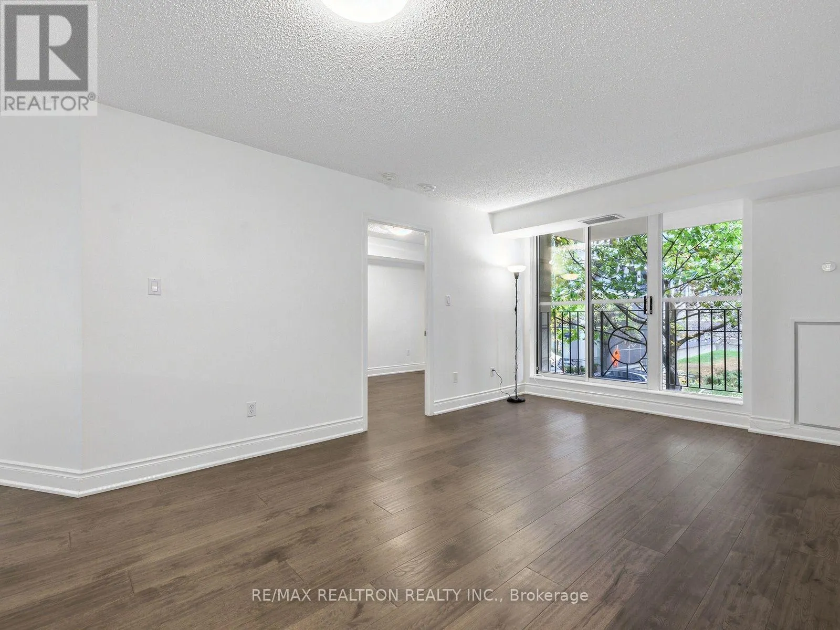
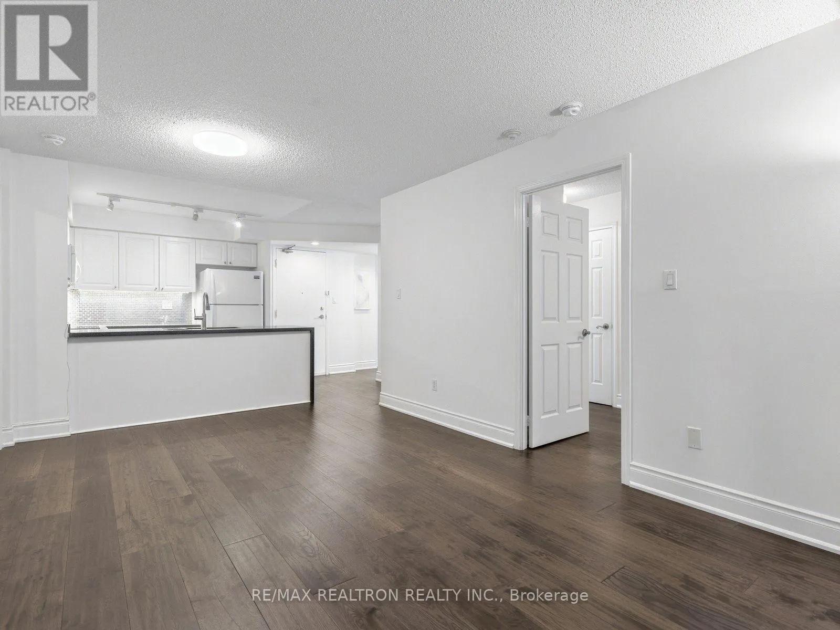
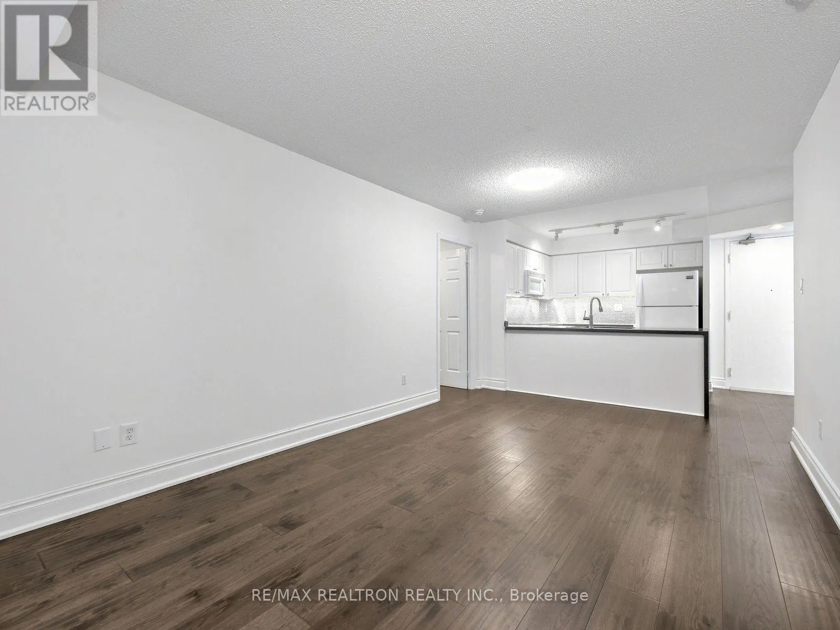
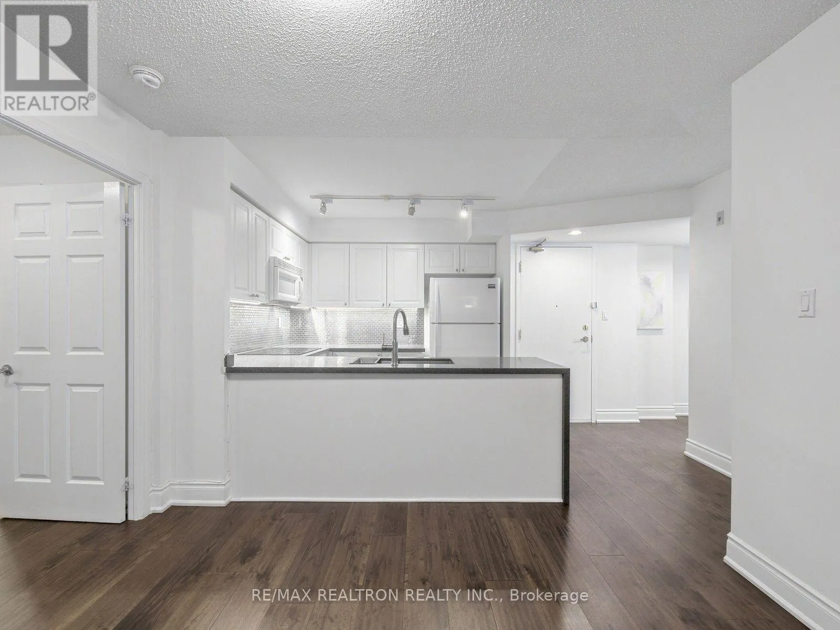
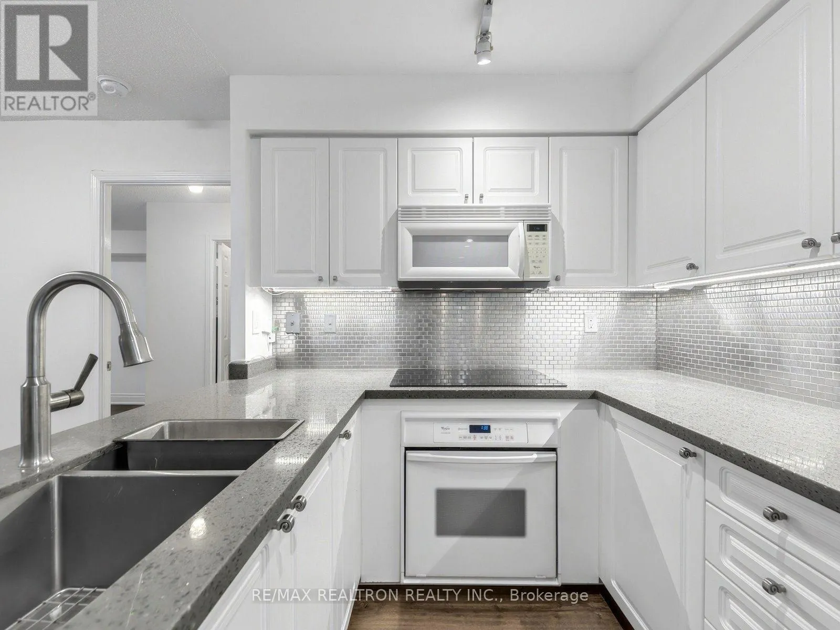
Welcome to Redpath Residences, a quiet, well-managed building offering peaceful residential living in the heart of Toronto's vibrant Yonge and Eglinton corridor. Freshly painted and move-in ready, this spacious 2-bedroom, 2-bathroom suite features durable engineered flooring throughout and a bright, functional layout designed for low-maintenance comfort. Key Features & Highlights Kitchen Refresh: Equipped with a newer cooktop, updated dishwasher, and sleek countertops, making everyday meal prep and entertaining effortless. Thoughtful Bathroom Updates: Both bathrooms showcase updated vanities, highlighted by one fully redone shower. Upgraded In-Suite Laundry: Replaced washer and dryer, conveniently tucked away in-suite. Quiet Mid-Rise Charm: A noticeably peaceful building atmosphere that provides a calm retreat from city life while staying immersed in Midtown energy. Walkable Midtown Lifestyle: Steps to the Eglinton subway station, the Crosstown LRT, parks, boutique shopping ,restaurants, grocery stores, and an endless selection of cafes and restaurants. A fantastic opportunity for first-time buyers, downsizers, or investors seeking a quiet retreat in one of Toronto's most walkable and connected neighborhoods. (id:10452)

Property Details

Full Property Details

Interior

Bedrooms
2
Washrooms
2.0
Square Footage
800 - 899 sqft
Basement
None
Heating Source
Electric
Heating Type
Heat Pump
Air Conditioning
Central air conditioning
Kitchens
1
Full Bathrooms
2
Half Bathrooms
0
Flooring Type
Laminate, Carpeted

Exterior

Parking Spaces
1
Garage Spaces Y/N
Yes

Building Description

Home Type
Condo
Subtype
Condo Apt
Exterior
Brick, Concrete

Community

Community
Mount Pleasant West
Area Code
Toronto (Mount Pleasant West)
Features
Pets Allowed With Restrictions

Taxes & Fees

Maintenance Fee
$1,181.70

Other

Virtual Tour Link
Pets
Yes

Room Types

Room Dimensions Area Description
Bedroom 2 3.81 m x 2.59 m 106.22 sqft -
Dining room 5.33 m x 3.02 m 173.26 sqft -
Kitchen 2.74 m x 2.74 m 80.81 sqft -
Living room 5.33 m x 3.02 m 173.26 sqft -
Primary Bedroom 5.33 m x 3.05 m 174.98 sqft -
Mark Barbosa
Mark Barbosa
Century 21 In-Studio Realty Inc., Brokerage
Listed by SINISA PARADINA
8 days on site
Listing Broker
RE/MAX REALTRON REALTY INC.
Courtesy
RE/MAX REALTRON REALTY INC.

Similar homes for sale in Toronto

Copyright 2026 All rights reserved. PropTx MLS® assumes no responsibility for the accuracy of any information shown. The information provided herein must only be used by consumers that have a bona fide interest in the purchase, sale or lease of real estate and may not be used for any commercial purpose or any other purpose.
Copyright 2026 All rights reserved. Canadian Real Estate Association assumes no responsibility for the accuracy of any information shown. The information provided herein must only be used by consumers that have a bona fide interest in the purchase, sale or lease of real estate and may not be used for any commercial purpose or any other purpose. The trademark DDF® is owned by The Canadian Real Estate Association (CREA) and identifies CREA’s Data Distribution Facility (DDF®). The trademarks REALTOR®, REALTORS®, and the REALTOR® logo are controlled by The Canadian Real Estate Association (CREA) and identify real estate professionals who are members of CREA. The trademarks MLS®, Multiple Listing Service®, and the associated logos are owned by CREA and identify the quality of services provided by real estate professionals who are members of CREA
Powered by AgentLocator








