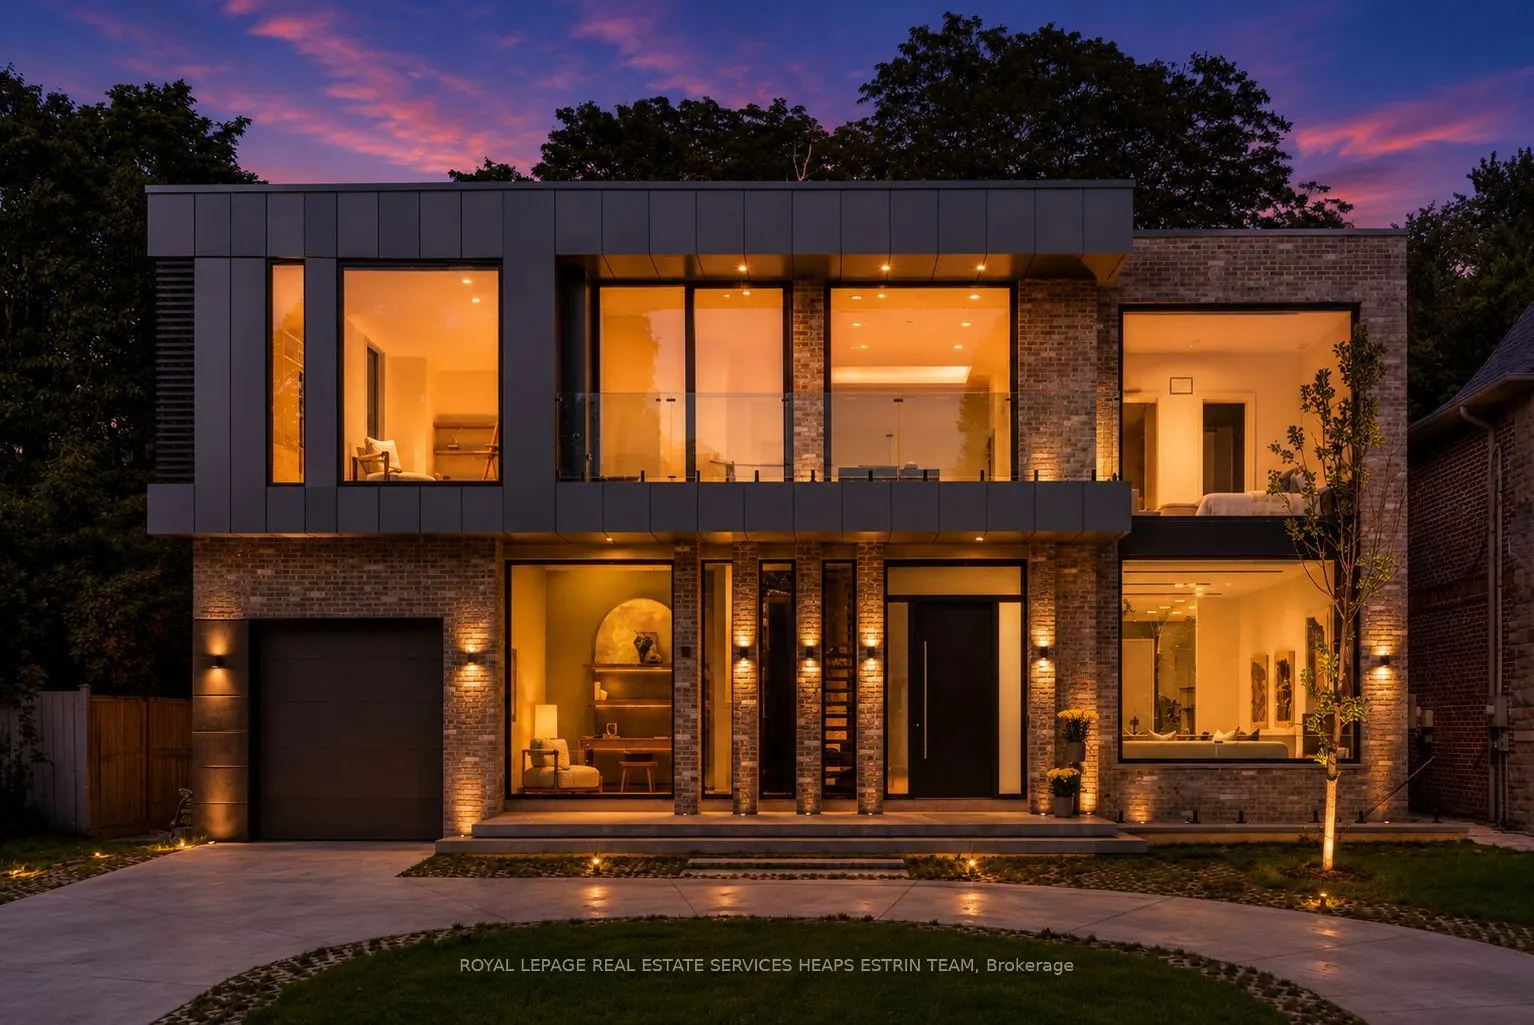
7 Lumley Avenue, Toronto
1 / 49
For Sale
$6,595,000
4+1 bd · 7 ba · 3,500–5,000 sq ft

7 Lumley Avenue, Toronto M4G 2X3

MLS®# C14147496

Est. mortgage
$25,019/mo
Property taxes $12,791.08/yr

About This Home

Property Type
House, Detached, 2-Storey
Parking
Built-In 1 garage, 4 parking
MLS #
C14147496
Size
3500-5000 sqft
Basement
Finished,Walk-Up
Listed on
2026-11-04
Lot size
59 x 97.83
Tax
$12,791.08 /yr
Days on Market
8
A stunning, brand new modern home in Bennington Heights, thoughtfully designed with a focus on light, proportion, and practical family living. Set on an impressive 59 ft frontage with a rare circular drive, this home offers a commanding presence from the street. Clean lines and a neutral palette with gorgeous white oak herringbone floors define the aesthetic. This well-executed home offers over 6,200 sq ft of finished living space with impressive design details throughout. A dramatic 21-ft skylit entry introduces the home, anchored by a sculptural open riser staircase. The main floor offers 11 ft ceilings with defined principal rooms through a connected, open flow. Expansive rear windows bring in natural light and create a seamless connection to the backyard. The kitchen is beautifully appointed, centred on a large marble island with integrated appliances and refined finishes, opening to bright breakfast area and pool-sized garden. The adjoining family room features a wood-burning fireplace and oversized windows, creating a warm and comfortable gathering space. Private main floor office and well-designed mudroom with custom cabinetry and side entry add everyday practicality. Street-facing windows are smart windows with automated privacy shading. Upstairs, an open gallery overlooks the level below. All four bedrooms include walk-in closets and private ensuites. The primary suite is set apart with treetop views, a private balcony, a walk-in dressing room, and a spa-inspired ensuite with freestanding tub, glass shower, and dual vanities. A second floor laundry room adds convenience. Lower level offers a walk-up with a separate entrance to a self-contained in-law/nanny suite, along with a large recreation area, home gym, sauna, and glass-enclosed wine room, along with a second laundry room. This is a wonderful and rare opportunity to own a thoughtfully designed home that delivers on scale, quality, and long-term livability.

Property Details

Full Property Details

Interior

Bedrooms
4
Bedrooms Plus
1
Total Bedrooms
5
Washrooms
7
Square Footage
3500-5000 sqft
Basement
Finished,Walk-Up
Heating Source
Gas
Heating Fuel
Forced Air
Air Conditioning
Central Air
Family Room
Yes
Kitchens
1
Total Kitchens
1
Fireplace Features
Yes

Exterior

Depth
97.83
Front
59.17
Lot Size
59 x 97.83 ft
Pool
None
Parking Spaces
4
Total Parking Spaces
5.00
Parking Description
Built-In
Garage Spaces
1
Zoning
RD(f12;a370;d0.6)

Building Description

Style
2-Storey
Home Type
House
Subtype
Detached
Property Orientation
East
Exterior Finish
Brick
Sewers
Sewer
Water Supply
Municipal
Possession Date
No Data

Community

Community
Leaside

Taxes & Fees

Taxes
$12,791.08 /yr
Tax Year
2026
Occupancy
Vacant

Other

Virtual Tour Link

Room Types

Room Dimensions Area Description
Bedroom 2 15.62 x 13.25 206.96 sqft Hardwood Floor, 4 Pc Ensuite, Walk-In Closet(s)
Bedroom 3 15.49 x 12.6 195.17 sqft Hardwood Floor, 4 Pc Ensuite, Walk-In Closet(s)
Bedroom 4 12.3 x 8.27 101.72 sqft Hardwood Floor, 4 Pc Ensuite, Balcony
Bedroom 5 22.77 x 15.12 344.28 sqft Wet Bar, 4 Pc Ensuite, Walk-Up
Dining Room 15.62 x 11.22 175.26 sqft Hardwood Floor, Open Concept, Recessed Lighting
Family Room 16.01 x 10.5 168.1 sqft Hardwood Floor, Fireplace, Large Window
Kitchen 15.62 x 11.52 179.94 sqft Hardwood Floor, Centre Island, Walk-Out
Laundry 9.42 x 6.96 65.56 sqft Tile Floor, Stainless Steel Sink, B/I Shelves
Living Room 16.24 x 15.62 253.67 sqft Hardwood Floor, Gas Fireplace, Window Floor to Ceiling
Mud Room 17.22 x 6.69 115.2 sqft Hardwood Floor, B/I Shelves, Side Door
Primary Bedroom 18.41 x 14.24 262.16 sqft W/O To Balcony, 5 Pc Ensuite, Walk-In Closet(s)
Recreation 28.28 x 18.37 519.5 sqft Heated Floor, Large Window, Pot Lights
Mark Barbosa
Mark Barbosa
Century 21 In-Studio Realty Inc., Brokerage
8 days on site
Listing Broker
ROYAL LEPAGE REAL ESTATE SERVICES HEAPS ESTRIN TEAM

Courtesy
ROYAL LEPAGE REAL ESTATE SERVICES HEAPS ESTRIN TEAM
Listed Date
11/4/2026

Courtesy of PropTx MLS® / ROYAL LEPAGE REAL ESTATE SERVICES HEAPS ESTRIN TEAM

Similar homes for sale in Toronto

Copyright 2026 All rights reserved. PropTx MLS® assumes no responsibility for the accuracy of any information shown. The information provided herein must only be used by consumers that have a bona fide interest in the purchase, sale or lease of real estate and may not be used for any commercial purpose or any other purpose.
Copyright 2026 All rights reserved. Canadian Real Estate Association assumes no responsibility for the accuracy of any information shown. The information provided herein must only be used by consumers that have a bona fide interest in the purchase, sale or lease of real estate and may not be used for any commercial purpose or any other purpose. The trademark DDF® is owned by The Canadian Real Estate Association (CREA) and identifies CREA’s Data Distribution Facility (DDF®). The trademarks REALTOR®, REALTORS®, and the REALTOR® logo are controlled by The Canadian Real Estate Association (CREA) and identify real estate professionals who are members of CREA. The trademarks MLS®, Multiple Listing Service®, and the associated logos are owned by CREA and identify the quality of services provided by real estate professionals who are members of CREA
Powered by AgentLocator







