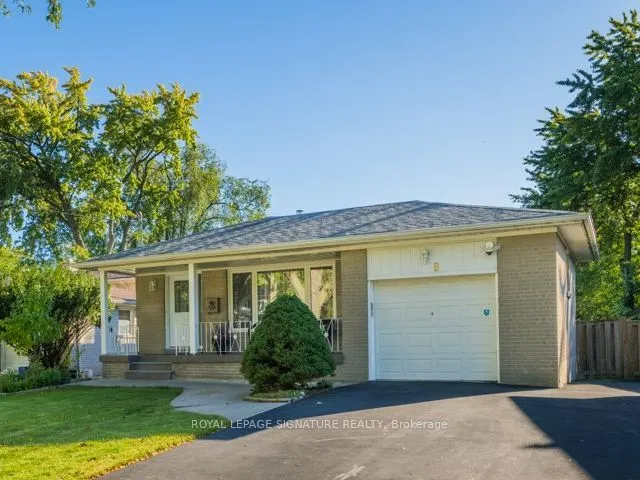


MLS®# C14147428
| Room | Dimensions | Area | Description |
|---|---|---|---|
| Bedroom 2 | 14.01 x 8.53 | 119.51 sqft | Overlooks Backyard, Closet, Vinyl Floor |
| Bedroom 3 | 9.45 x 8.73 | 82.5 sqft | Overlooks Garden, Closet, Vinyl Floor |
| Bedroom 4 | 11.98 x 8.23 | 98.6 sqft | Vinyl Floor, Closet, Overlooks Garden |
| Bedroom 5 | 16.77 x 10.89 | 182.63 sqft | Closet, Vinyl Floor, Above Grade Window |
| Dining Room | 12.43 x 11.75 | 146.05 sqft | Combined w/Living, Vinyl Floor, Pot Lights |
| Dining Room | 15.26 x 10.76 | 164.2 sqft | Vinyl Floor, Overlooks Backyard, Combined w/Family |
| Family Room | 15.26 x 10.76 | 164.2 sqft | W/O To Deck, Overlooks Backyard, Combined w/Dining |
| Kitchen | 10.76 x 8.79 | 94.58 sqft | Stainless Steel Appl, Vinyl Floor, Quartz Counter |
| Kitchen | 14.76 x 8.53 | 125.9 sqft | Vinyl Floor, Renovated, Quartz Counter |
| Living Room | 13.09 x 11.75 | 153.81 sqft | Overlooks Frontyard, Vinyl Floor, Combined w/Dining |
| Office | 10.86 x 7.97 | 86.55 sqft | Vinyl Floor |
| Primary Bedroom | 12.93 x 10.3 | 133.18 sqft | Overlooks Backyard, Closet, Vinyl Floor |

Courtesy of PropTx MLS® / ROYAL LEPAGE SIGNATURE REALTY
 For Sale
 For Sale
 For Sale
 For Sale
 For Sale
 For Sale

