112 George Street #S817, Toronto
1 / 26
For Sale
$1,469,990
2+1 bd · 3 ba · 1,400–1,599 sq ft

112 George Street #S817, Toronto M5A 2M5

MLS®# C14147382

Est. mortgage
$5,577/mo
Property taxes $6,552.84/yr

About This Home

Property Type
Condo, Condo Apartment, Apartment
Parking
Underground 0 garage, 2 parking
MLS #
C14147382
Size
1400-1599 sqft
Basement
None
Listed on
2026-11-04
Tax
$6,552.84 /yr
Days on Market
8
Maintenance Fee
$1,306.88
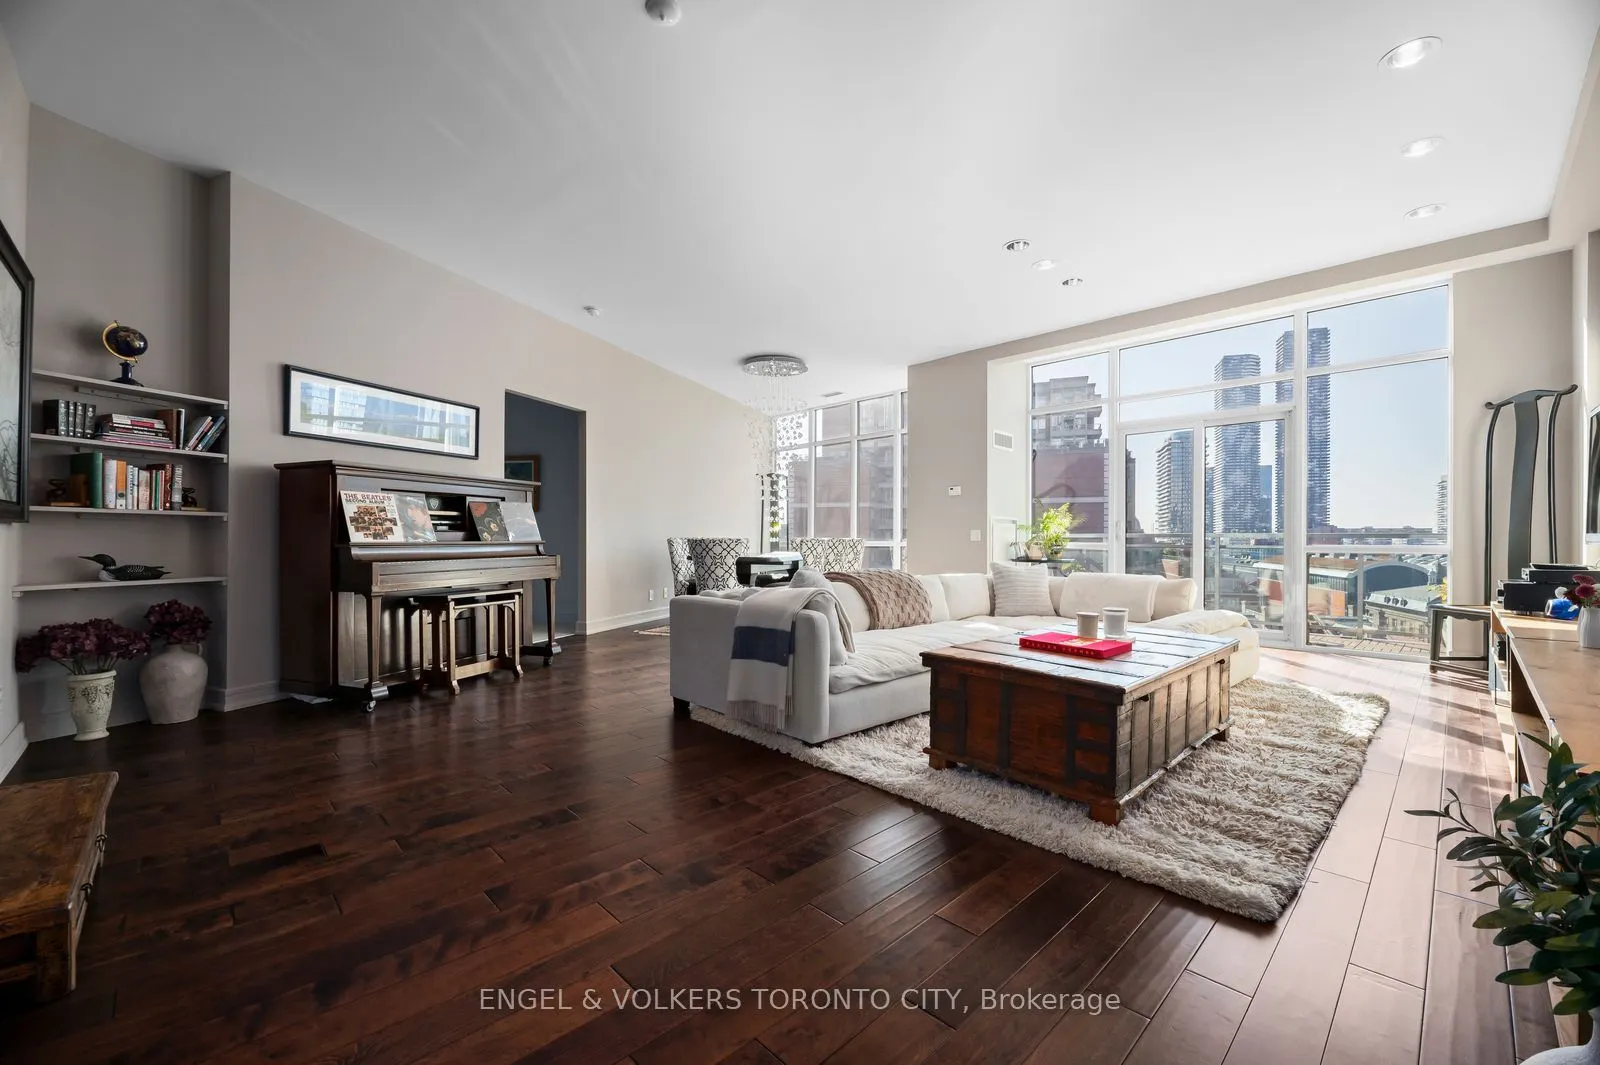
Welcome to Suite S817 at 112 George Street, one of The Vu's most coveted residences. This 2+1 bed, 3 bath of nearly 1600 sq.ft of open-concept living spans across a generous layout that boasts unobstructed, protected southern views of the CN Tower and downtown skyline as 10-foot floor-to-ceiling double pane windows fill every room with daylong, natural light. The chef-inspired gourmet kitchen features custom granite countertops, a generous breakfast island, modern stainless steel appliances with wine fridge, upgraded kitchen stove and range, and stunning backsplash perfect for entertaining or a huddling around for the morning news. This suite has been upgraded at every turn with custom hardwood flooring, tiled bathroom floors and walls, clawfoot tub with two (2) sink vanity and rainfall shower heads, uplifted master bedroom, added closet space and additional storage, custom pot-lighting and additional electrical power outlets throughout, as well as a removed wall to maximize the size of the the main living area - no expense spared. To top it off, S817-112 George is one of the few suites in the complex that offers two (2) parking spaces and two (2) locker units so you'll never have to worry about guest visits or storage. Your condo board matters; The Vu is a well-run, quiet residence with strong community presence of owner-occupant suites that care for the building - a luxury not commonly found in the downtown core. Building amenities include 24-hour concierge service, two fully equipped fitness centres and ample visitor parking. Located in the heart of the downtown Toronto, everything is walkable - the Financial District, St. Lawrence Market, the Distillery District, King and Queen streetcars, Union Station and the future Ontario Line are all minutes from your front door. This isn't your every day, cookie-cutter condo. S817-112 George Street is an opulent piece of downtown Toronto living rarely offered.
Property Details

Full Property Details

Interior

Bedrooms
2
Bedrooms Plus
1
Total Bedrooms
3
Washrooms
3
Square Footage
1400-1599 sqft
Basement
None
Heating Source
Gas
Heating Fuel
Forced Air
Air Conditioning
Central Air
Family Room
Yes
Kitchens
1
Total Kitchens
1
Fireplace Features
Yes

Exterior

Driveway
Underground
Parking Spaces
2
Total Parking Spaces
2.00
Parking Description
Underground
Garage Spaces
0
Balcony
Terrace

Building Description

Style
Apartment
Home Type
Condo
Subtype
Condo Apartment
Property Orientation
South
Exterior Finish
Brick,Concrete
Possession Date
No Data
Locker
Owned

Community

Community
Moss Park

Taxes & Fees

Taxes
$6,552.84 /yr
Tax Year
2026
Occupancy
Owner
Maintenance Fee
$1,306.88
Common Elements
Included
Heating
Included
Parking
Included
Water
Included
Building Insurance
Included

Other

Pets
Yes-with Restrictions

Room Types

Room Dimensions Area Description
Bathroom 11.06 x 11.52 127.41 sqft -
Bathroom 4.66 x 7.45 34.72 sqft -
Bathroom 8.27 x 8.63 71.37 sqft -
Bedroom 10.7 x 11.35 121.44 sqft -
Dining Room 9.28 x 24.9 231.07 sqft -
Kitchen 14.11 x 14.67 206.99 sqft -
Living Room 13.19 x 24.93 328.83 sqft -
Office 8.43 x 8.04 67.78 sqft -
Primary Bedroom 12.2 x 10.99 134.08 sqft -
Mark Barbosa
Mark Barbosa
Century 21 In-Studio Realty Inc., Brokerage
8 days on site
Listing Broker
ENGEL & VOLKERS TORONTO CITY
Courtesy
ENGEL & VOLKERS TORONTO CITY
Listed Date
11/4/2026

Courtesy of PropTx MLS® / ENGEL & VOLKERS TORONTO CITY

Similar homes for sale in Toronto

Copyright 2026 All rights reserved. PropTx MLS® assumes no responsibility for the accuracy of any information shown. The information provided herein must only be used by consumers that have a bona fide interest in the purchase, sale or lease of real estate and may not be used for any commercial purpose or any other purpose.
Copyright 2026 All rights reserved. Canadian Real Estate Association assumes no responsibility for the accuracy of any information shown. The information provided herein must only be used by consumers that have a bona fide interest in the purchase, sale or lease of real estate and may not be used for any commercial purpose or any other purpose. The trademark DDF® is owned by The Canadian Real Estate Association (CREA) and identifies CREA’s Data Distribution Facility (DDF®). The trademarks REALTOR®, REALTORS®, and the REALTOR® logo are controlled by The Canadian Real Estate Association (CREA) and identify real estate professionals who are members of CREA. The trademarks MLS®, Multiple Listing Service®, and the associated logos are owned by CREA and identify the quality of services provided by real estate professionals who are members of CREA
Powered by AgentLocator








