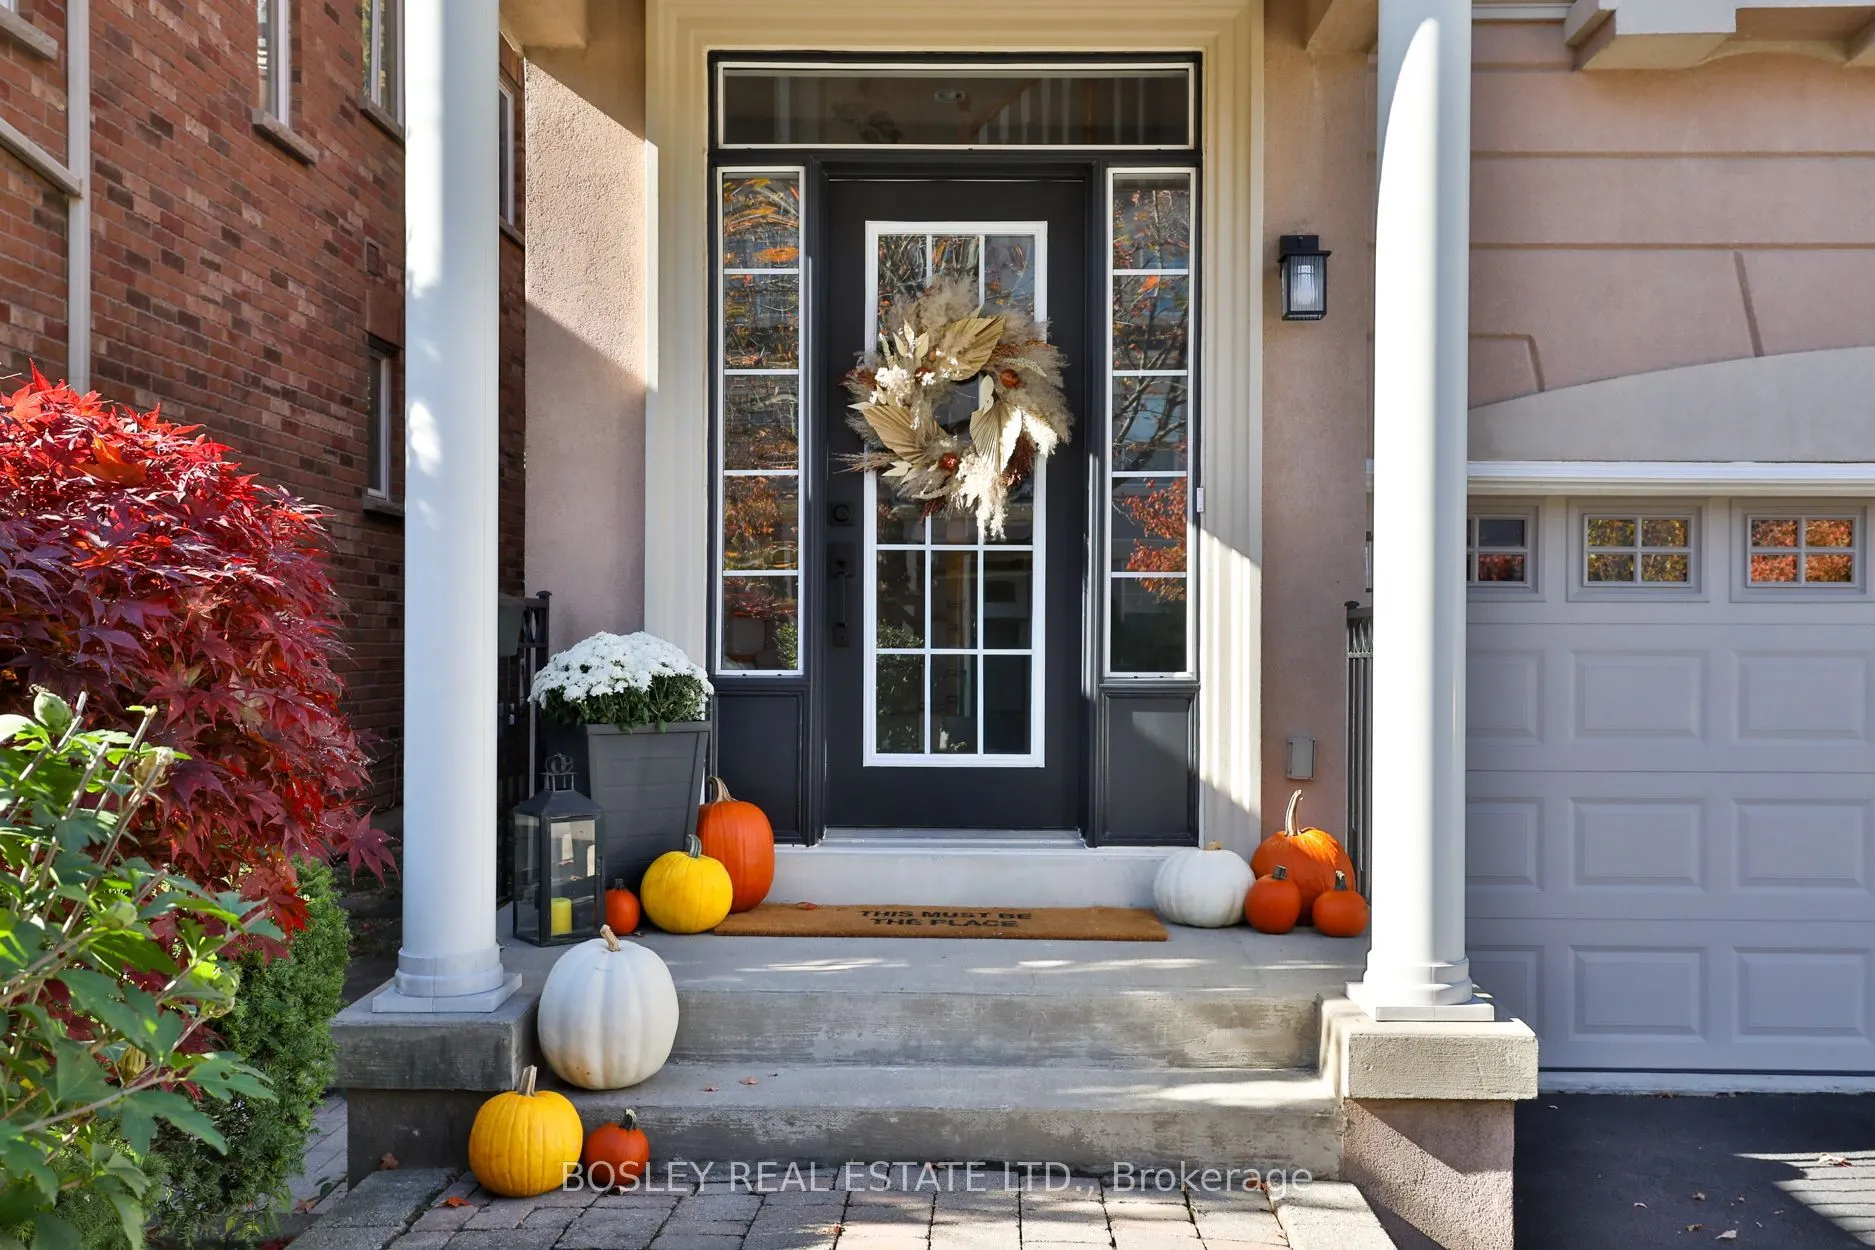
12 A Preakness Drive, Toronto
1 / 49
For Sale
$1,499,000
3 bd · 4 ba · 1,500–2,000 sq ft

12 A Preakness Drive, Toronto M3B 3S1

MLS®# C14147246

Est. mortgage
$5,687/mo
Property taxes $7,504.31/yr

About This Home

Property Type
House, Semi-Detached, 2-Storey
Parking
Built-In 2 garage, 2 parking
MLS #
C14147246
Size
1500-2000 sqft
Basement
Finished
Listed on
2026-11-04
Lot size
29 x 86.39
Tax
$7,504.31 /yr
Days on Market
8
Approximate Age
16-30
Beautiful, move-in-ready semi-detached home in a sought-after, family-friendly neighbourhood with 3 spacious bedrooms,4 bathrooms, a double-car garage & no maintenance or POTL fees. A bright foyer featuring soaring 18-foot ceilings w/ plenty of natural light, while 9-foot ceilings on first floor enhance the home's open, airy feel. The open-concept main floor features generous living & dining areas, a kitchen with breakfast bar seating, & a separate eat-in area. Walk out to a three-season sunroom overlooking the private backyard, perfect for relaxing while the kids play. A newly updated powder room completes the main floor. Upstairs, three generous bedrooms offer comfortable retreats for everyone. Two bedrooms share a bright 4-piece bathroom with a skylight. The spacious 13 x 14 ft primary suite features three closets, including a walk-in, & a well-appointed 5-piece ensuite with a large soaker tub, double sinks & a separate shower. Convenient second-floor laundry makes everyday routines easier. The finished basement has valuable living space, with over 7 foot high ceilings & an impressive 21 x 13 ft great room. Perfect for family movie nights, a playroom, a teen retreat, home office, visiting guests, nanny suite-this versatile space offers endless possibilities. A full 4-piece bathroom, cold room & additional storage complete the lower level. Recent updates include fresh paint throughout, new light fixtures, new faucets and door hardware. Side by side parking in the double-car garage & newly sealed double driveway. Enjoy the best of both worlds in this sought-after neighbourhood, where nature & convenience meet. Explore the Don Mills trails, visit Edwards Gardens or enjoy the many nearby parks. The Granite Club, Cricket Club, Donalda Club are also just a short drive away. Excellent public & private schools, shops of Don Mills, York Mills Garden Plaza-Longos, restaurants, coffee shops, transit, the DVP & 401 are all close by making this a wonderful place to call home.

Property Details

Full Property Details

Interior

Bedrooms
3
Total Bedrooms
3
Washrooms
4
Square Footage
1500-2000 sqft
Basement
Finished
Heating Source
Gas
Heating Fuel
Forced Air
Air Conditioning
Central Air
Family Room
No
Kitchens
1
Total Kitchens
1
Fireplace Features
Yes

Exterior

Depth
86.39
Front
28.58
Acreage
.50-1.99
Driveway
Available
Lot Size
29 x 86.39 ft
Pool
None
Waterfront
None
Parking Spaces
2
Total Parking Spaces
4.00
Parking Description
Built-In
Garage Spaces
2

Building Description

Style
2-Storey
Home Type
House
Subtype
Semi-Detached
Year Built
16-30
Property Orientation
West
Exterior Finish
Brick,Stucco (Plaster)
Sewers
Sewer
Water Supply
Municipal
Possession Date
No Data

Community

Community
Banbury-Don Mills

Taxes & Fees

Taxes
$7,504.31 /yr
Tax Year
2026
Occupancy
Owner

Room Types

Room Dimensions Area Description
Bedroom 2 9.51 x 15.75 149.78 sqft Large Window, Double Closet
Bedroom 3 12.5 x 10.01 125.12 sqft Closet, Window
Breakfast 8.33 x 9.68 80.63 sqft Combined w/Kitchen, Tile Floor
Den 8.17 x 8.76 71.57 sqft Laminate, Combined w/Family
Family Room 21.39 x 13.25 283.42 sqft Laminate, Combined w/Den
Kitchen 10.99 x 9.68 106.38 sqft B/I Dishwasher, Breakfast Bar, Granite Counters
Living Room 18.41 x 12.99 239.15 sqft Combined w/Dining, Hardwood Floor, Fireplace
Primary Bedroom 13.42 x 14.83 199.02 sqft Closet, 5 Pc Ensuite
Sunroom 8.99 x 8.99 80.82 sqft Window Floor to Ceiling, W/O To Patio
Mark Barbosa
Mark Barbosa
Century 21 In-Studio Realty Inc., Brokerage
Listed by SUSIE SABAPATHY, MCNE, Salesperson
7 days on site
Listing Broker
BOSLEY REAL ESTATE LTD.
Courtesy
BOSLEY REAL ESTATE LTD.
Listed Date
11/4/2026

Courtesy of PropTx MLS® / BOSLEY REAL ESTATE LTD.

Similar homes for sale in Toronto

Copyright 2026 All rights reserved. PropTx MLS® assumes no responsibility for the accuracy of any information shown. The information provided herein must only be used by consumers that have a bona fide interest in the purchase, sale or lease of real estate and may not be used for any commercial purpose or any other purpose.
Copyright 2026 All rights reserved. Canadian Real Estate Association assumes no responsibility for the accuracy of any information shown. The information provided herein must only be used by consumers that have a bona fide interest in the purchase, sale or lease of real estate and may not be used for any commercial purpose or any other purpose. The trademark DDF® is owned by The Canadian Real Estate Association (CREA) and identifies CREA’s Data Distribution Facility (DDF®). The trademarks REALTOR®, REALTORS®, and the REALTOR® logo are controlled by The Canadian Real Estate Association (CREA) and identify real estate professionals who are members of CREA. The trademarks MLS®, Multiple Listing Service®, and the associated logos are owned by CREA and identify the quality of services provided by real estate professionals who are members of CREA
Powered by AgentLocator







