2460A Bayview Avenue, Toronto
1 / 45
For Sale
$2,399,000
3+1 bd · 5 ba · 3,500–5,000 sq ft

2460A Bayview Avenue, Toronto M2L 0A3

MLS®# C14146212

Est. mortgage
$9,101/mo
Property taxes $10,232.96/yr

About This Home

Property Type
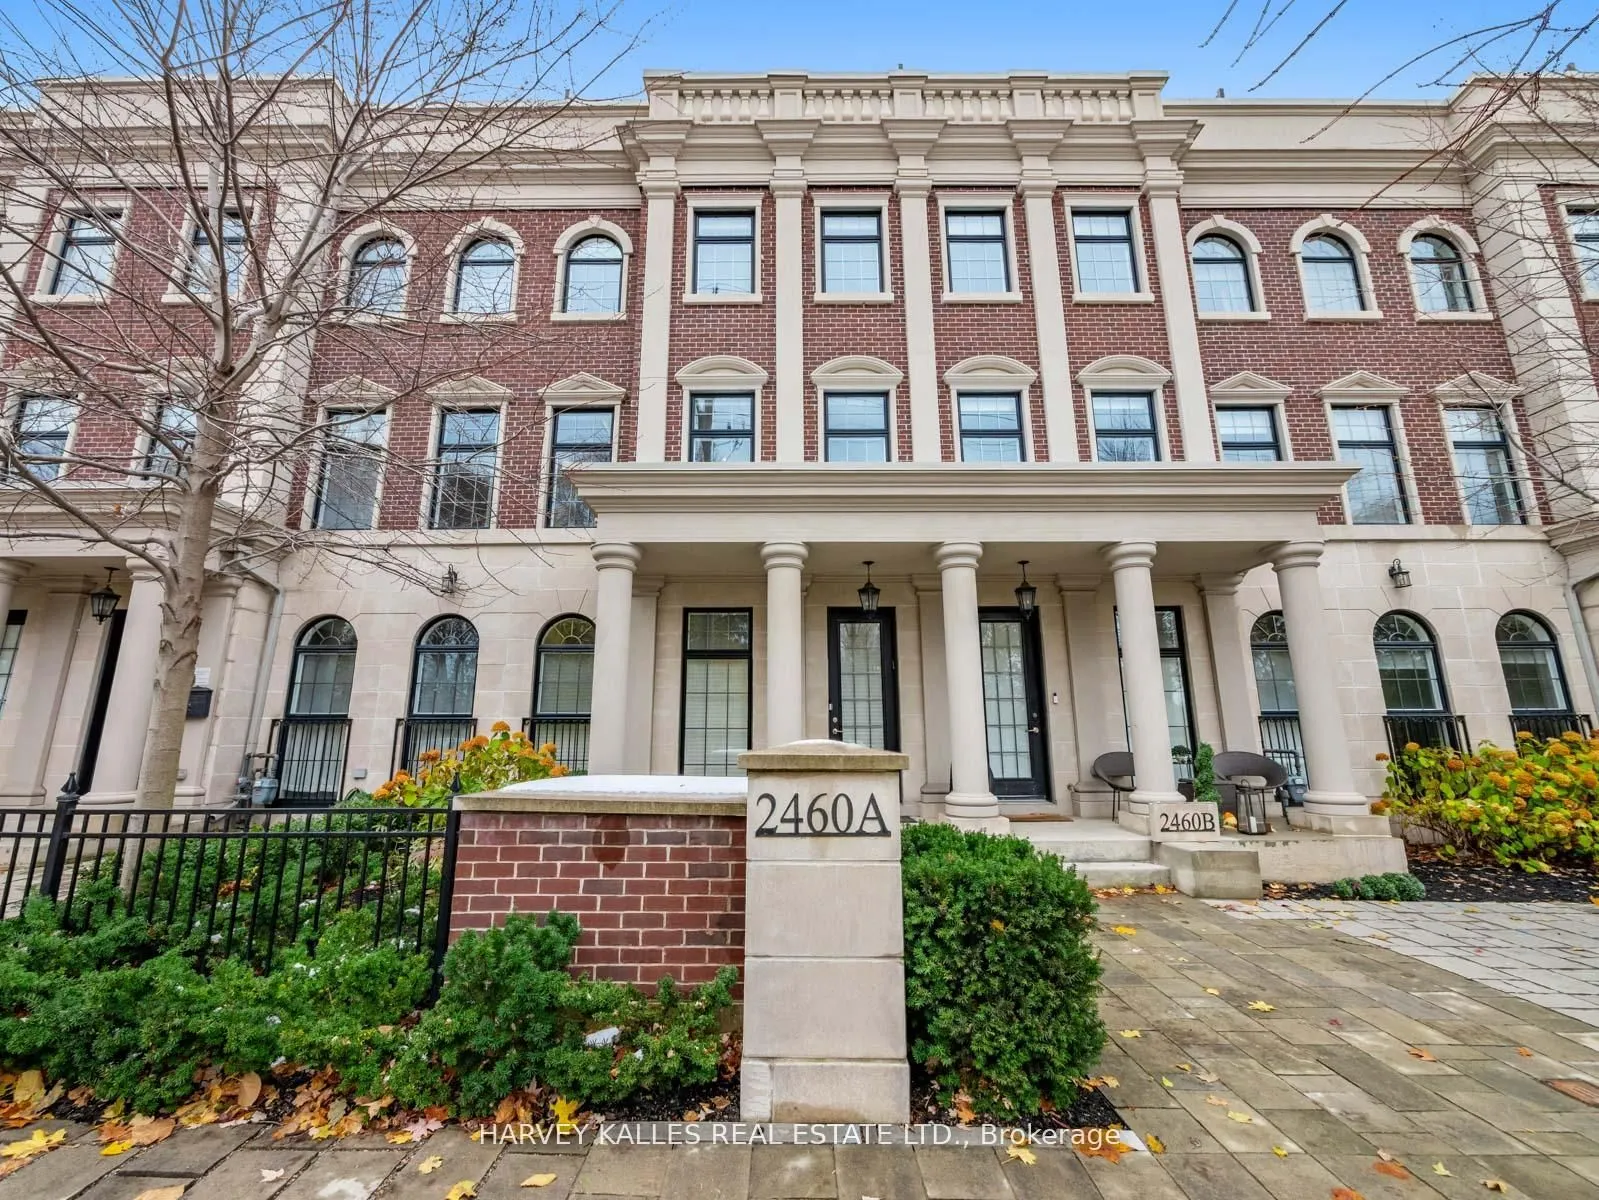
Townhome, Att/Row/Townhouse, 3-Storey
Parking
Built-In 2 garage, 2 parking
MLS #
C14146212
Size
3500-5000 sqft
Basement
Finished
Listed on
2026-11-03
Lot size
19 x 71.7
Tax
$10,232.96 /yr
Days on Market
9
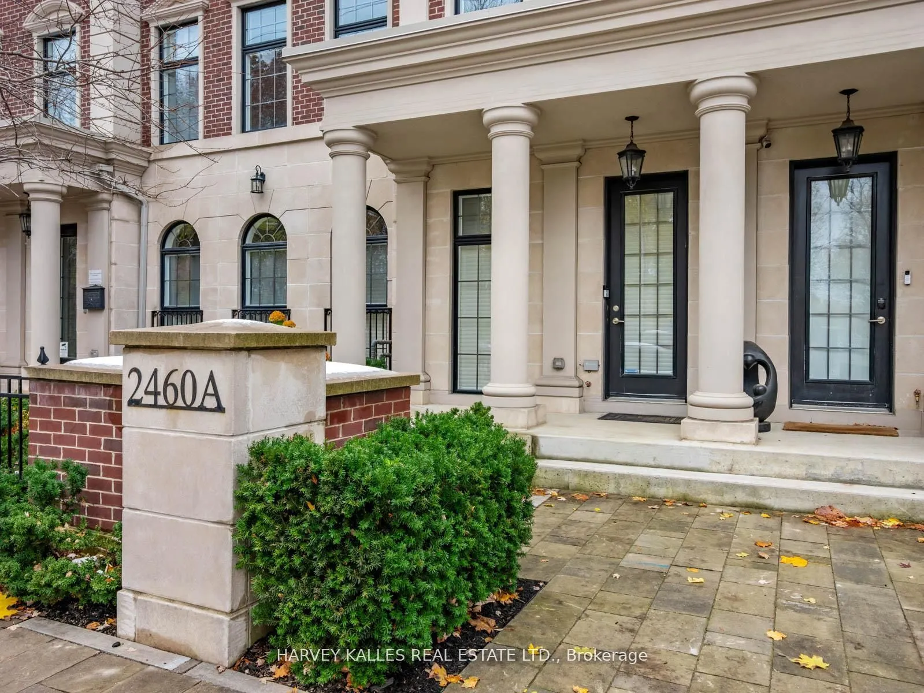
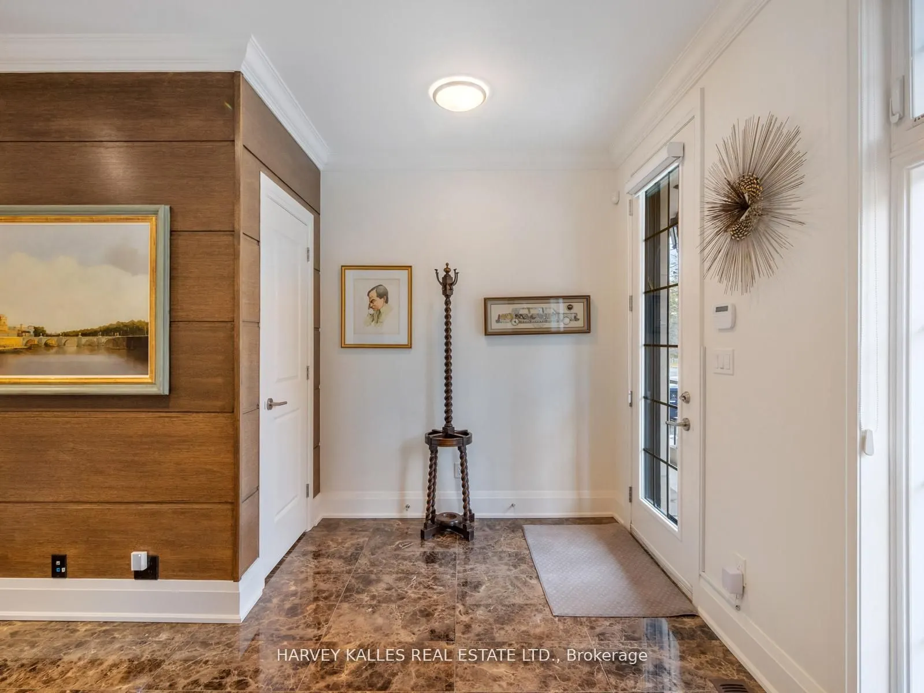
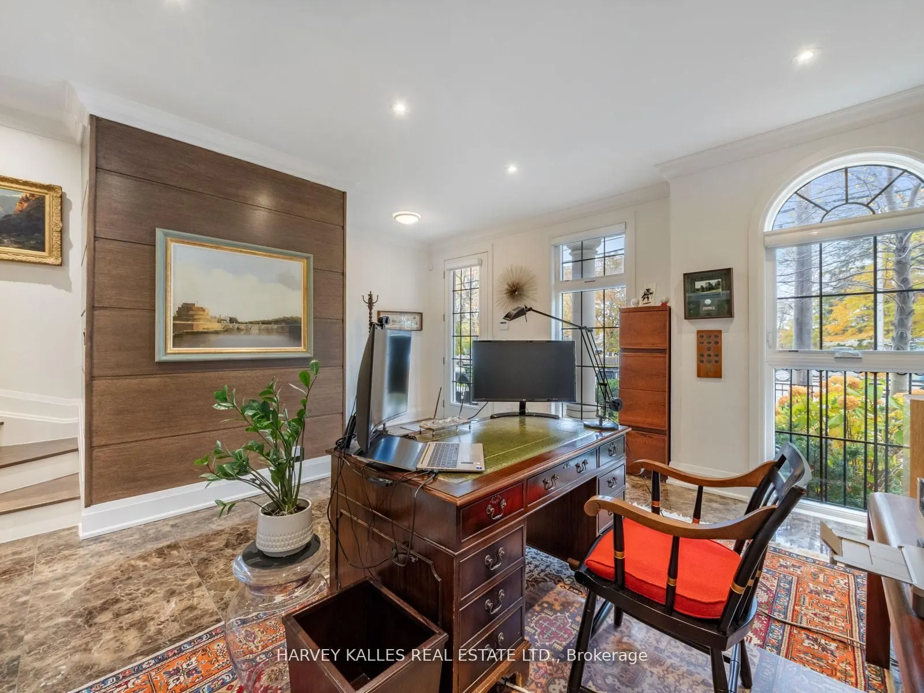
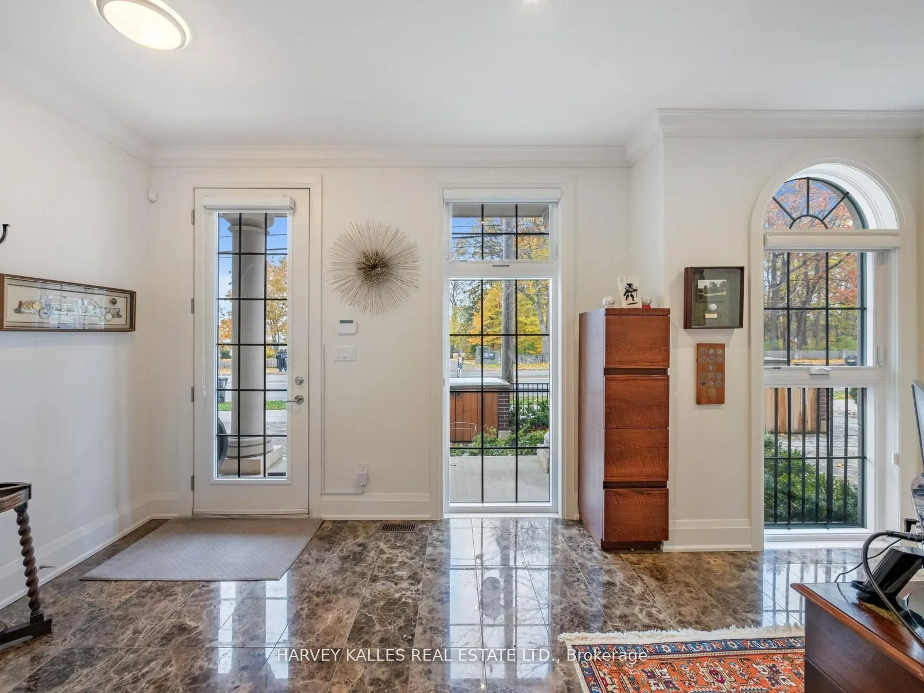
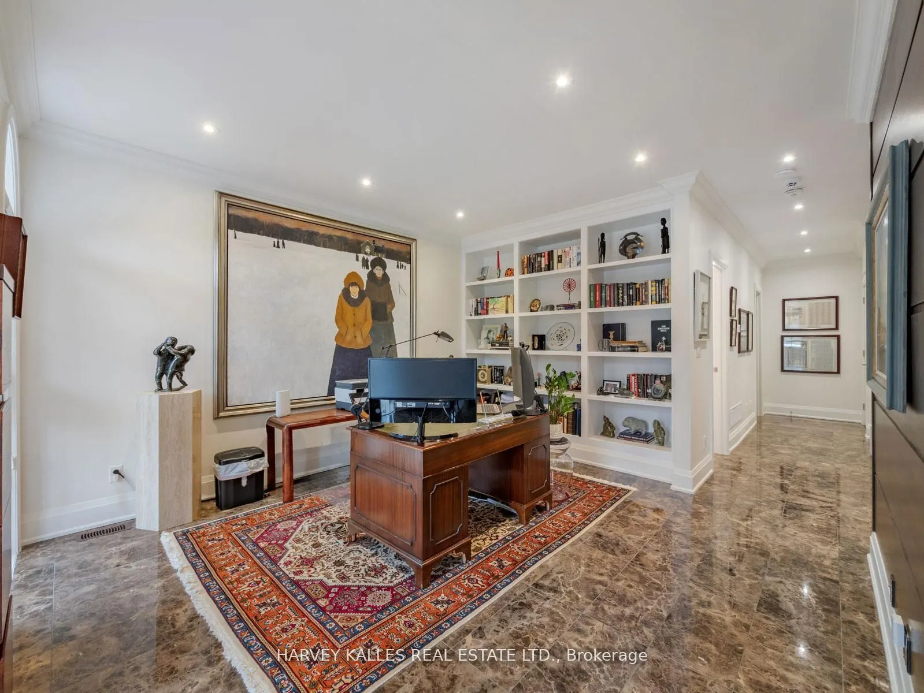
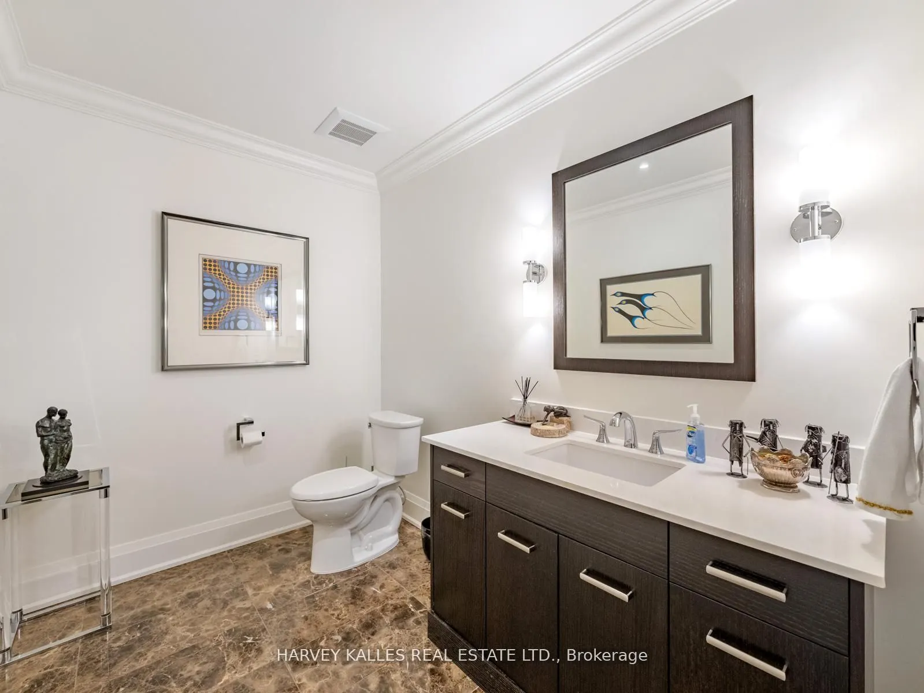
Nestled in the highly coveted community at Bayview & York Mills, this luxurious 4+1 bedroom,5-bath townhome blends modern comfort and sophistication. A private elevator services all three levels, boasting over 3,500 sq. ft. of upscale design, soaring ceilings, and an abundance of natural light throughout. Two private rooftop terraces offer the perfect setting for relaxing and entertaining under the stars. The thoughtful layout begins on the main floor with an inviting foyer, elegant home office, large powder room, and a well-purposed mudroom with convenient access to the 2-car garage. The 2nd level flows effortlessly from the contemporary living room showcasing a cozy fireplace and surround sound, leading to an open dining space suited for family gatherings, a 2nd powder room, and a chef's kitchen featuring a spacious breakfast area and generous balcony. The 3rd level master retreat is a serene sanctuary ,including a stunning 7-piece ensuite, his-and-hers closets, and a private Juliet balcony, with two additional sunlit bedrooms designed for ample comfort. The lower level features an expansive home gym/rec space, a massive bedroom that doubles as a home theatre, a full bathroom, and laundry room. Fantastically located just steps from premier area amenities, and minutes from top schools, HWY 401, golf courses, and private clubs. A rare lifestyle opportunity in York Mills, where everyday luxury and convenience awaits!

Property Details

Full Property Details

Interior

Bedrooms
3
Bedrooms Plus
1
Total Bedrooms
4
Washrooms
5
Square Footage
3500-5000 sqft
Basement
Finished
Heating Source
Gas
Heating Fuel
Forced Air
Air Conditioning
Central Air
Family Room
Yes
Kitchens
1
Total Kitchens
1
Fireplace Features
Yes

Exterior

Depth
71.7
Front
18.5
Driveway
Private
Lot Size
19 x 71.7 ft
Pool
None
Parking Spaces
2
Total Parking Spaces
2.00
Parking Description
Built-In
Garage Spaces
2

Building Description

Style
3-Storey
Home Type
Townhome
Subtype
Att/Row/Townhouse
Property Orientation
West
Exterior Finish
Brick
Sewers
Sewer
Water Supply
Municipal
Possession Date
No Data

Community

Community
Bridle Path-Sunnybrook-York Mills

Taxes & Fees

Taxes
$10,232.96 /yr
Tax Year
2025
Occupancy
Owner

Room Types

Room Dimensions Area Description
Bedroom 2 9.84 x 8.53 83.94 sqft Double Closet, Window
Bedroom 3 11.81 x 8.86 104.64 sqft Double Closet, Window
Bedroom 4 19.03 x 17.39 330.93 sqft Laminate, Pot Lights, 4 Pc Bath
Breakfast 18.7 x 9.19 171.85 sqft Open Concept, Pantry, W/O To Balcony
Dining Room 13.45 x 17.72 238.33 sqft Combined w/Living, Crown Moulding
Foyer - 0 sqft Marble Floor, Walk-In Closet(s)
Kitchen 18.7 x 8.53 159.51 sqft Centre Island, Stone Counters, B/I Appliances
Library - 0 sqft B/I Bookcase, Crown Moulding, Window
Living Room 10.83 x 17.39 188.33 sqft Fireplace, B/I Bookcase, Window
Primary Bedroom 13.12 x 17.39 228.16 sqft 7 Pc Ensuite, His and Hers Closets, W/O To Balcony
Recreation 11.15 x 17.39 193.9 sqft Laminate, Pot Lights
Mark Barbosa
Mark Barbosa
Century 21 In-Studio Realty Inc., Brokerage
Listed by JAMIE ERLICK, Salesperson
7 days on site
Listing Broker
HARVEY KALLES REAL ESTATE LTD.
Courtesy
HARVEY KALLES REAL ESTATE LTD.
Listed Date
11/3/2026

Courtesy of PropTx MLS® / HARVEY KALLES REAL ESTATE LTD.

Similar homes for sale in Toronto

Copyright 2026 All rights reserved. PropTx MLS® assumes no responsibility for the accuracy of any information shown. The information provided herein must only be used by consumers that have a bona fide interest in the purchase, sale or lease of real estate and may not be used for any commercial purpose or any other purpose.
Copyright 2026 All rights reserved. Canadian Real Estate Association assumes no responsibility for the accuracy of any information shown. The information provided herein must only be used by consumers that have a bona fide interest in the purchase, sale or lease of real estate and may not be used for any commercial purpose or any other purpose. The trademark DDF® is owned by The Canadian Real Estate Association (CREA) and identifies CREA’s Data Distribution Facility (DDF®). The trademarks REALTOR®, REALTORS®, and the REALTOR® logo are controlled by The Canadian Real Estate Association (CREA) and identify real estate professionals who are members of CREA. The trademarks MLS®, Multiple Listing Service®, and the associated logos are owned by CREA and identify the quality of services provided by real estate professionals who are members of CREA
Powered by AgentLocator







