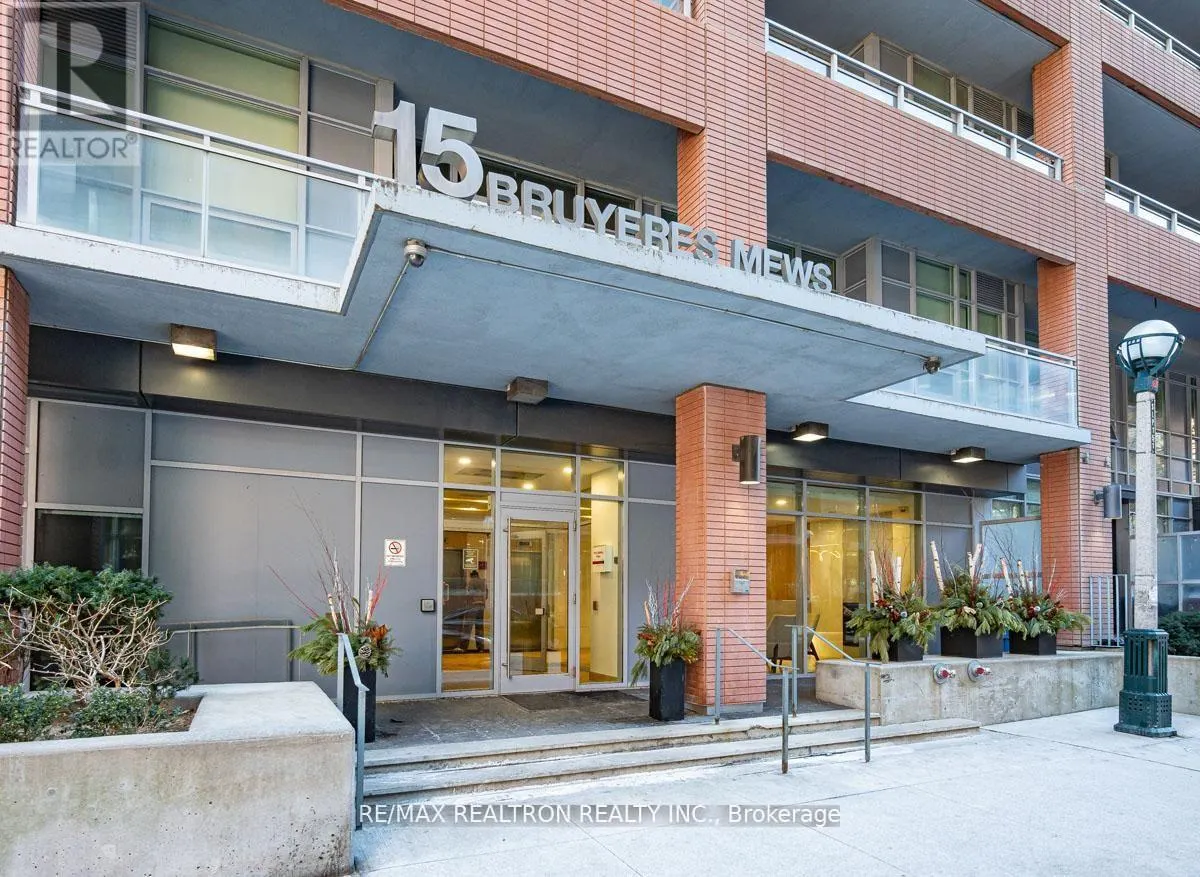
1008 - 15 BRUYERES MEWS, Toronto
1 / 33
For Sale
$748,000
2 bd · 2.0 ba · 1,000–1,199 sq ft

1008 - 15 BRUYERES MEWS, Toronto M5V0A7

MLS®# C14145466

Est. mortgage
$2,838/mo

About This Home

Property Type
Condo, Condo Apt
Parking
Garage: Yes, 1 parking
MLS #
C14145466
Size
1000 - 1199 sqft
Basement
None
Maintenance Fee
$995.79
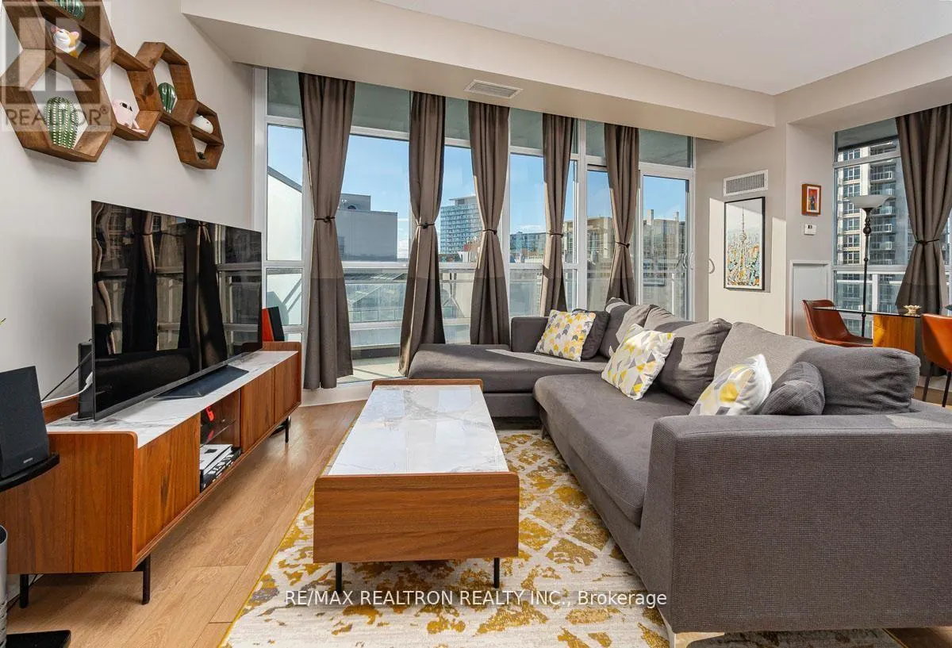
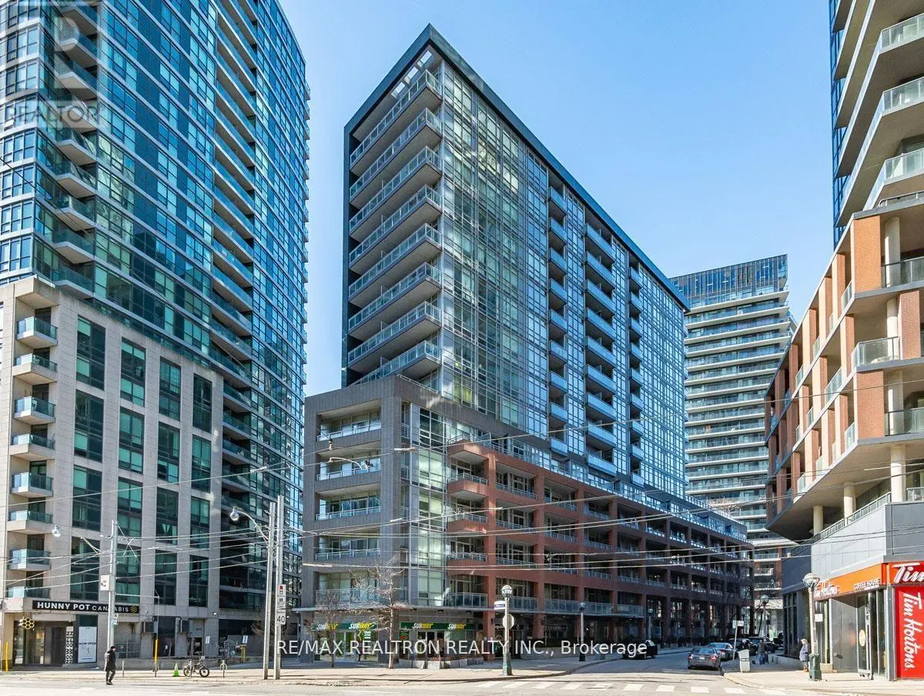
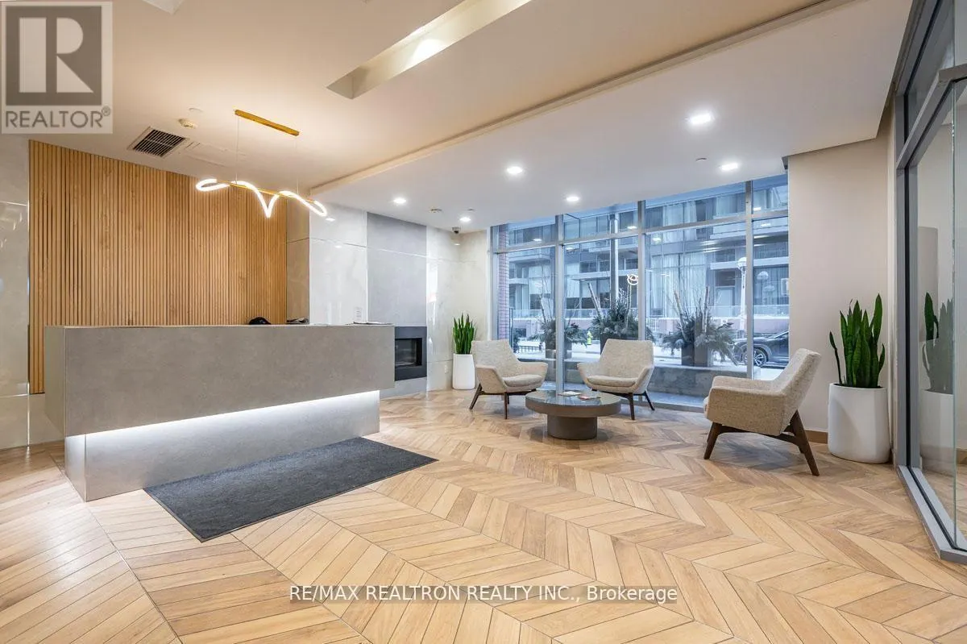
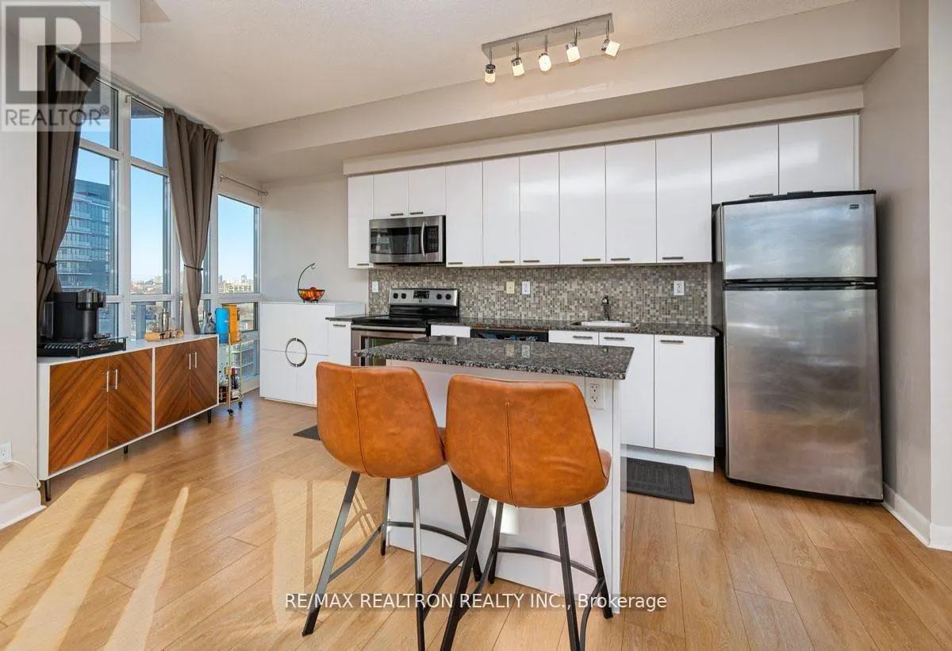
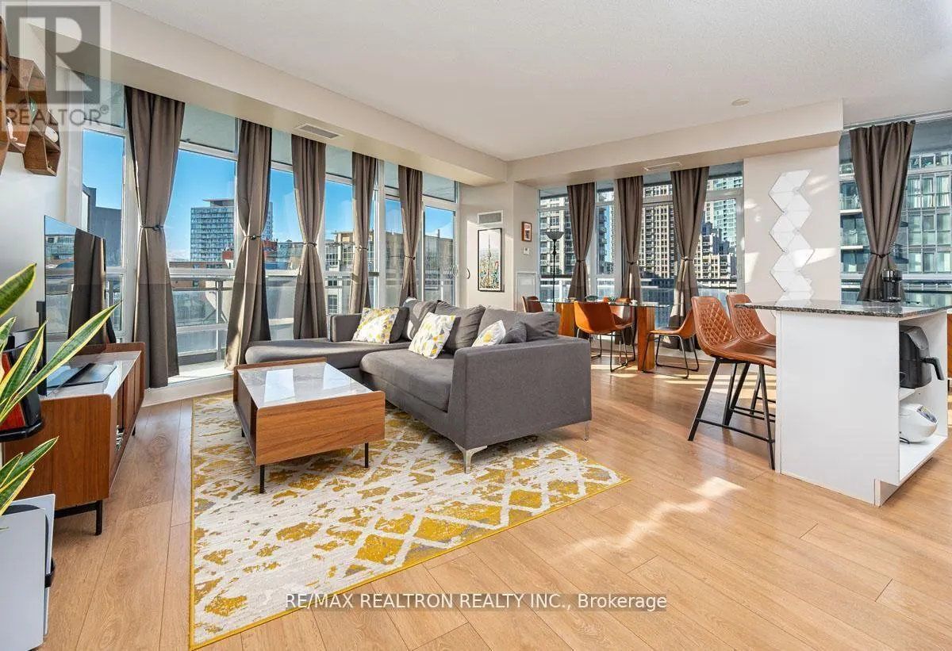
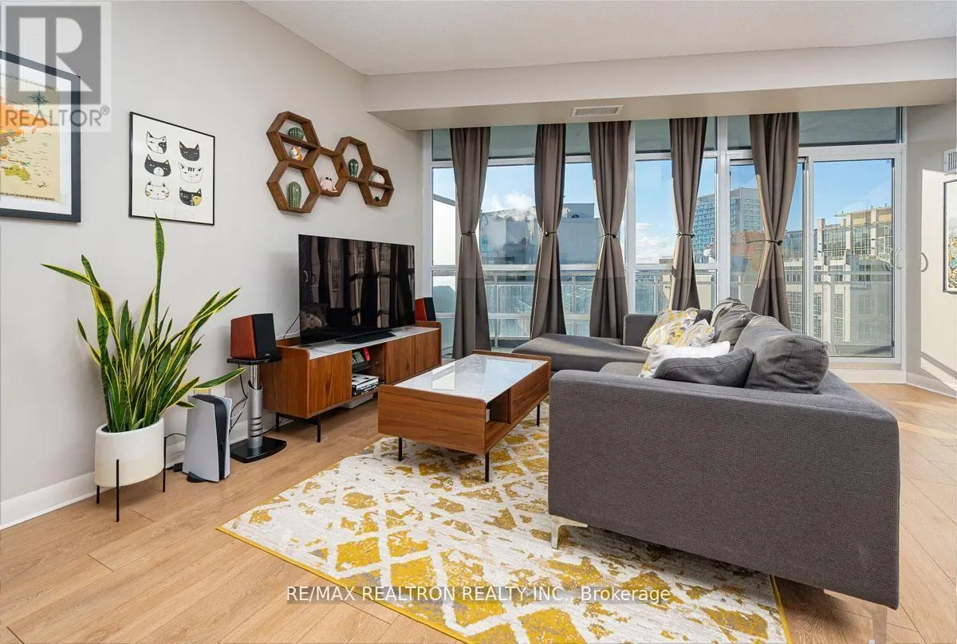
Fabulous in Fort York! Suite #1108 seamlessly blends flair & functionality. This sun-filled 1007 SqFt corner suite offers two spacious bedrooms & two full bathrooms, as well as two walk-outs to your expansive wrap-around balcony - which adds 214 SqFt & invites you to enjoy outdoor living in style - perfect for sipping your morning coffee or unwinding and enjoying the lake & sunset views. The gourmet kitchen has been tastefully renovated to include a large island, quartz countertops & backsplash, farmhouse sink, soft-close cabinetry, stainless steel full-size appliances including a French door refrigerator, a stunning centre light fixture accent the open concept living space. The primary bedroom is a true retreat, comfortably fitting a King-size bed and has a luxurious 4-piece ensuite bath with a separate shower. Enjoy the benefits of Living Totally Downtown (LTD) being minutes to world-class restaurants in the Entertainment District, steps or a quick bike ride to the Lakeshore & numerous parks, with easy access to the TTC, the highway, Rogers Centre, Scotiabank Arena, BMO Field, Budweiser Stage, + a short commute to the Financial District. One underground parking spot & one storage lockers are included! Building Amenities Include: newly renovated gym, concierge, rooftop deck with BBQ's & tanning deck, party room, media room, guest suites, bike storage & visitor parking. (id:10452)
Property Details

Full Property Details

Interior

Bedrooms
2
Washrooms
2.0
Square Footage
1000 - 1199 sqft
Basement
None
Heating Source
Natural gas
Heating Type
Forced air
Air Conditioning
Central air conditioning
Kitchens
1
Full Bathrooms
2
Half Bathrooms
0
Flooring Type
Laminate

Exterior

Parking Spaces
1
Garage Spaces Y/N
Yes

Building Description

Home Type
Condo
Subtype
Condo Apt
Exterior
Concrete

Community

Community
Niagara
Area Code
Toronto (Niagara)
Features
Pets Allowed With Restrictions

Taxes & Fees

Maintenance Fee
$995.79

Other

Pets
Yes

Room Types

Room Dimensions Area Description
Bedroom 2 3.35 m x 3.1 m 111.78 sqft -
Dining room 4.03 m x 5.87 m 254.63 sqft -
Kitchen 4.03 m x 5.87 m 254.63 sqft -
Living room 4.03 m x 5.87 m 254.63 sqft -
Primary Bedroom 3.25 m x 3.99 m 139.58 sqft -
Mark Barbosa
Mark Barbosa
Century 21 In-Studio Realty Inc., Brokerage
Listed by LILY LI
9 days on site
Listing Broker
RE/MAX REALTRON REALTY INC.
Courtesy
RE/MAX REALTRON REALTY INC.

Similar homes for sale in Toronto

Copyright 2026 All rights reserved. PropTx MLS® assumes no responsibility for the accuracy of any information shown. The information provided herein must only be used by consumers that have a bona fide interest in the purchase, sale or lease of real estate and may not be used for any commercial purpose or any other purpose.
Copyright 2026 All rights reserved. Canadian Real Estate Association assumes no responsibility for the accuracy of any information shown. The information provided herein must only be used by consumers that have a bona fide interest in the purchase, sale or lease of real estate and may not be used for any commercial purpose or any other purpose. The trademark DDF® is owned by The Canadian Real Estate Association (CREA) and identifies CREA’s Data Distribution Facility (DDF®). The trademarks REALTOR®, REALTORS®, and the REALTOR® logo are controlled by The Canadian Real Estate Association (CREA) and identify real estate professionals who are members of CREA. The trademarks MLS®, Multiple Listing Service®, and the associated logos are owned by CREA and identify the quality of services provided by real estate professionals who are members of CREA
Powered by AgentLocator