46 Vermont Avenue, Toronto
1 / 31
For Sale
$1,299,000
5+1 bd · 2 ba · 1,500–2,000 sq ft

46 Vermont Avenue, Toronto M6G 1X9

MLS®# C14144952

Est. mortgage
$4,928/mo
Property taxes $8,379.03/yr

About This Home

Property Type
House, Semi-Detached, 2 1/2 Storey
Parking
Detached 2 garage, 2 parking
MLS #
C14144952
Size
1500-2000 sqft
Basement
Full,Walk-Out
Listed on
2026-11-03
Lot size
19 x 140.0
Tax
$8,379.03 /yr
Days on Market
9
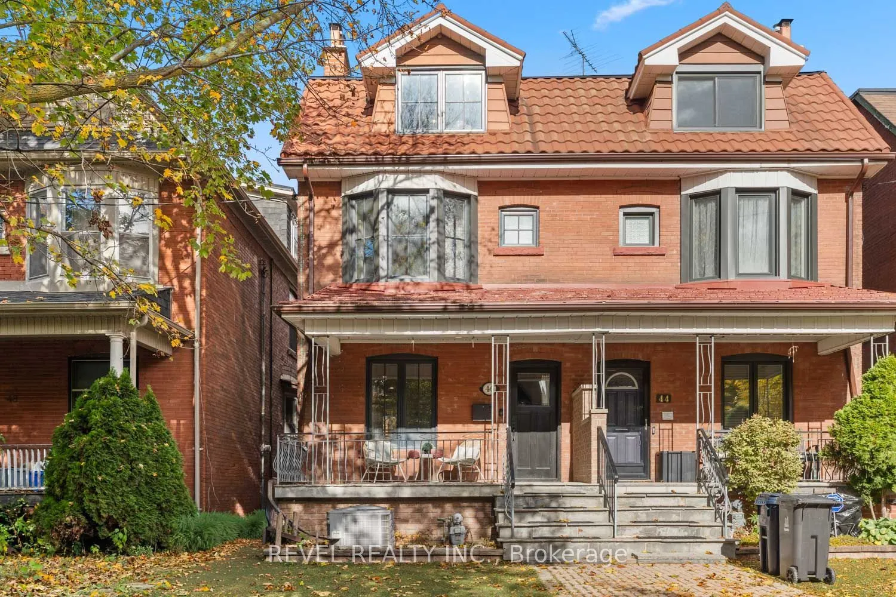
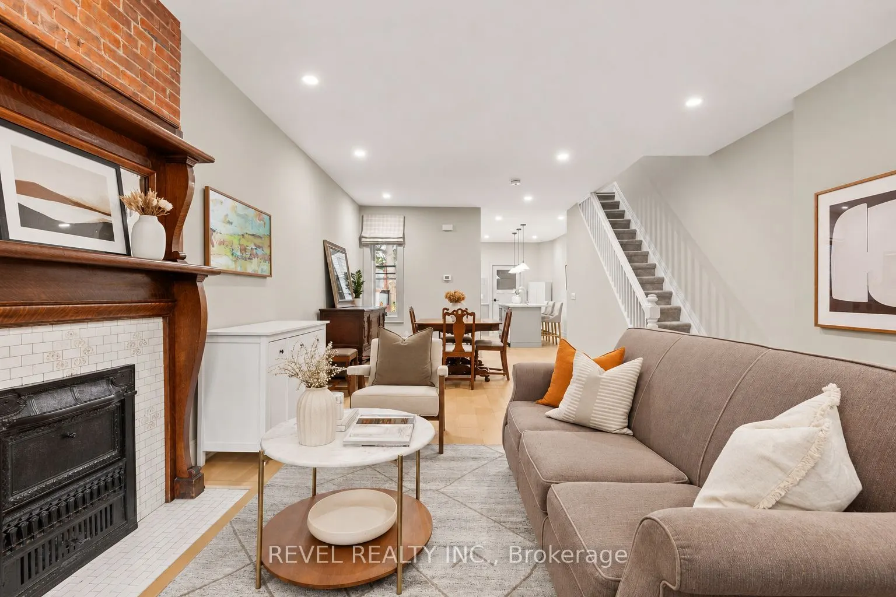
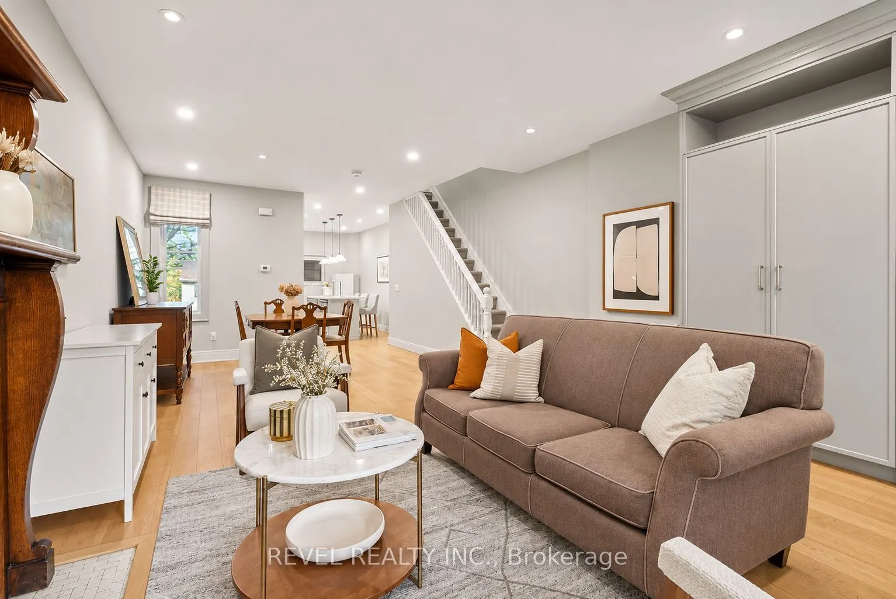
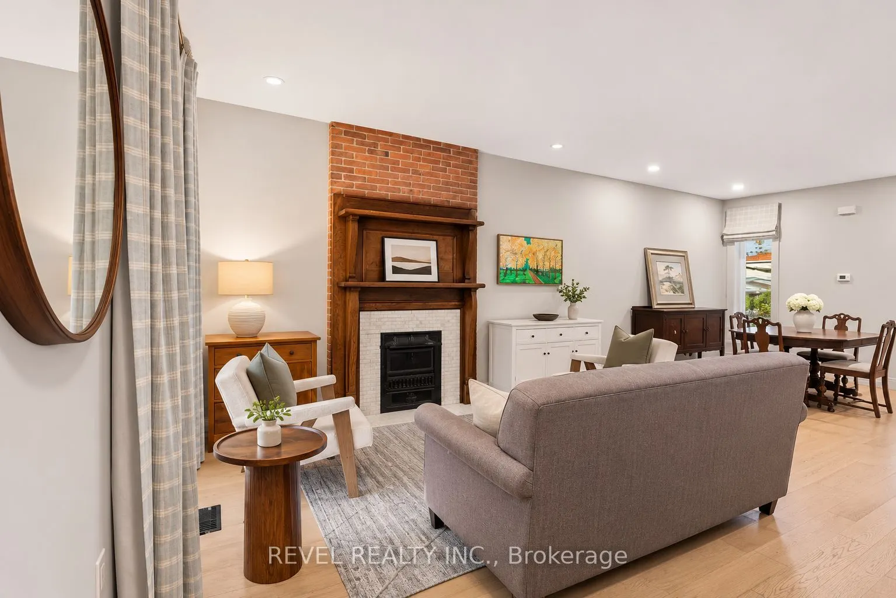
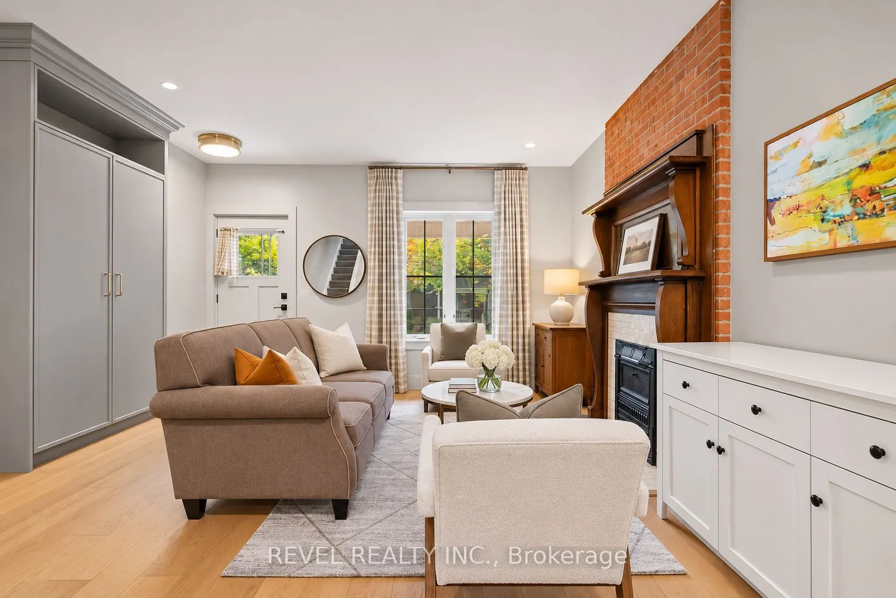
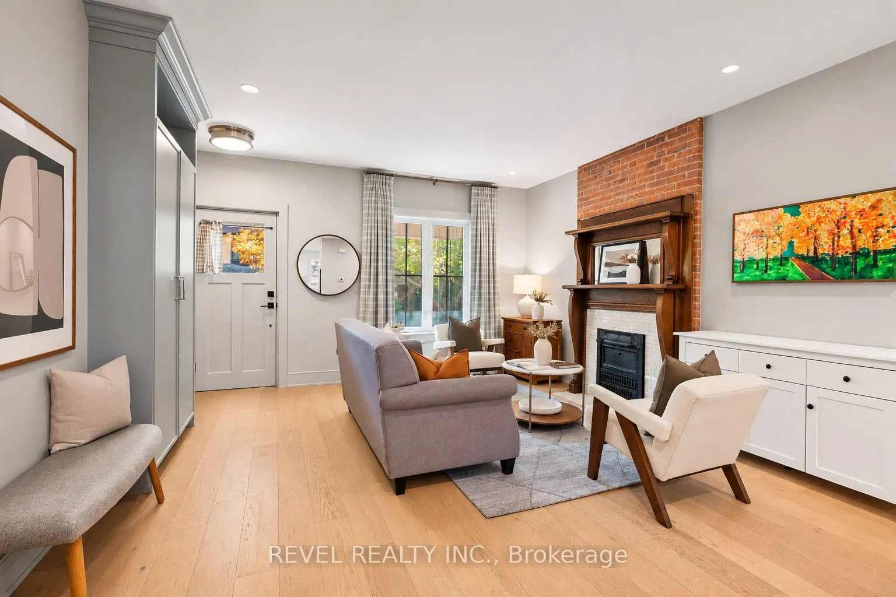
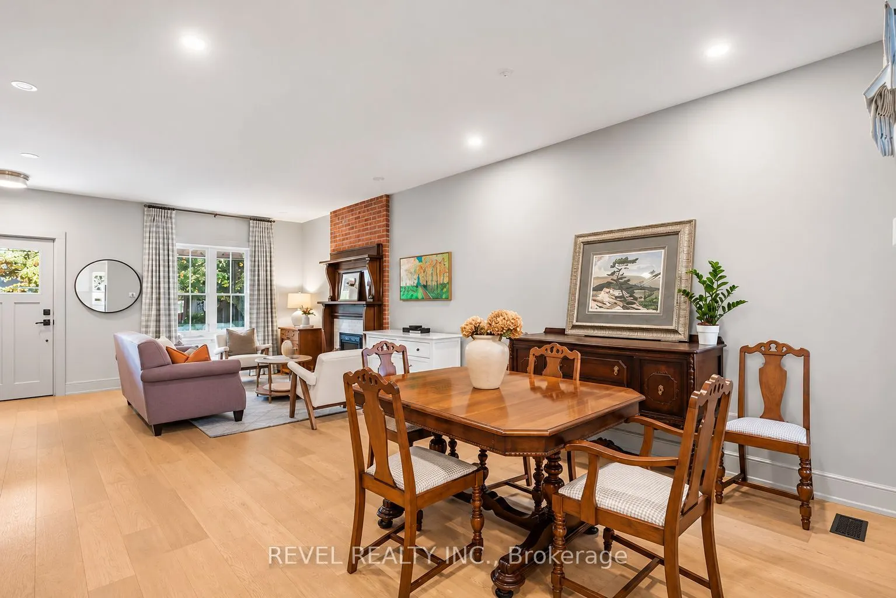
They said you'd have to choose between space, parking and a great neighbourhood. They were wrong. Step inside to a living room anchored by a classic fireplace. Exposed brick, a dark wood mantel and a crisp white surround bring original character that pairs beautifully with the home's fresh updates. Large windows fill the space with natural light, while new wide-plank flooring and pot lights carry through the newly renovated, open-concept main floor. The dining area sits between the living room and kitchen, with room for a full family table. The kitchen has shaker-style cabinetry built right to the ceiling, a custom backsplash, stainless steel appliances, and a centre island with a breakfast bar for those busy mornings. A door off the kitchen leads straight out to the backyard. With five bedrooms and two bathrooms, there is space for a growing family, guests, a home office, or all three. The primary bedroom is a standout, with a sunny bay window and warm hardwood floors. A bright 4-piece bathroom serves the second floor. On the third half storey, two more bedrooms with dormer windows and sloped ceilings make a perfect kids' hideaway, home office or guest retreat. Out back, a deep yard with lawn, mature trees and a patio gives the kids room to run, and a detached two-car garage delivers rare double parking in the heart of the city. Seaton Village is one of downtown's most loved pockets, known for its tree-lined streets and a real sense of community. Walk the kids to Palmerston Public School, spend weekends at Christie Pits and BGC St. Alban's Club, and get a game in at the nearby squash courts. Loblaws, Farm Boy, Fiesta Farms and the LCBO are all close by, along with the shops and restaurants on Bloor Street, Koreatown and the Annex. Christie and Bathurst subway stations are minutes away. A family home with space, parking and character, in a neighbourhood people rarely leave. Some photos have been virtually staged.

Property Details

Full Property Details

Interior

Bedrooms
5
Bedrooms Plus
1
Total Bedrooms
6
Washrooms
2
Square Footage
1500-2000 sqft
Basement
Full,Walk-Out
Heating Source
Gas
Heating Fuel
Forced Air
Air Conditioning
Central Air
Family Room
No
Kitchens
1
Total Kitchens
1
Fireplace Features
Yes

Exterior

Depth
140.0
Front
19.25
Lot Size
19 x 140.0 ft
Pool
None
Parking Spaces
2
Total Parking Spaces
2.00
Parking Description
Detached
Garage Spaces
2

Building Description

Style
2 1/2 Storey
Home Type
House
Subtype
Semi-Detached
Property Orientation
North
Exterior Finish
Brick
Sewers
Sewer
Water Supply
Municipal
Possession Date
No Data

Community

Community
Annex

Taxes & Fees

Taxes
$8,379.03 /yr
Tax Year
2026
Occupancy
Owner

Other

Virtual Tour Link

Room Types

Room Dimensions Area Description
Bathroom 5.31 x 7.41 39.35 sqft 4 Pc Bath, Window
Bathroom 7.51 x 5.71 42.88 sqft 4 Pc Bath, Window
Bedroom 2 11.61 x 10.2 118.42 sqft Hardwood Floor, Window, Closet
Bedroom 3 10.99 x 11.42 125.51 sqft Window
Bedroom 4 15.86 x 11.23 178.11 sqft Hardwood Floor, Window
Bedroom 5 15.86 x 9.68 153.52 sqft Hardwood Floor, Window
Dining Room 12.6 x 11.42 143.89 sqft Open Concept, Hardwood Floor, Pot Lights
Kitchen 16.21 x 10.4 168.58 sqft Centre Island, Stainless Steel Appl, W/O To Patio
Living Room 14.5 x 14.3 207.35 sqft Hardwood Floor, Fireplace, Open Concept
Primary Bedroom 14.8 x 11.81 174.79 sqft Bay Window, Hardwood Floor, Large Closet
Recreation 14.6 x 40.09 585.31 sqft Open Concept, Unfinished
Mark Barbosa
Mark Barbosa
Century 21 In-Studio Realty Inc., Brokerage
Listed by MICHAEL LEONARD DAVID PRIOR, Broker
9 days on site
Listing Broker
REVEL REALTY INC.
Courtesy
REVEL REALTY INC.
Listed Date
11/3/2026

Courtesy of PropTx MLS® / REVEL REALTY INC.

Similar homes for sale in Toronto

Copyright 2026 All rights reserved. PropTx MLS® assumes no responsibility for the accuracy of any information shown. The information provided herein must only be used by consumers that have a bona fide interest in the purchase, sale or lease of real estate and may not be used for any commercial purpose or any other purpose.
Copyright 2026 All rights reserved. Canadian Real Estate Association assumes no responsibility for the accuracy of any information shown. The information provided herein must only be used by consumers that have a bona fide interest in the purchase, sale or lease of real estate and may not be used for any commercial purpose or any other purpose. The trademark DDF® is owned by The Canadian Real Estate Association (CREA) and identifies CREA’s Data Distribution Facility (DDF®). The trademarks REALTOR®, REALTORS®, and the REALTOR® logo are controlled by The Canadian Real Estate Association (CREA) and identify real estate professionals who are members of CREA. The trademarks MLS®, Multiple Listing Service®, and the associated logos are owned by CREA and identify the quality of services provided by real estate professionals who are members of CREA
Powered by AgentLocator







