5879 Bathurst Street #213, Toronto
1 / 10
For Sale
$400,000
2 bd · 2 ba · 800–899 sq ft

5879 Bathurst Street #213, Toronto M2R 1Y7

MLS®# C14144698

Est. mortgage
$1,517/mo
Property taxes $1,915/yr

About This Home

Property Type
Condo, Condo Townhouse, 2-Storey
Parking
Underground 1 garage, 1 parking
MLS #
C14144698
Size
800-899 sqft
Basement
None
Listed on
2026-11-03
Tax
$1,915 /yr
Days on Market
8
Maintenance Fee
$820
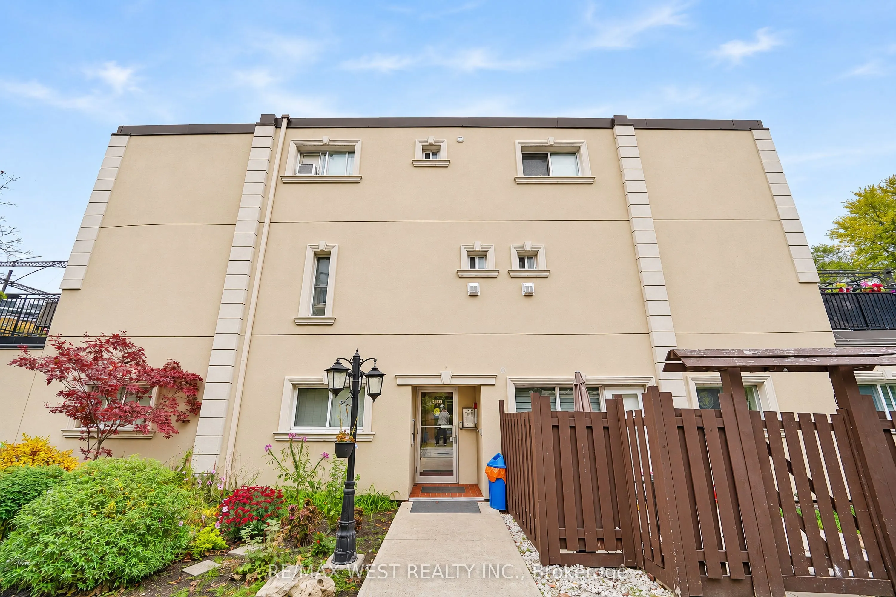
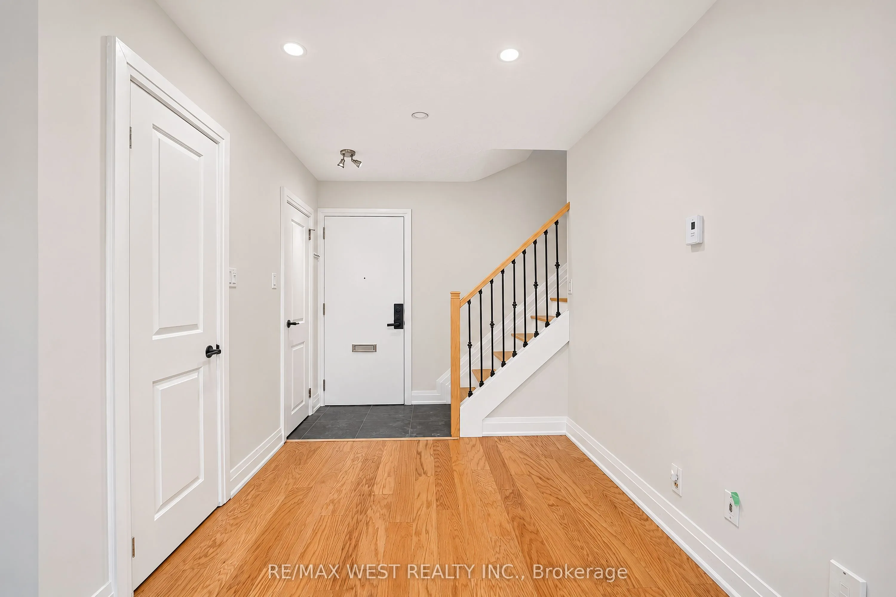
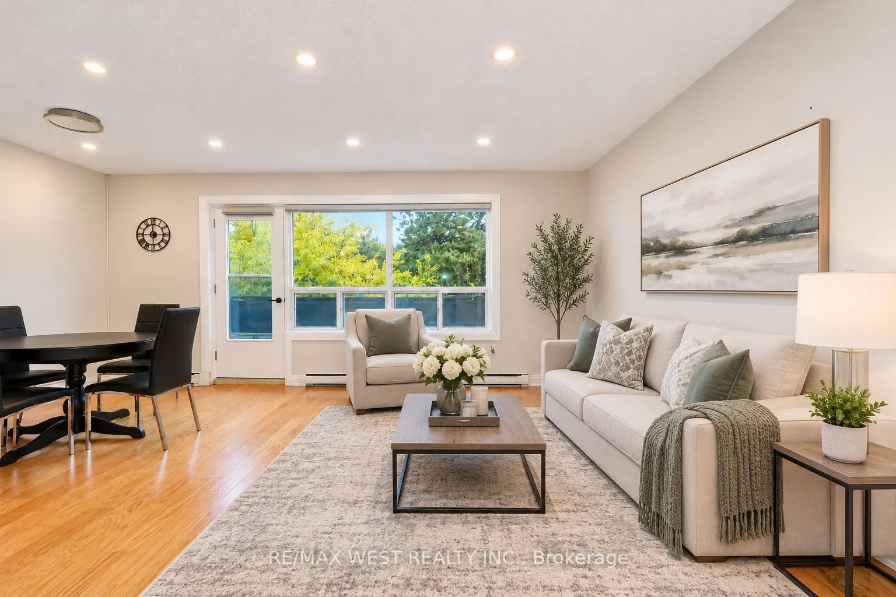
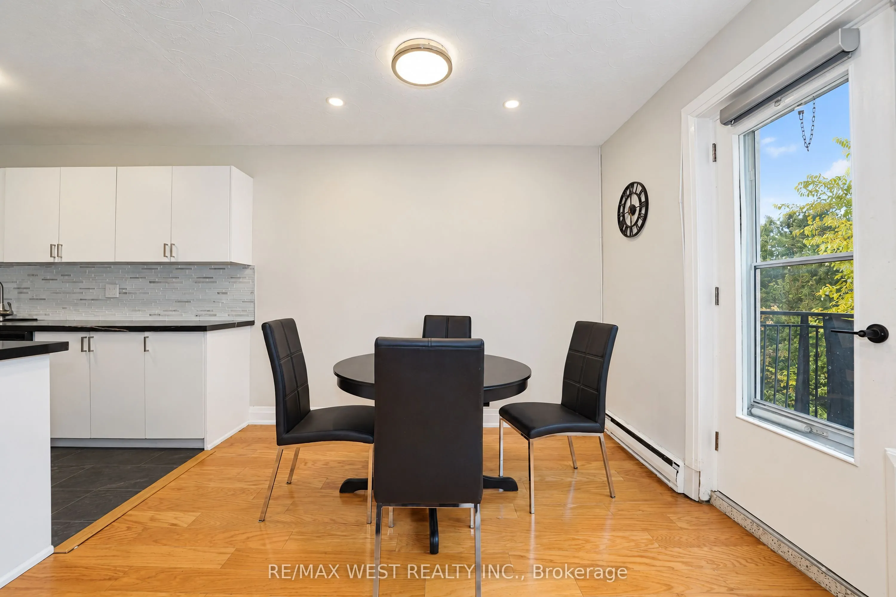
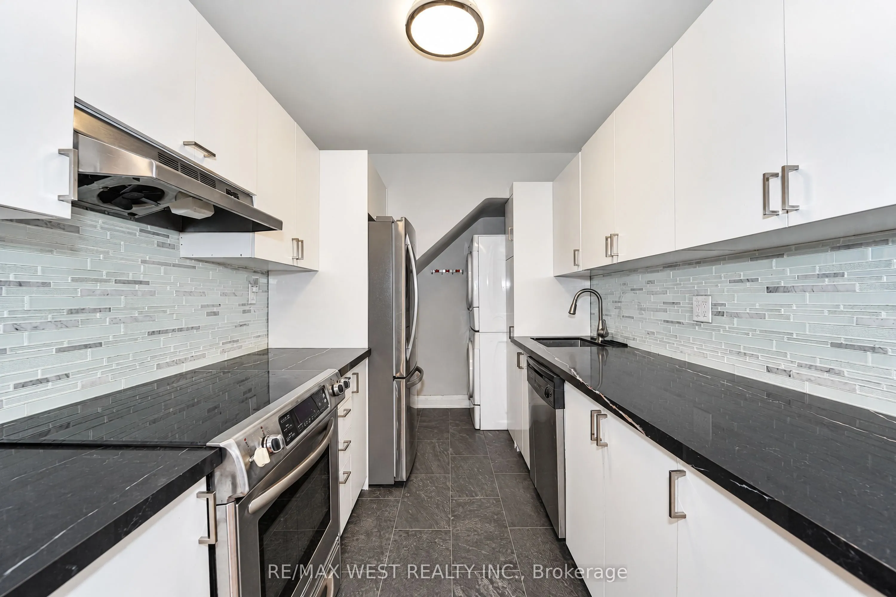
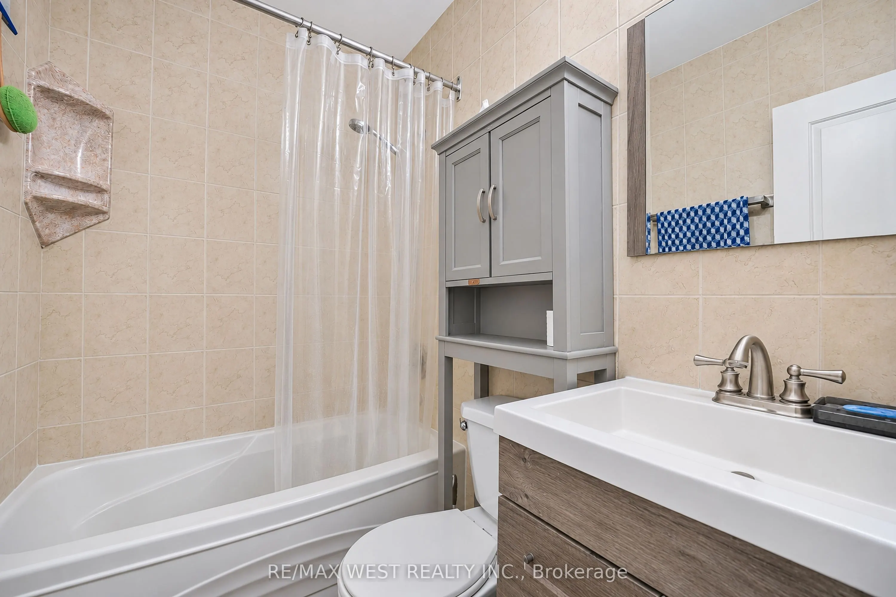
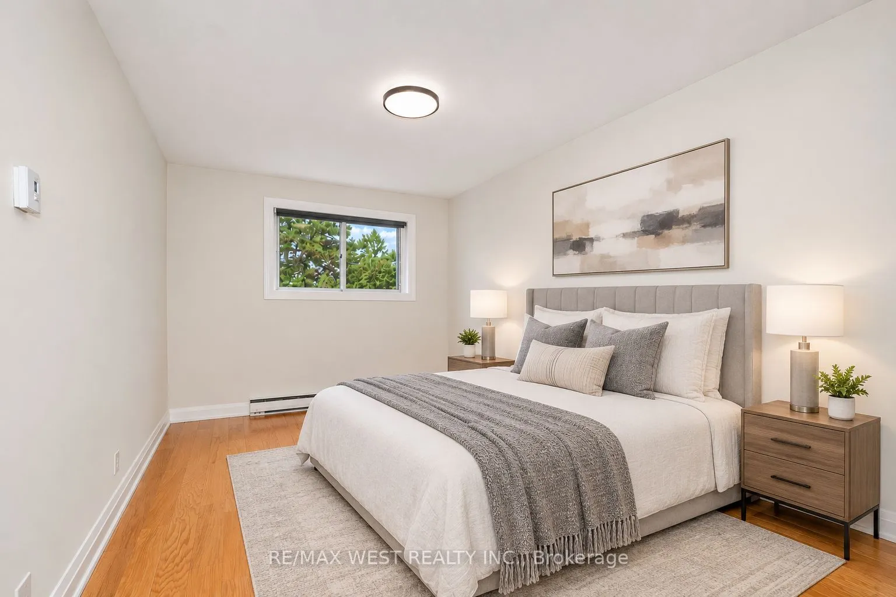
Beautifully Updated Two-Level Residence Offering A Spacious And Functional Layout In A Highly Desirable Neighbourhood. Featuring Two Generously Proportioned Upper-Level Bedrooms With Custom Closet Storage And A Bright Main-Level Living And Dining Area. The Contemporary Kitchen Is Thoughtfully Designed With Stainless Steel Appliances, Double Sinks, Stylish Glass Backsplash, Ample Cabinetry, And Dedicated Pantry Space. Elegant Hardwood, Oversized Trim, Modern Interior Doors, Recessed Lighting, And Upgraded Fixtures Add Character Throughout. Tastefully Refreshed Bathrooms And Convenient In-Suite Front-Loading Laundry Provide Everyday Comfort. Enjoy A Private, Enclosed East-Facing Balcony Complete With Peaceful Views Of Mature Greenery And The Outdoor Swimming Pool. Attractive Brick And Stucco Exterior. Ideally Situated Near Public Transit, Schools, Shopping, Grocery Stores, Parks, And Scenic Cycling Trails. Includes One Underground Parking Space And Access To Bicycle Storage. Maintenance Fees Cover Utilities And Air Conditioning. An Excellent Opportunity For End Users Or Investors Seeking A Versatile Home In A Well-Established Community. *Some photos are virtually staged.

Property Details

Full Property Details

Interior

Bedrooms
2
Total Bedrooms
2
Washrooms
2
Square Footage
800-899 sqft
Basement
None
Heating Source
Electric
Heating Fuel
Baseboard
Air Conditioning
Window Unit(s)
Family Room
No
Kitchens
1
Total Kitchens
1
Fireplace Features
No

Exterior

Driveway
Underground
Pool
Outdoor Pool
Parking Spaces
1
Total Parking Spaces
1.00
Parking Description
Underground
Garage Spaces
1
Balcony
Open

Building Description

Style
2-Storey
Home Type
Condo
Subtype
Condo Townhouse
Property Orientation
East
Exterior Finish
Brick,Stucco (Plaster)
Possession Date
11/30/2026
Locker
None

Community

Community
Newtonbrook West

Taxes & Fees

Taxes
$1,915 /yr
Tax Year
2025
Occupancy
Vacant
Maintenance Fee
$820
Common Elements
Included
Heating
Included
Hydro
Included
Parking
Included
Water
Included
Building Insurance
Included

Other

Pets
Yes-with Restrictions

Room Types

Room Dimensions Area Description
Bedroom 2 10.01 x 8.27 82.78 sqft Hardwood Floor, Closet Organizers, Picture Window
Dining Room 10.01 x 8.01 80.18 sqft W/O To Balcony, Hardwood Floor, Pot Lights
Kitchen 12.14 x 7.55 91.66 sqft Renovated, Quartz Counter, Ceramic Backsplash
Living Room 21.98 x 10.99 241.56 sqft Hardwood Floor, Pot Lights, Overlooks Pool
Office 21.98 x 10.99 241.56 sqft Hardwood Floor, Combined w/Living, Pot Lights
Primary Bedroom 13.78 x 10.01 137.94 sqft Hardwood Floor, Double Closet, Picture Window
Mark Barbosa
Mark Barbosa
Century 21 In-Studio Realty Inc., Brokerage
Listed by FRANK LEO, Broker
8 days on site
Listing Broker
RE/MAX WEST REALTY INC.
Courtesy
RE/MAX WEST REALTY INC.
Listed Date
11/3/2026

Courtesy of PropTx MLS® / RE/MAX WEST REALTY INC.

Similar homes for sale in Toronto

Copyright 2026 All rights reserved. PropTx MLS® assumes no responsibility for the accuracy of any information shown. The information provided herein must only be used by consumers that have a bona fide interest in the purchase, sale or lease of real estate and may not be used for any commercial purpose or any other purpose.
Copyright 2026 All rights reserved. Canadian Real Estate Association assumes no responsibility for the accuracy of any information shown. The information provided herein must only be used by consumers that have a bona fide interest in the purchase, sale or lease of real estate and may not be used for any commercial purpose or any other purpose. The trademark DDF® is owned by The Canadian Real Estate Association (CREA) and identifies CREA’s Data Distribution Facility (DDF®). The trademarks REALTOR®, REALTORS®, and the REALTOR® logo are controlled by The Canadian Real Estate Association (CREA) and identify real estate professionals who are members of CREA. The trademarks MLS®, Multiple Listing Service®, and the associated logos are owned by CREA and identify the quality of services provided by real estate professionals who are members of CREA
Powered by AgentLocator