216 - 1005 KING ST W #216, Toronto
1 / 25
For Sale
$499,999
1+1 bd · 1.0 ba · 500–599 sq ft

216 - 1005 KING ST W #216, Toronto M6K3M8

MLS®# C14144484

Est. mortgage
$1,897/mo

About This Home

Property Type
Condo, Condo Apt
Parking
Garage: No, 0 parking
MLS #
C14144484
Size
500 - 599 sqft
Basement
None
Maintenance Fee
$502
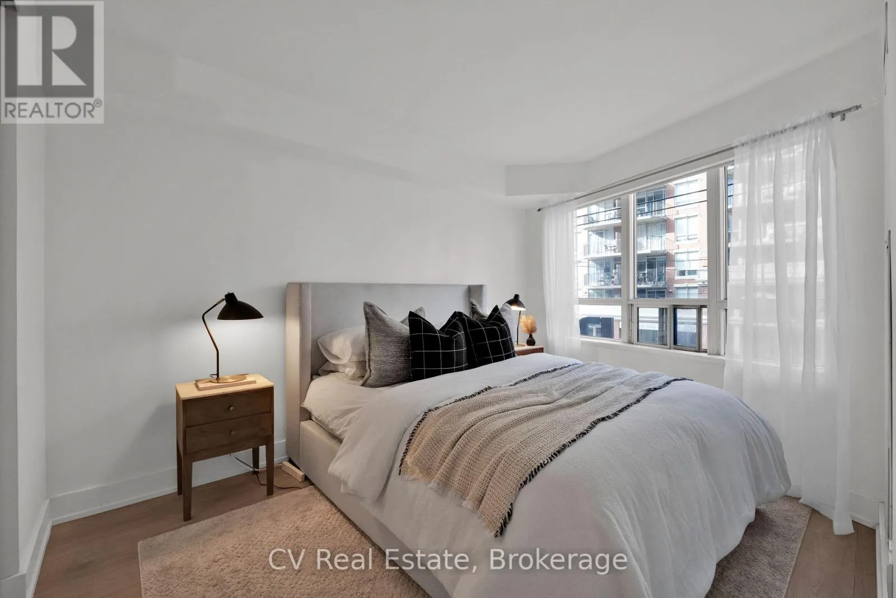
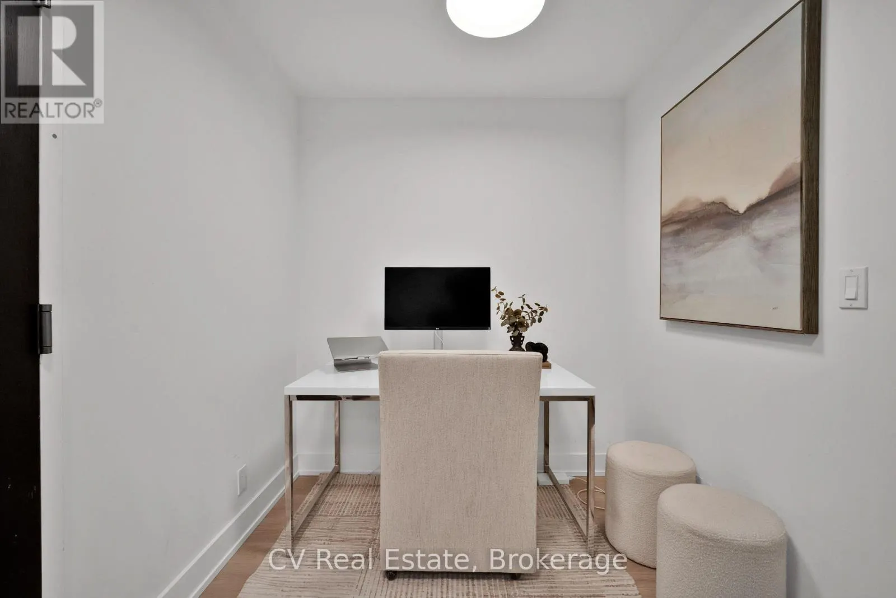
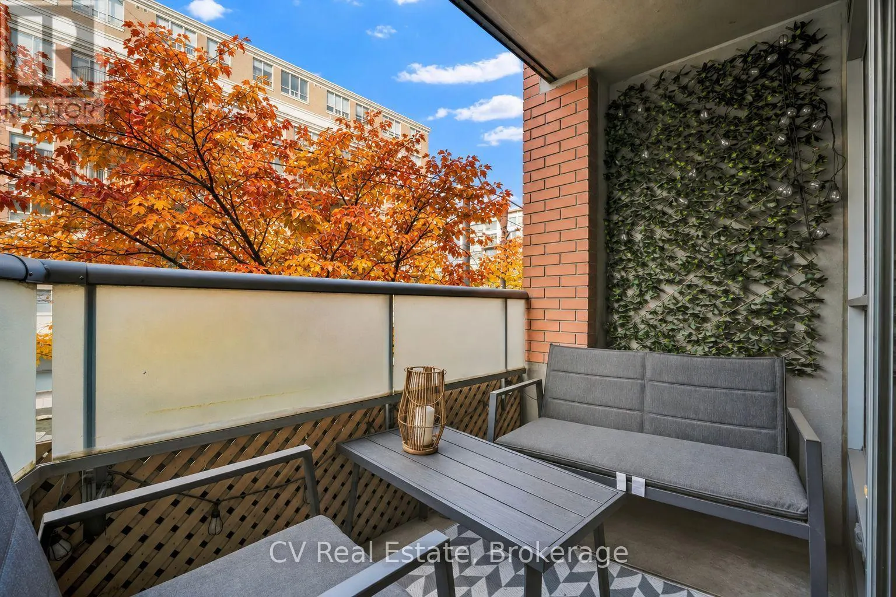
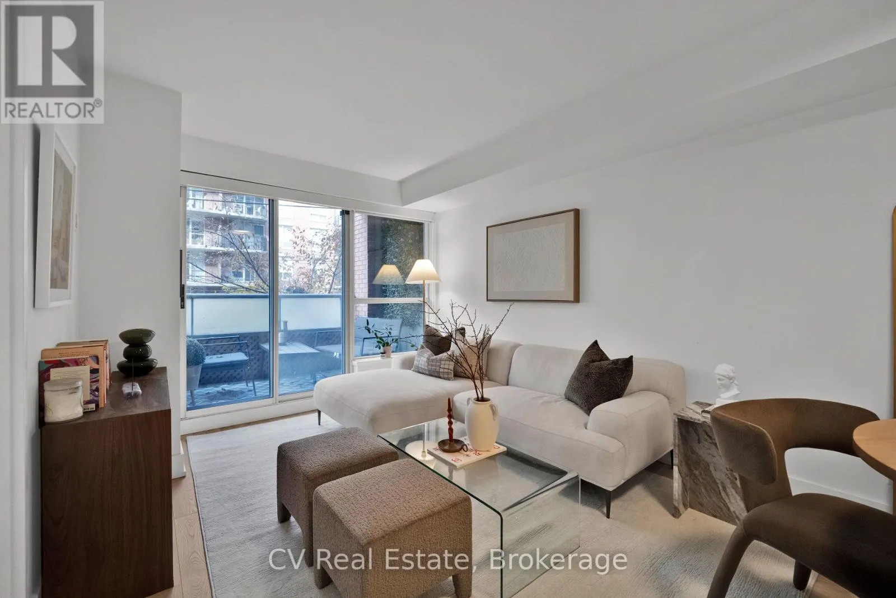
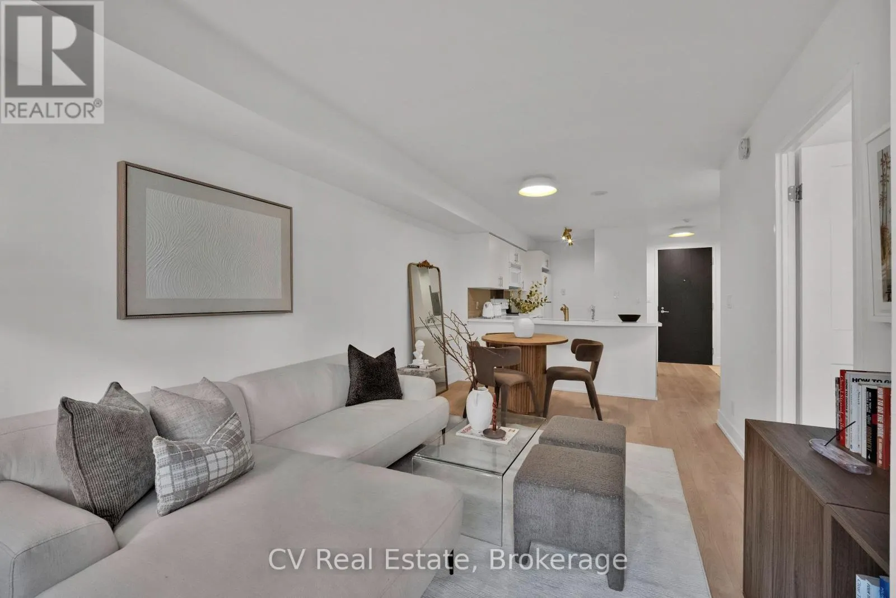
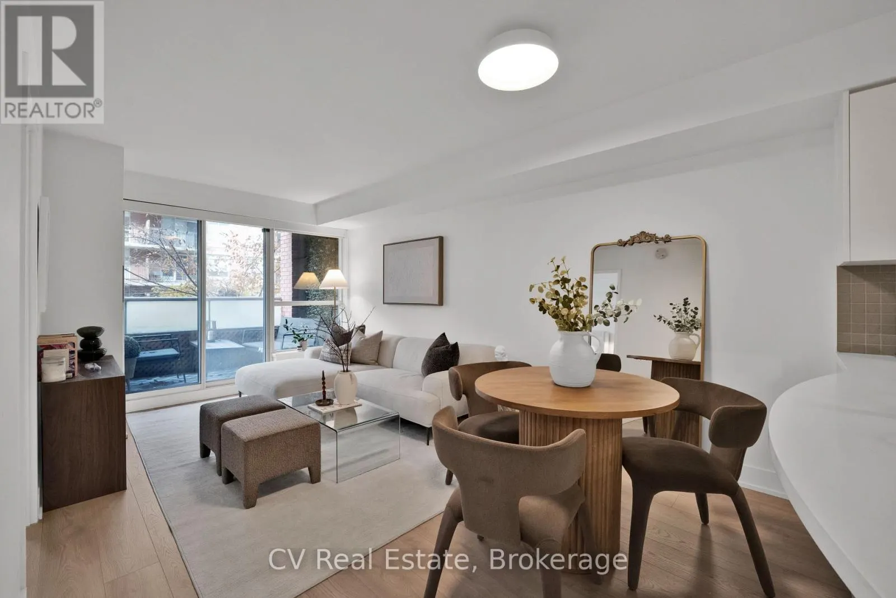
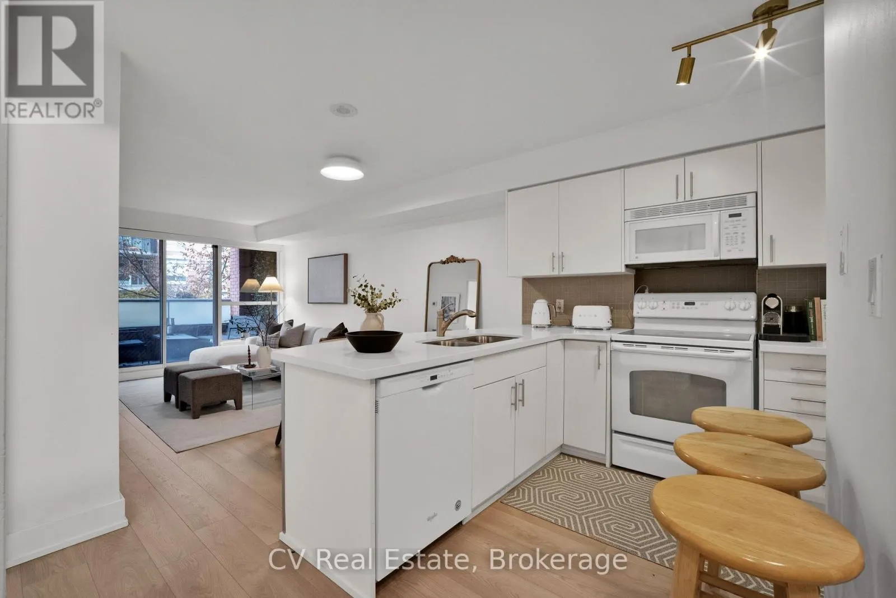
An updated King West address with everything at your doorstep. This thoughtfully laid-out 1- bedroom plus den at DNA Condos offers nearly 600 sq. ft. of functional living space, with beautiful treetop views through the windows and from the private balcony. New flooring, baseboards, closet doors and interior doors bring a fresh, cohesive feel throughout. The upgraded semi-ensuite bathroom features new tile, vanity, toilet and mirror, with convenient access from both the primary bedroom and main living space. The open-concept living and dining area offers comfortable space to unwind or entertain, with a separate den providing flexibility for a home office or guest space. A welcoming primary bedroom completes a layout that makes the most of every square foot. Enjoy an impressive collection of building amenities, including a gym, sauna, yoga studio, rooftop terrace with BBQs, party and media rooms, visitor parking and 24-hour concierge and security. Perfectly positioned to enjoy King West, Liberty Village and Ossington's restaurants, cafés and shops, with groceries, everyday essentials, Trinity Bellwoods and Massey Harris Park close by. The King streetcar at Shaw is just steps away, while convenient access to the Gardiner makes getting around the city or heading out of town easy. A connected home base with a peaceful treetop outlook in one of Toronto's most vibrant neighbourhoods! (id:10452)
Property Details

Full Property Details

Interior

Bedrooms
1
Bedrooms Plus
1
Washrooms
1.0
Square Footage
500 - 599 sqft
Basement
None
Heating Source
Natural gas
Heating Type
Forced air
Air Conditioning
Central air conditioning
Kitchens
1
Full Bathrooms
1
Half Bathrooms
0

Exterior

Parking Spaces
0
Garage Spaces Y/N
No

Building Description

Home Type
Condo
Subtype
Condo Apt
Exterior
Brick

Community

Community
Niagara
Area Code
Toronto (Niagara)
Features
Pets Allowed With Restrictions

Taxes & Fees

Maintenance Fee
$502

Other

Pets
Yes

Room Types

Room Dimensions Area Description
Bathroom 2.34 m x 1.63 m 41.06 sqft -
Dining room 2.46 m x 1.93 m 51.1 sqft -
Kitchen 3.51 m x 1.98 m 74.81 sqft -
Living room 3.6 m x 3.39 m 131.36 sqft -
Primary Bedroom 3.38 m x 3.05 m 110.97 sqft -
Mark Barbosa
Mark Barbosa
Century 21 In-Studio Realty Inc., Brokerage
Listed by SPENCER JACQUES
9 days on site
Listing Broker
CV Real Estate
Courtesy
CV Real Estate

Similar homes for sale in Toronto

Copyright 2026 All rights reserved. PropTx MLS® assumes no responsibility for the accuracy of any information shown. The information provided herein must only be used by consumers that have a bona fide interest in the purchase, sale or lease of real estate and may not be used for any commercial purpose or any other purpose.
Copyright 2026 All rights reserved. Canadian Real Estate Association assumes no responsibility for the accuracy of any information shown. The information provided herein must only be used by consumers that have a bona fide interest in the purchase, sale or lease of real estate and may not be used for any commercial purpose or any other purpose. The trademark DDF® is owned by The Canadian Real Estate Association (CREA) and identifies CREA’s Data Distribution Facility (DDF®). The trademarks REALTOR®, REALTORS®, and the REALTOR® logo are controlled by The Canadian Real Estate Association (CREA) and identify real estate professionals who are members of CREA. The trademarks MLS®, Multiple Listing Service®, and the associated logos are owned by CREA and identify the quality of services provided by real estate professionals who are members of CREA
Powered by AgentLocator