910 - 1369 BLOOR STREET W, Toronto
1 / 24
For Sale
$369,900
0 bd · 1.0 ba · 0–499 sq ft

910 - 1369 BLOOR STREET W, Toronto M6P4J4

MLS®# C14144376

Est. mortgage
$1,403/mo

About This Home

Property Type
Condo, Condo Apt
Parking
Garage: Yes, 0 parking
MLS #
C14144376
Size
0 - 499 sqft
Basement
None
Maintenance Fee
$260.14
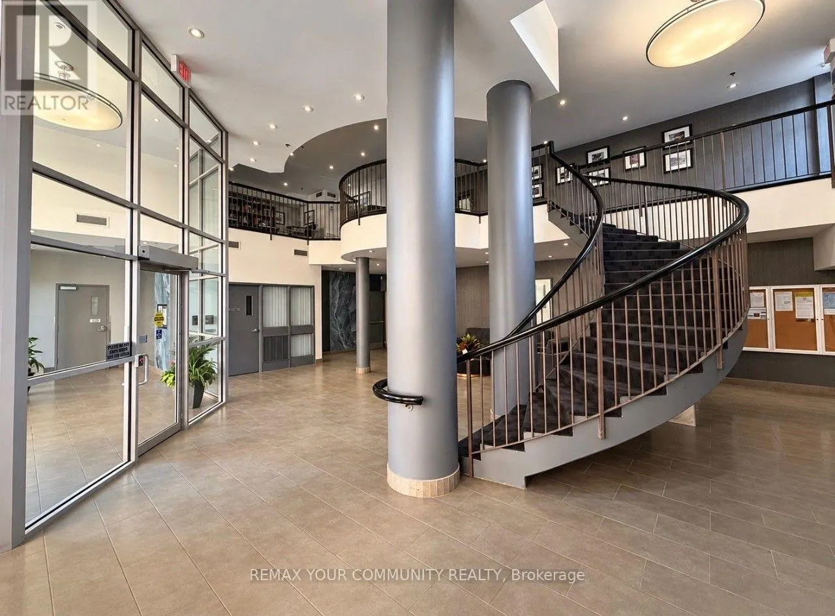
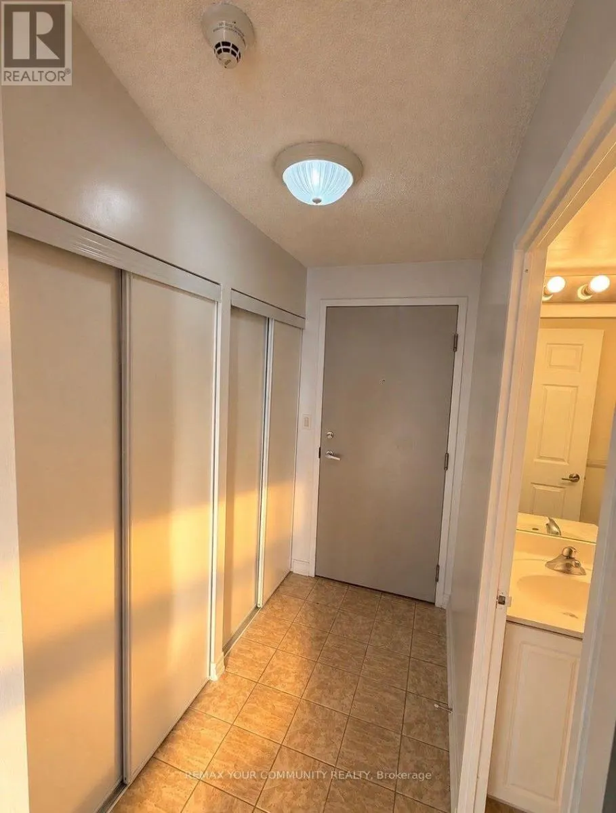
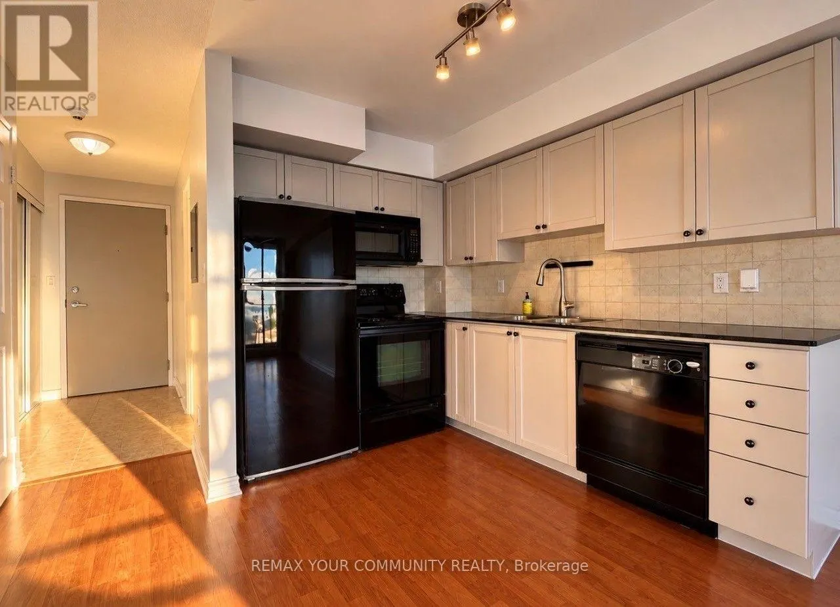
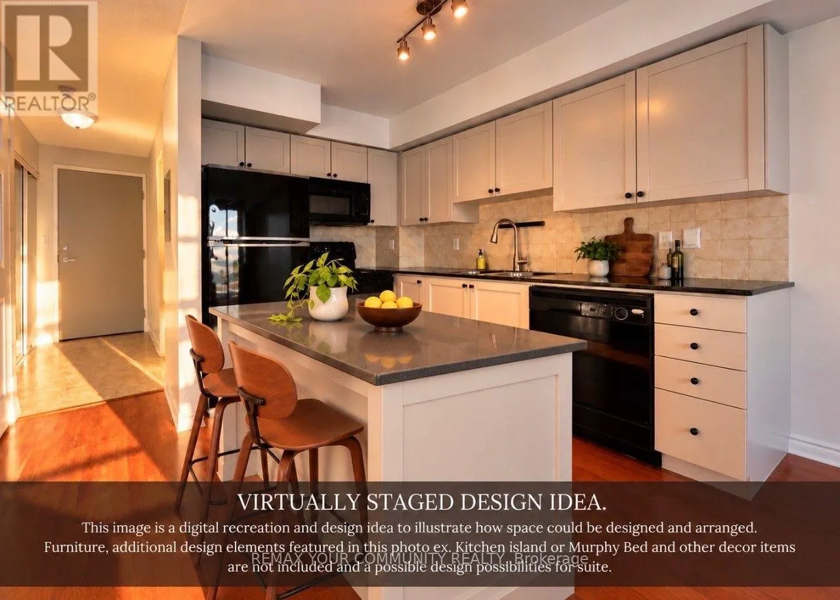
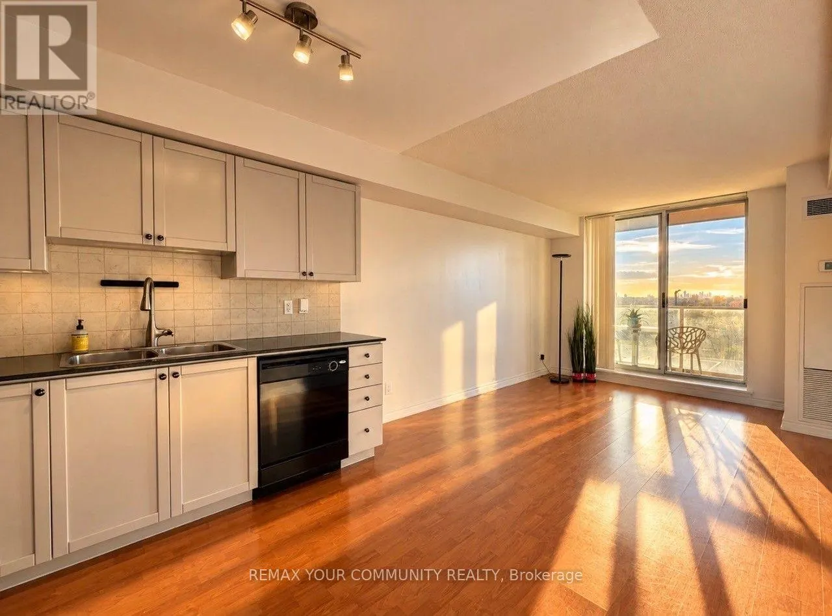
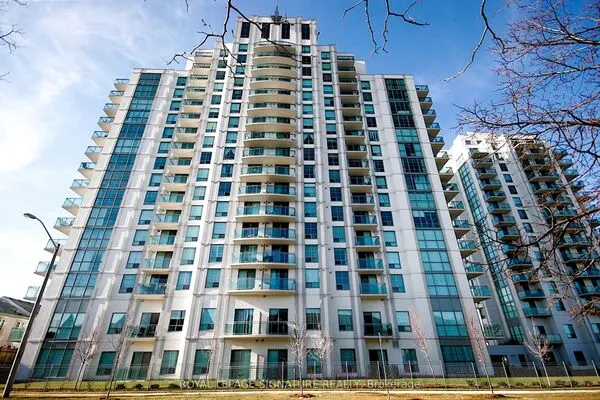
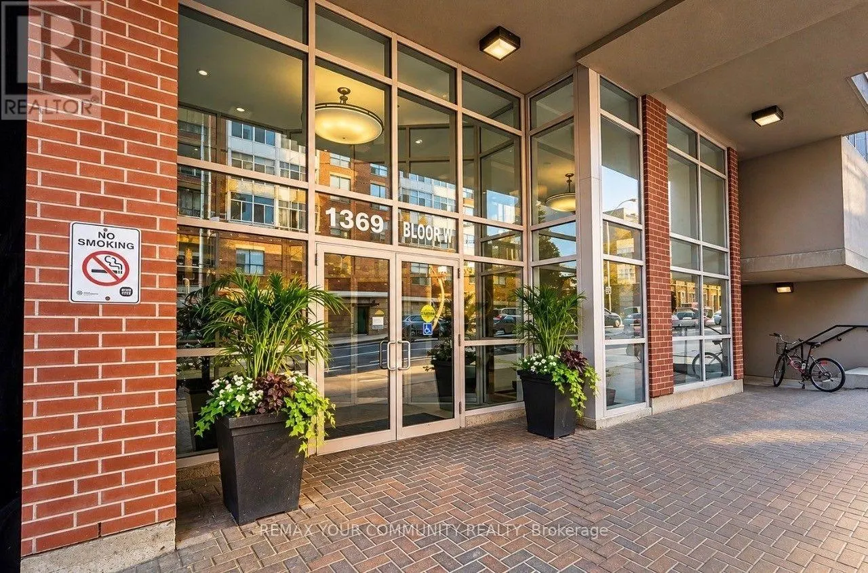
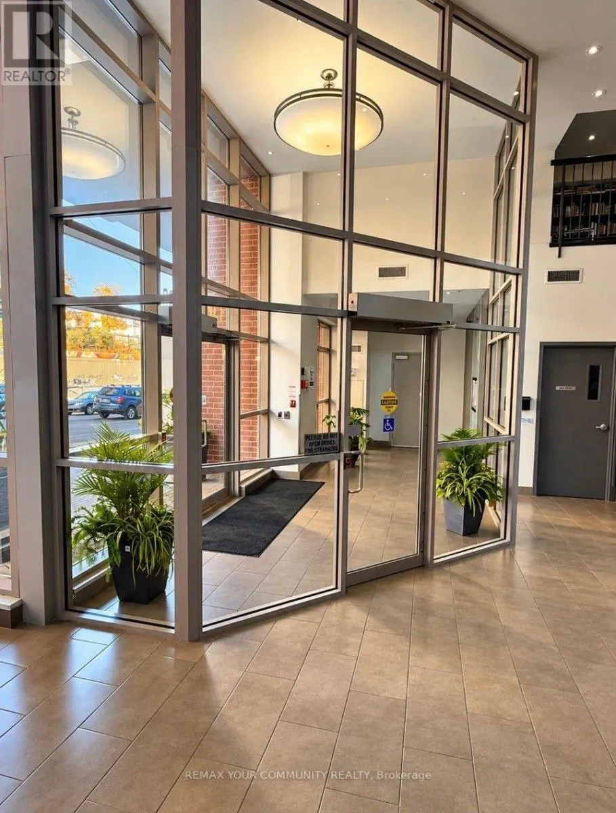
OWN BLOOR WEST. Your pathway to homeownership starts here! Welcome to beBloor, where smart design meets urban convenience. This beautifully refreshed, bright and spacious 402 sq. ft. bachelor suite features freshly painted interiors, a refreshed kitchen with granite countertops and full-size appliances, ensuite laundry, generous closet storage and a private balcony with panoramic west-facing views and spectacular sunsets. Enjoy manageable monthly carrying costs and excellent building amenities, including a fully equipped fitness centre, men's and women's saunas, outdoor pool, party room and paid visitor parking. Steps from Lansdowne and Dundas West subway stations, Bloor GO and the UP Express, connecting you to Union Station in approximately 8-10 minutes and Pearson International Airport in approximately 17 minutes from Bloor Station. Discover the energy of Bloordale, Junction Triangle and Roncesvalles, with independent cafes, restaurants, galleries, the West Toronto Railpath and MOCA nearby. With the Bloor-Lansdowne GO Station development underway ,this evolving neighbourhood offers exciting connectivity and community appeal. YOUR FIRST HOME. YOUR NEXT CHAPTER. YOUR BLOOR WEST ADDRESS (id:10452)
Property Details

Full Property Details

Interior

Bedrooms
0
Washrooms
1.0
Square Footage
0 - 499 sqft
Basement
None
Heating Source
Natural gas
Heating Type
Forced air
Air Conditioning
Central air conditioning
Kitchens
1
Full Bathrooms
1
Half Bathrooms
0

Exterior

Pool
Outdoor pool
Parking Spaces
0
Garage Spaces Y/N
Yes

Building Description

Home Type
Condo
Subtype
Condo Apt
Exterior
Brick

Community

Community
Dufferin Grove
Area Code
Toronto (Dufferin Grove)
Features
Pets Allowed With Restrictions

Taxes & Fees

Maintenance Fee
$260.14

Other

Pets
Yes

Room Types

Room Dimensions Area Description
Kitchen 2.8 m x 2.23 m 67.21 sqft -
Living room 3.93 m x 3.32 m 140.44 sqft -
Mark Barbosa
Mark Barbosa
Century 21 In-Studio Realty Inc., Brokerage
Listed by KEVIN DAVID CORNEILLIE
9 days on site
Listing Broker
REMAX YOUR COMMUNITY REALTY
Courtesy
REMAX YOUR COMMUNITY REALTY

Similar homes for sale in Toronto

Copyright 2026 All rights reserved. PropTx MLS® assumes no responsibility for the accuracy of any information shown. The information provided herein must only be used by consumers that have a bona fide interest in the purchase, sale or lease of real estate and may not be used for any commercial purpose or any other purpose.
Copyright 2026 All rights reserved. Canadian Real Estate Association assumes no responsibility for the accuracy of any information shown. The information provided herein must only be used by consumers that have a bona fide interest in the purchase, sale or lease of real estate and may not be used for any commercial purpose or any other purpose. The trademark DDF® is owned by The Canadian Real Estate Association (CREA) and identifies CREA’s Data Distribution Facility (DDF®). The trademarks REALTOR®, REALTORS®, and the REALTOR® logo are controlled by The Canadian Real Estate Association (CREA) and identify real estate professionals who are members of CREA. The trademarks MLS®, Multiple Listing Service®, and the associated logos are owned by CREA and identify the quality of services provided by real estate professionals who are members of CREA
Powered by AgentLocator