MLS®# C14144350
| Room | Dimensions | Area | Description |
|---|---|---|---|
| Bedroom 2 | 15.88 x 10.27 | 163.09 sqft | Double Closet, Broadloom, Picture Window |
| Bedroom 3 | 17.85 x 14.04 | 250.61 sqft | Ensuite Bath, Broadloom, Picture Window |
| Bedroom 4 | 12.63 x 9.91 | 125.16 sqft | Double Closet, Broadloom, Picture Window |
| Breakfast | 11.81 x 6.53 | 77.12 sqft | Combined w/Kitchen, W/O To Deck, Large Window |
| Dining Room | 17.81 x 14.34 | 255.4 sqft | Pot Lights, Hardwood Floor, Picture Window |
| Family Room | 14.4 x 15.26 | 219.74 sqft | Fireplace, Walk Through, Pot Lights |
| Kitchen | 16.4 x 17.62 | 288.97 sqft | Stainless Steel Appl, Centre Island |
| Laundry | 8.07 x 5.41 | 43.66 sqft | Picture Window, Laundry Sink, Porcelain Floor |
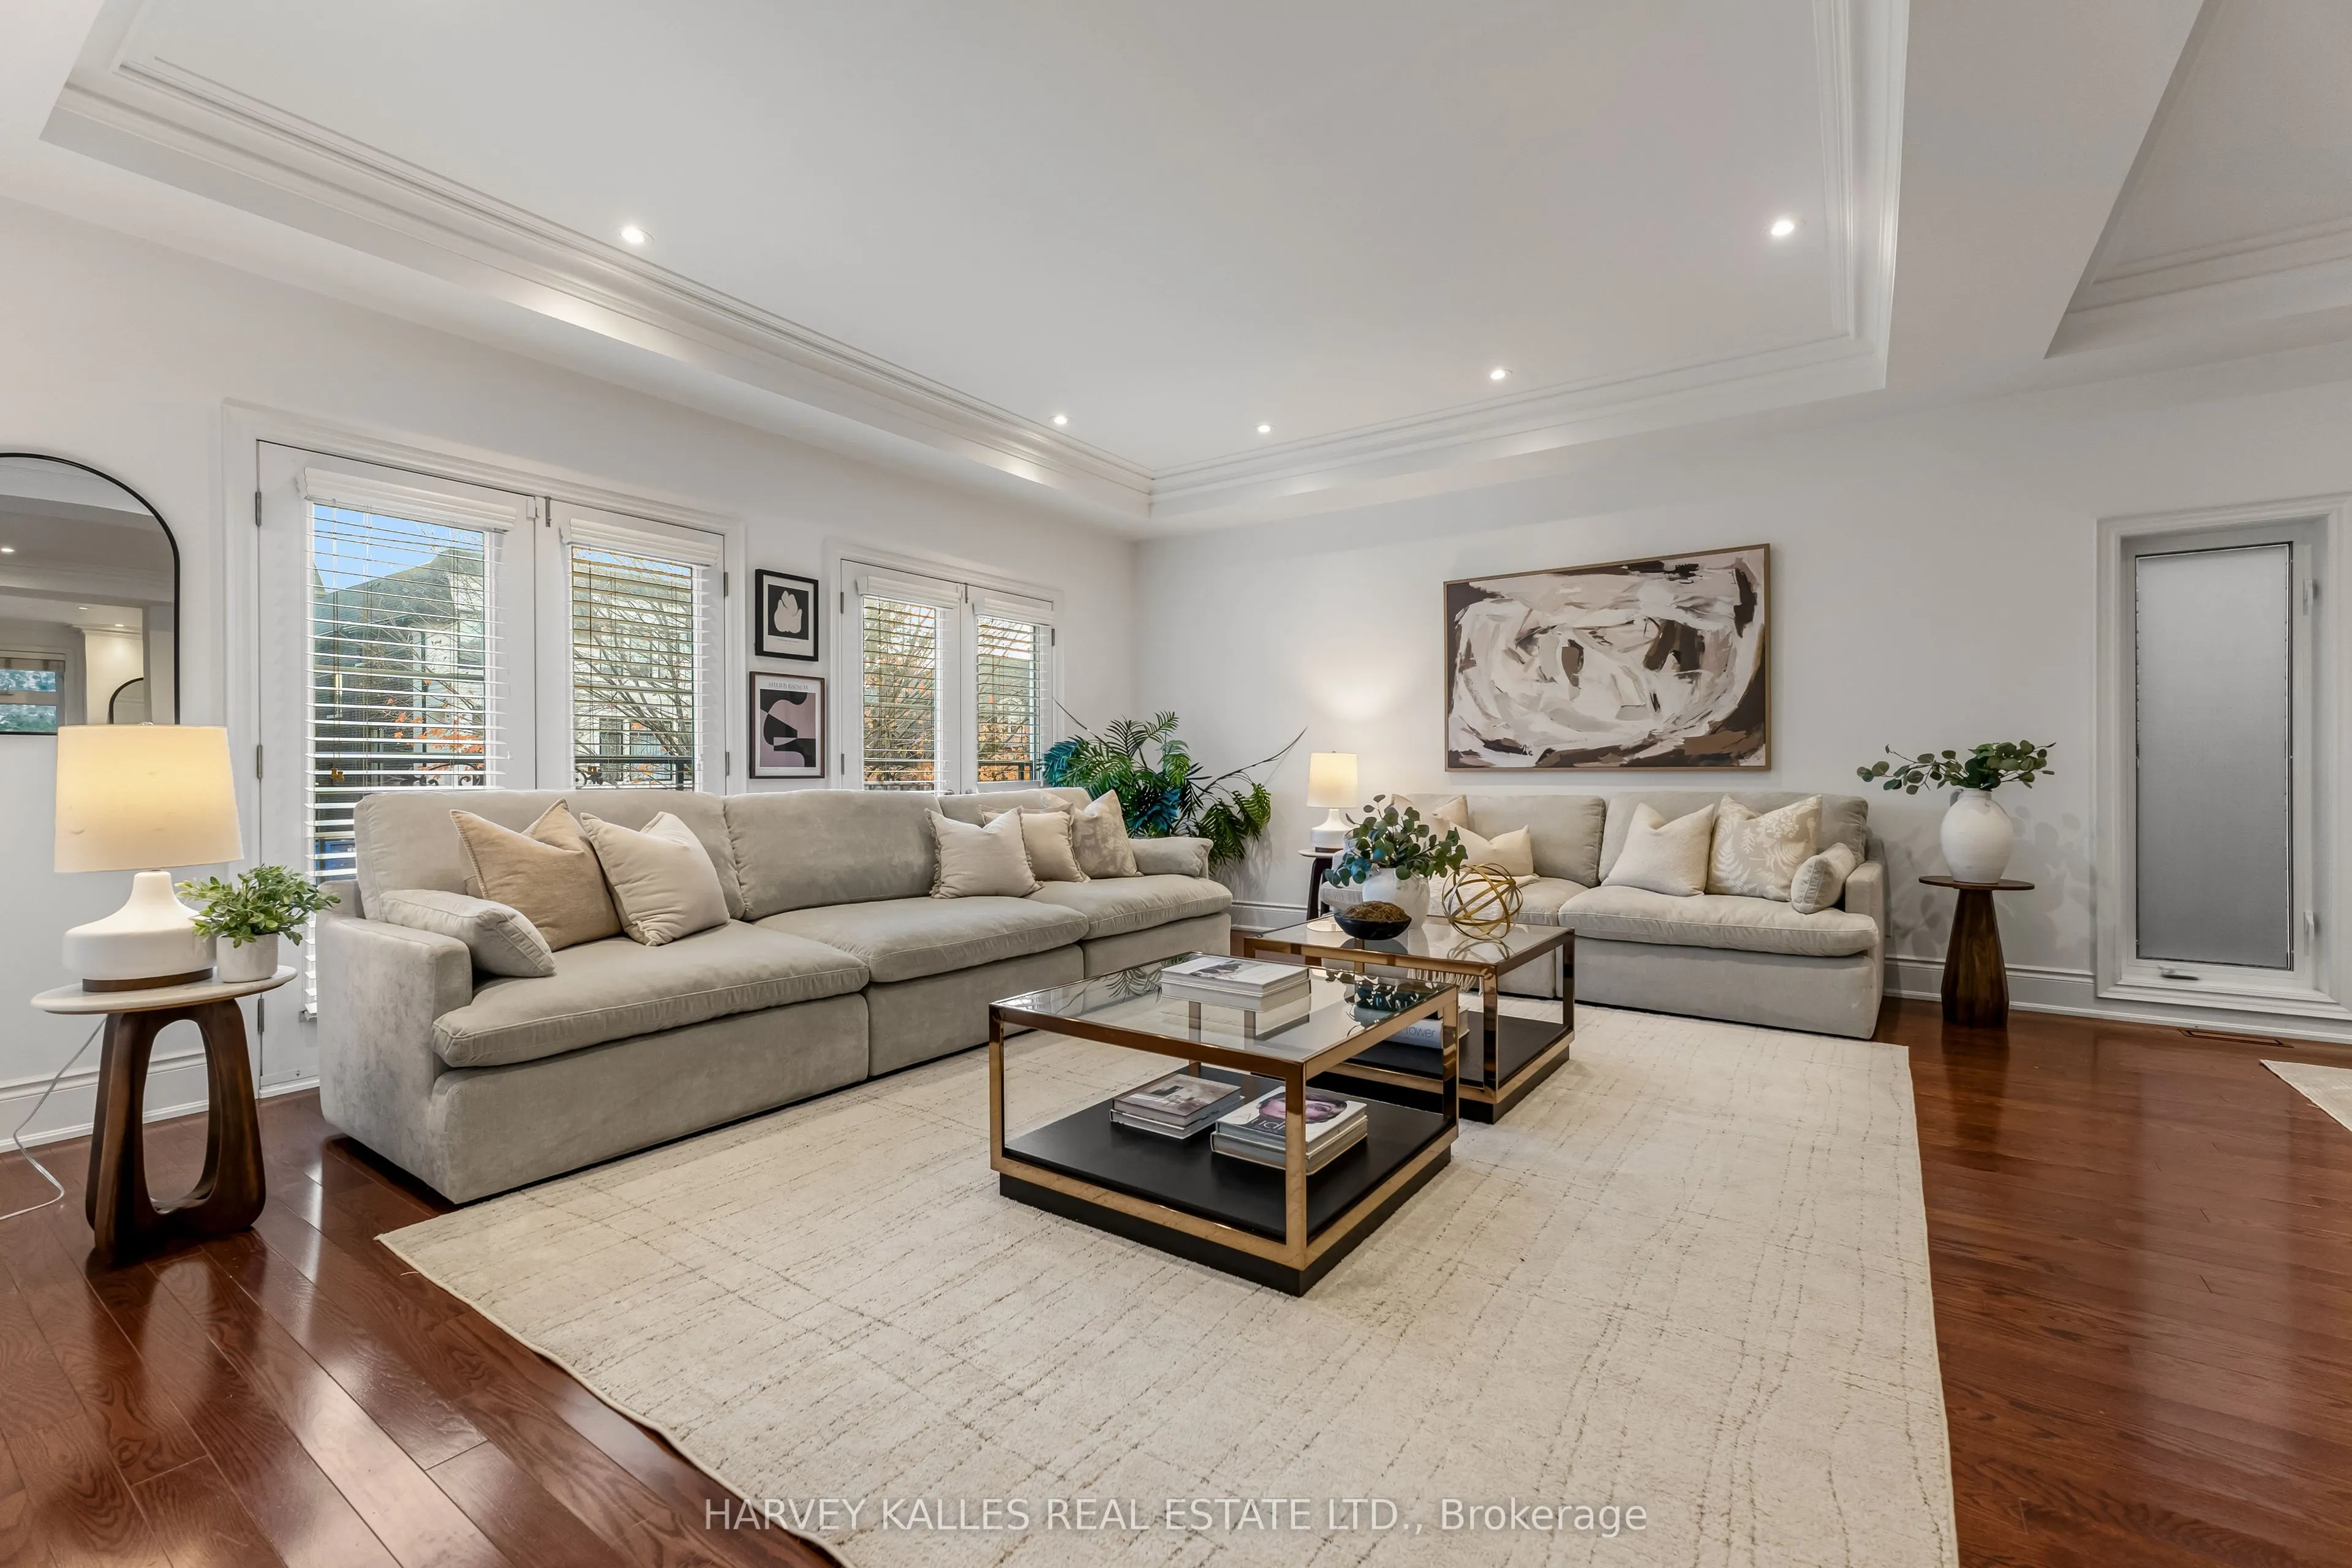
| Living Room | 17.85 x 14.3 | 255.26 sqft | Hardwood Floor, Coffered Ceiling(s), Picture Window |
| Primary Bedroom | 21.42 x 16.96 | 363.28 sqft | Ensuite Bath, Walk-In Closet(s), His and Hers Closets |
| Recreation | 30.84 x 15.81 | 487.58 sqft | Laminate, Track Lighting, Walk-Up |

Courtesy of PropTx MLS® / HARVEY KALLES REAL ESTATE LTD.
 For Sale
 For Sale
 For Sale
 For Sale
 For Sale
 For Sale

