125 Sandringham Drive, Toronto
1 / 32
For Sale
$5,498,999
5+2 bd · 6 ba · 5,000 sq ft

125 Sandringham Drive, Toronto M3H 1E2

MLS®# C14144226

Est. mortgage
$20,862/mo
Property taxes $23,626/yr

About This Home

Property Type
House, Detached, 2-Storey
Parking
Attached 2 garage, 4 parking
MLS #
C14144226
Size
5000 + sqft
Basement
Finished
Listed on
2026-11-03
Lot size
91 x 125.0
Tax
$23,626 /yr
Days on Market
9
Approximate Age
6-15
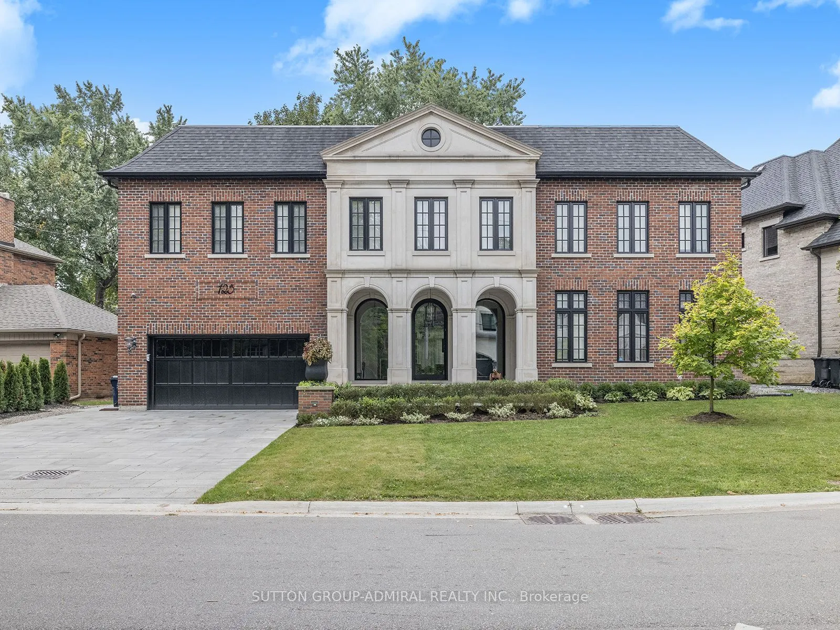
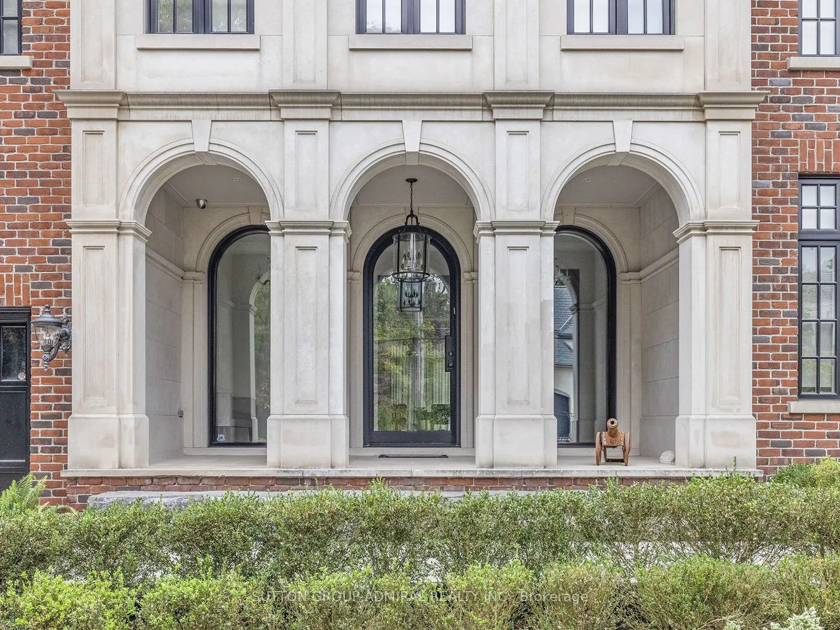
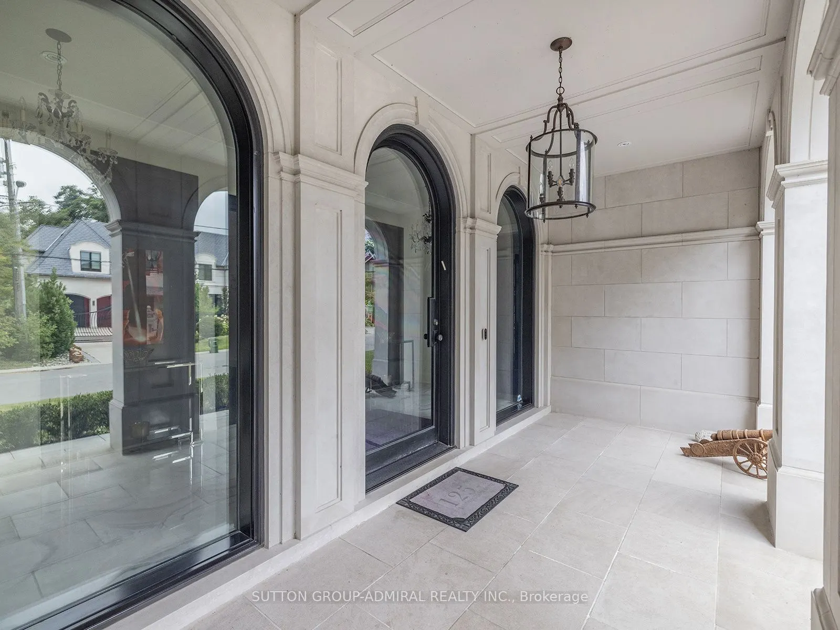
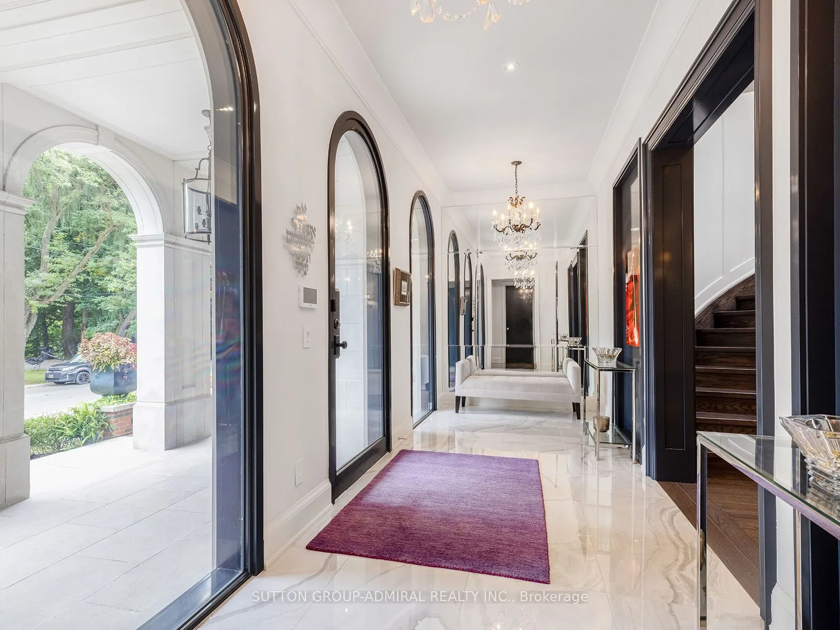
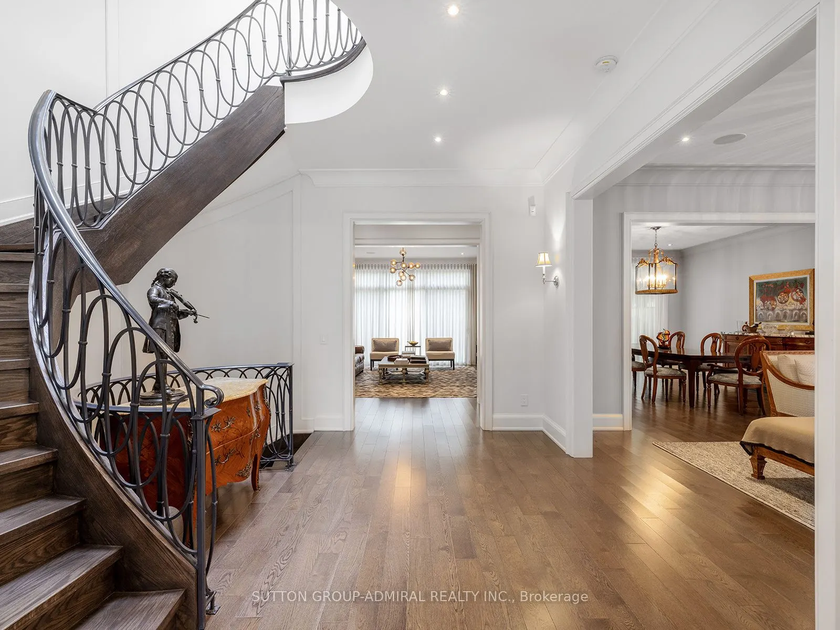
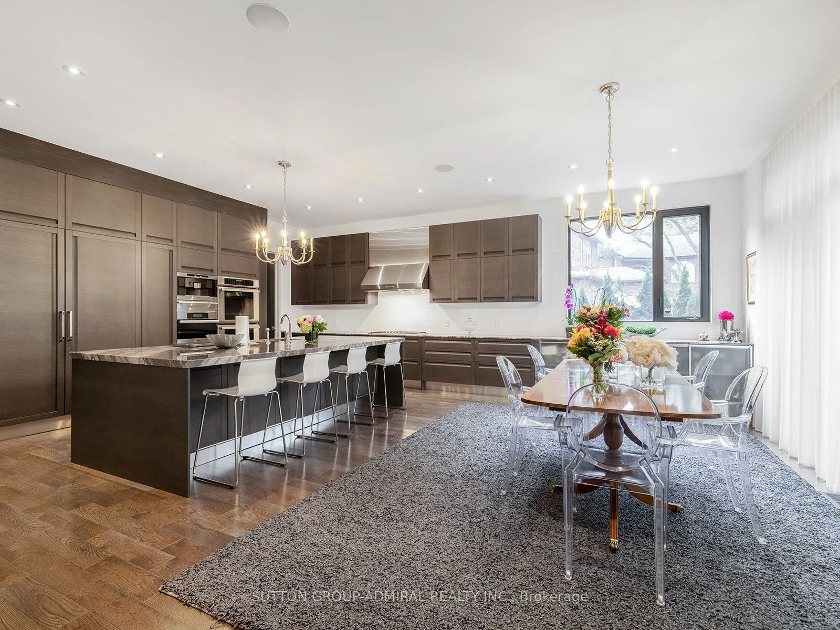
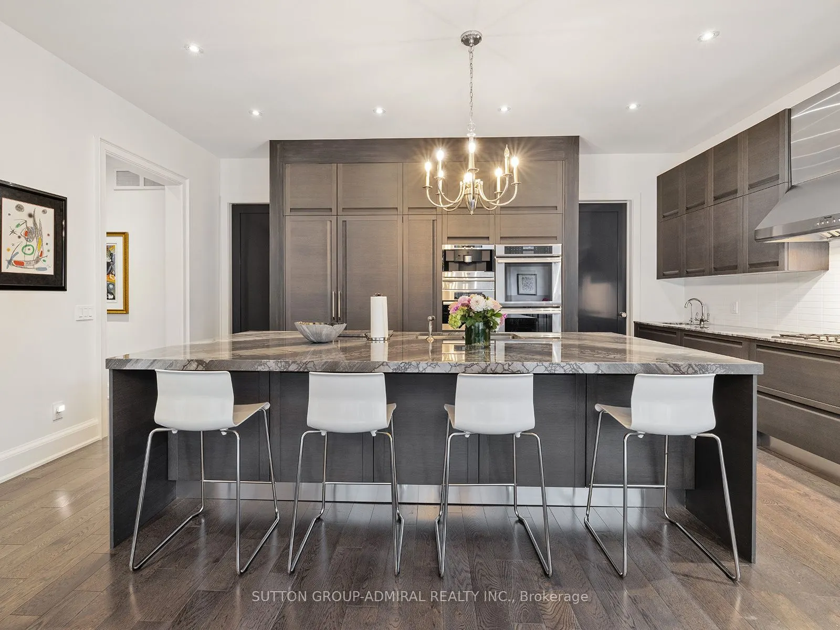
AN EXTRAORDINARY ARCHITECT-DESIGNED RESIDENCE IN PRESTIGIOUS TORONTO. Masterfully designed by renowned architect Lorne Rose, this exceptional custom-built home offers over 5,000 sq. ft. of luxurious living space PLUS a professionally finished lower level.Featuring Indiana limestone and classic brick, it is ideally situated on coveted Sandringham Drive in prestigious Armour Heights, minutes from Highway 401, top schools, shopping, fine dining, and ravine trails. A magnificent heated-floor foyer, sweeping wrought iron and oak staircase, soaring ceilings, and skylight create an impressive entrance. Elegant principal rooms include formal living and dining rooms, private office/library, and family room with custom millwork. Control4 automation, surround sound, and beautiful light fixtures throughout complete the sophisticated setting.The spectacular Italian-crafted kitchen features natural stone countertops, a 5' x 10' island, Thermador double ovens and gas cooktop, and Miele steam oven, coffee machine, and cup warmer, plus a walk-in pantry with wine cabinet and sun-filled breakfast area.The second level offers five spacious bedrooms, including a luxurious primary suite with vaulted ceilings, fireplace, custom walk-in dressing room, and spa-inspired ensuite. Heated floors enhance the bathrooms.The finished lower level features a fully soundproofed theatre with 120-inch screen and custom seating, recreation area, fitness room, two additional bedrooms, and two bathrooms.Additional features include multiple laundry areas, dual HVAC, 200-amp electrical service, comprehensive security, water filtration, backup generator, and two sump pumps.A rare opportunity to own an architecturally distinguished home combining exceptional craftsmanship, luxury, and family living in one of Toronto's most desirable neighbourhoods.

Property Details

Full Property Details

Interior

Bedrooms
5
Bedrooms Plus
2
Total Bedrooms
7
Washrooms
6
Square Footage
5000 + sqft
Basement
Finished
Heating Source
Gas
Heating Fuel
Forced Air
Air Conditioning
Central Air
Family Room
Yes
Kitchens
1
Total Kitchens
1
Fireplace Features
Yes

Exterior

Depth
125.0
Front
91.0
Driveway
Private Double
Lot Size
91 x 125.0 ft
Pool
None
Parking Spaces
4
Total Parking Spaces
6.00
Parking Description
Attached
Garage Spaces
2

Building Description

Style
2-Storey
Home Type
House
Subtype
Detached
Year Built
6-15
Property Orientation
West
Exterior Finish
Brick,Stone
Sewers
Sewer
Water Supply
Municipal
Possession Date
1/29/2027

Community

Community
Lansing-Westgate

Taxes & Fees

Taxes
$23,626 /yr
Tax Year
2025
Occupancy
Owner

Room Types

Room Dimensions Area Description
Bedroom 2 14.93 x 13.94 208.12 sqft 3 Pc Ensuite, Cathedral Ceiling(s), Walk-In Closet(s)
Bedroom 3 18.86 x 15.19 286.48 sqft 4 Pc Ensuite, Cathedral Ceiling(s), Walk-In Closet(s)
Bedroom 4 15.09 x 11.32 170.82 sqft Picture Window, Double Closet, Hardwood Floor
Bedroom 5 14.93 x 13.52 201.85 sqft Large Window, Double Closet, Hardwood Floor
Dining Room 18.93 x 14.93 282.62 sqft Open Concept, W/O To Yard, Hardwood Floor
Family Room 18.01 x 16.99 305.99 sqft Open Concept, Large Window, Overlooks Backyard
Foyer 23.95 x 7.94 190.16 sqft Stone Floor, Heated Floor
Kitchen 24.93 x 20.34 507.08 sqft Family Size Kitchen, Centre Island, Pantry
Living Room 16.93 x 12.93 218.9 sqft Window Floor to Ceiling, Hardwood Floor
Media Room 15.94 x 20.01 318.96 sqft Broadloom, Heated Floor
Primary Bedroom 17.68 x 16.4 289.95 sqft 6 Pc Ensuite, His and Hers Closets, Cathedral Ceiling(s)
Study 15.26 x 13.19 201.28 sqft Picture Window, Hardwood Floor, Closet
Mark Barbosa
Mark Barbosa
Century 21 In-Studio Realty Inc., Brokerage
Listed by ADAM WOLMAN, Salesperson
8 days on site
Listing Broker
SUTTON GROUP-ADMIRAL REALTY INC.
Courtesy
SUTTON GROUP-ADMIRAL REALTY INC.
Listed Date
11/3/2026

Courtesy of PropTx MLS® / SUTTON GROUP-ADMIRAL REALTY INC.

Similar homes for sale in Toronto

Copyright 2026 All rights reserved. PropTx MLS® assumes no responsibility for the accuracy of any information shown. The information provided herein must only be used by consumers that have a bona fide interest in the purchase, sale or lease of real estate and may not be used for any commercial purpose or any other purpose.
Copyright 2026 All rights reserved. Canadian Real Estate Association assumes no responsibility for the accuracy of any information shown. The information provided herein must only be used by consumers that have a bona fide interest in the purchase, sale or lease of real estate and may not be used for any commercial purpose or any other purpose. The trademark DDF® is owned by The Canadian Real Estate Association (CREA) and identifies CREA’s Data Distribution Facility (DDF®). The trademarks REALTOR®, REALTORS®, and the REALTOR® logo are controlled by The Canadian Real Estate Association (CREA) and identify real estate professionals who are members of CREA. The trademarks MLS®, Multiple Listing Service®, and the associated logos are owned by CREA and identify the quality of services provided by real estate professionals who are members of CREA
Powered by AgentLocator







